Beautifully updated residence in one of the most desirable locations of Berryessa! Features including: Dual-pane windows to allow a plethora of natural light and making it energy efficient, Luxury Plank flooring for comfort and easy cleaning, LED lighting to brighten your living spaces. Updated Kitchen provides functionality and appeal to the culinary aficionado with its conduction cooktop, stainless appliances, deep stainless sink, and granite countertops. Remodeled bathrooms including custom tile enclosures, seamless shower enclosure in primary, fixtures and faucets Plus newly replaced copper plumbing throughout, all the way to the street. Primary suite includes a walk-in closet providing easy access to all your items. Designer colors and features inside and out makes this one stand alone. Outside, the concrete patio is perfect for outdoor entertainment, barbecues or dining. Other features include a sizable lot ideal for a hot-tub, cold plunge or possible ADU, automatic sprinklers and a future dog run area. Close to top rated schools, major highways, BART and VTA. Commuting to work or exploring the entire Bay Area is ideal from this quiet and secluded location.
Sold for $1,870,000
$1,870,000
1482 Stubbins Way, San Jose, CA 95132
3beds
1,577sqft
Single Family Residence, Residential
Built in 1973
6,300 Square Feet Lot
$1,884,100 Zestimate®
$1,186/sqft
$4,193 Estimated rent
Home value
$1,884,100
$1.75M - $2.03M
$4,193/mo
Zestimate® history
Owner options
List your home for rent
$4,193/mo
Rent Zestimate®
Find your next renter with Zillow Rental Manager. Plus, with online applications, you can quickly screen prospective tenants – for free.
$4,193/mo
Rent Zestimate®
Refinance and save
$12,014/mo
Est. payment
Refinancing to a lower rate could help reduce your monthly payments and save thousands over the life of the loan.
$12,014/mo
Est. payment
Explore your selling options
Work with a Zillow partner agent
Leverage their expertise and Zillow's premium Showcase listings to get your home seen by more buyers.
Get startedList with your own agent
Get your home in front of millions of buyers by listing it on Zillow.
Learn how to do itSell it yourself
Take full control of how buyers see your home on Zillow by listing For Sale by Owner (FSBO).
List your homeWhat's special
Sizable lotLuxury plank flooringStainless appliancesNewly remodeled bathroomsSeamless shower enclosureAutomatic sprinklersGranite countertops
Zillow last checked:
Listing updated:
Listed by:
Rick Barrelier 01340986 650-573-5961,
eXp Realty of California Inc 888-584-9427
Bought with:
Ariel Chen, 02038464
Maxreal
Source: MLSListings Inc,MLS#: ML81984605
Facts & features
Interior
Bedrooms & bathrooms
- Bedrooms: 3
- Bathrooms: 2
- Full bathrooms: 2
Bedroom
- Features: PrimarySuiteRetreat, WalkinCloset
Bathroom
- Features: ShoweroverTub1, StallShower, Tile, UpdatedBaths
Dining room
- Features: EatinKitchen
Family room
- Features: SeparateFamilyRoom
Kitchen
- Features: _220VoltOutlet, Countertop_Granite, ExhaustFan
Heating
- Central Forced Air Gas
Cooling
- None
Appliances
- Included: Electric Cooktop, Dishwasher, Exhaust Fan, Double Oven, Refrigerator, Washer/Dryer
- Laundry: Inside
Features
- Walk-In Closet(s)
- Flooring: Laminate
- Number of fireplaces: 2
- Fireplace features: Family Room, Living Room, Wood Burning
Interior area
- Total structure area: 1,577
- Total interior livable area: 1,577 sqft
Property
Parking
- Total spaces: 2
- Parking features: Attached
- Attached garage spaces: 2
Features
- Stories: 1
- Patio & porch: Balcony/Patio
- Exterior features: Back Yard, Barbecue, Fenced
- Fencing: Wood
Lot
- Size: 6,300 Square Feet
- Features: Level
Details
- Parcel number: 58714064
- Zoning: R1-8
- Special conditions: Standard
Construction
Type & style
- Home type: SingleFamily
- Architectural style: Traditional
- Property subtype: Single Family Residence, Residential
Materials
- Foundation: Concrete Perimeter, Pillar/Post/Pier
- Roof: Composition, Shingle
Condition
- New construction: No
- Year built: 1973
Utilities & green energy
- Gas: PublicUtilities
- Sewer: Public Sewer
- Water: Public
- Utilities for property: Public Utilities, Water Public
Community & HOA
Location
- Region: San Jose
Financial & listing details
- Price per square foot: $1,186/sqft
- Tax assessed value: $1,907,400
- Date on market: 10/25/2024
- Listing agreement: ExclusiveRightToSell
- Listing terms: CashorConventionalLoan
Price history
| Date | Event | Price |
|---|---|---|
| 12/16/2024 | Sold | $1,870,000+20.6%$1,186/sqft |
Source:  MLSListings Inc #ML81984605 Report a problem MLSListings Inc #ML81984605 Report a problem | ||
| 11/2/2024 | Pending sale | $1,550,000$983/sqft |
Source: MLSListings Inc #ML81984605 Report a problem | ||
| 10/25/2024 | Listed for sale | $1,550,000$983/sqft |
Source: MLSListings Inc #ML81984605 Report a problem | ||
Public tax history
| Year | Property taxes | Tax assessment |
|---|---|---|
| 2026 | -- | $1,907,400 +2% |
| 2025 | $27,546 +1006.5% | $1,870,000 +2127.1% |
| 2024 | $2,490 +3.7% | $83,965 +2% |
| 2023 | $2,401 +0.9% | $82,319 +2% |
| 2022 | $2,379 +5.2% | $80,706 +2% |
| 2021 | $2,261 +5% | $79,125 +1% |
| 2020 | $2,154 | $78,315 +2% |
| 2019 | $2,154 +6.9% | $76,780 +2% |
| 2018 | $2,015 | $75,276 +2% |
| 2017 | $2,015 +0.9% | $73,801 +2% |
| 2016 | $1,997 +6.6% | $72,355 +1.5% |
| 2015 | $1,874 +25.7% | $71,269 +2% |
| 2014 | $1,491 | $69,874 +0.5% |
| 2013 | -- | $69,559 +2% |
| 2012 | -- | $68,196 +2% |
| 2011 | -- | $66,860 +0.8% |
| 2010 | -- | $66,362 -0.2% |
| 2009 | -- | $66,521 +2% |
| 2008 | -- | $65,218 +2% |
| 2007 | -- | $63,940 +2% |
| 2006 | -- | $62,687 +2% |
| 2005 | -- | $61,458 +2% |
| 2004 | -- | $60,254 +1.9% |
| 2003 | -- | $59,151 +2% |
| 2002 | -- | $57,992 +2% |
| 2001 | -- | $56,856 |
Find assessor info on the county website
Neighborhood: Berryessa
Nearby homes
- $1,702,1004 bd2 ba1.4k sqft1478 Stubbins Way, San Jose, CA 95132Off Market
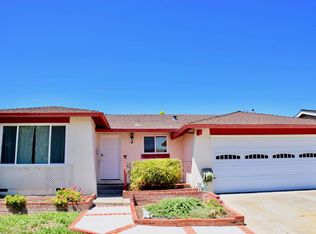
- $1,637,1003 bd2 ba1.3k sqft1488 Stubbins Way, San Jose, CA 95132Off Market
- $1,505,4003 bd2 ba1.5k sqft1493 Turriff Way, San Jose, CA 95132Off Market
- $1,626,7003 bd2 ba1.5k sqft1492 Stubbins Way, San Jose, CA 95132Off Market
- $1,605,5003 bd2 ba1.5k sqft1472 Stubbins Way, San Jose, CA 95132Off Market
- $1,615,1004 bd2 ba1.5k sqft1499 Turriff Way, San Jose, CA 95132Off Market
- $1,547,3003 bd2 ba1.4k sqft1485 Turriff Way, San Jose, CA 95132Off Market
- $1,537,5004 bd2 ba1.4k sqft1507 Turriff Way, San Jose, CA 95132Off Market
Nearby schools
GreatSchools rating
- 7/10Ruskin Elementary SchoolGrades: K-5Distance: 0.2 mi
- 8/10Sierramont Middle SchoolGrades: 6-8Distance: 0.3 mi
- 10/10Piedmont Hills High SchoolGrades: 9-12Distance: 0.5 mi
Schools provided by the listing agent
- Elementary: RuskinElementary
- Middle: SierramontMiddle
- High: PiedmontHillsHigh
- District: BerryessaUnionElementary
Source: MLSListings Inc. This data may not be complete. We recommend contacting the local school district to confirm school assignments for this home.
Get a cash offer in 3 minutes
Find out how much your home could sell for in as little as 3 minutes with a no-obligation cash offer.
Estimated market value
$1,884,100
Get a cash offer in 3 minutes
Find out how much your home could sell for in as little as 3 minutes with a no-obligation cash offer.
Estimated market value
$1,884,100
- California
- Santa Clara County
- San Jose
- 95132
- Berryessa
- 1482 Stubbins Way
