Welcome to Boulder's captivating 3 bed 3 bath, residence at Tobys Lane! This immaculate community, established in 2010, graces the enviable space between Arapahoe Ave and Flatirons Golf Course, epitomizing central living in Boulder. Convenient proximity to Highway 36 and Baseline Rd enhances accessibility for a seamless urban lifestyle. Uniquely equipped with owned solar, this property is a Leed Certified sustainable gem, showcasing an impressive Xcel bill under $50 a month of which most is gas not electric. Indulge in delightful outdoor living experiences, be it on the charming, covered veranda in the front or the generously proportioned flagstone patio in the back, accentuated by larger-than-average side setbacks and a deep detached garage with ample off-street parking. Inside, discover an abundance of modernized and functionally optimized spaces including ELFA premium modular shelving in all closets, and Murphy bed/desk combo in the third bedroom, exemplifying versatility and function. Notable features include an elegant vessel sink on granite in the primary bath, and a relaxing deep soaker bathtub, elevating the bathroom experience. Lavish laminate flooring, complemented by tasteful light fixtures and fans, permeates the interiors, infusing contemporary charm throughout. The kitchen exudes sophistication with stainless steel appliances, granite counters, and sleek flat-paneled cabinets, catering to discerning tastes. This idyllic community offers a lovely park and garden, appealing to those with green thumbs, fostering a sense of community and tranquility. Cycling enthusiasts will relish the ease of accessing nearby bike trails, leading to CU Boulder, just a short 3-mile ride to campus. Embrace the opportunity to call this Boulder beauty your own, as it seamlessly combines modern comforts with a picturesque setting, providing the perfect canvas for your dream lifestyle.
Sold for $888,000
$888,000
1482 Tobys Ln, Boulder, CO 80303
3beds
1,616sqft
Single Family Residence
Built in 2010
3,920 Square Feet Lot
$848,700 Zestimate®
$550/sqft
$3,616 Estimated rent
Home value
$848,700
$806,000 - $891,000
$3,616/mo
Zestimate® history
Owner options
List your home for rent
$3,616/mo
Rent Zestimate®
Find your next renter with Zillow Rental Manager. Plus, with online applications, you can quickly screen prospective tenants – for free.
$3,616/mo
Rent Zestimate®
Refinance and save
$5,169/mo
Est. payment
Refinancing to a lower rate could help reduce your monthly payments and save thousands over the life of the loan.
$5,169/mo
Est. payment
Explore your selling options
Work with a Zillow partner agent
Leverage their expertise and Zillow's premium Showcase listings to get your home seen by more buyers.
Get startedList with your own agent
Get your home in front of millions of buyers by listing it on Zillow.
Learn how to do itSell it yourself
Take full control of how buyers see your home on Zillow by listing For Sale by Owner (FSBO).
List your homeWhat's special
Zillow last checked:
Listing updated:
Listed by:
Coral Krebs 720-662-9439,
eXp Realty LLC,
Jennifer Sells 303-877-2908,
eXp Realty LLC
Bought with:
Georgianna Dirga, 40021989
Your Castle Real Estate LLC
Source: IRES as distributed by MLS GRID,MLS#: 993786
Facts & features
Interior
Bedrooms & bathrooms
- Bedrooms: 3
- Bathrooms: 3
- Full bathrooms: 2
- 1/2 bathrooms: 1
- Main level bathrooms: 1
Primary bedroom
- Description: Laminate
- Level: Upper
- Area: 154 Square Feet
- Dimensions: 11 x 14
Bedroom 2
- Description: Laminate
- Level: Upper
- Area: 126 Square Feet
- Dimensions: 9 x 14
Bedroom 3
- Description: Laminate
- Level: Upper
- Area: 110 Square Feet
- Dimensions: 10 x 11
Dining room
- Description: Laminate
- Level: Main
- Area: 135 Square Feet
- Dimensions: 9 x 15
Kitchen
- Description: Laminate
- Level: Main
- Area: 143 Square Feet
- Dimensions: 13 x 11
Laundry
- Description: Laminate
- Level: Main
- Area: 54 Square Feet
- Dimensions: 9 x 6
Living room
- Description: Laminate
- Level: Main
- Area: 180 Square Feet
- Dimensions: 12 x 15
Heating
- Forced Air
Appliances
- Included: Gas Range, Dishwasher, Refrigerator, Microwave
Features
- Basement: None
Interior area
- Total structure area: 1,616
- Total interior livable area: 1,616 sqft
- Finished area above ground: 1,616
Property
Parking
- Total spaces: 1
- Parking features: Garage
- Garage spaces: 1
- Details: Detached
Features
- Levels: Two
- Stories: 2
Lot
- Size: 3,920 Square Feet
Details
- Parcel number: R0600095
- Zoning: F
- Special conditions: Private Owner
Construction
Type & style
- Home type: SingleFamily
- Property subtype: Single Family Residence
Materials
- Frame
- Roof: Other
Condition
- New construction: No
- Year built: 2010
Utilities & green energy
- Electric: Solar and Xcel
- Gas: Xcel
- Water: City
- Utilities for property: Natural Gas Available
Community & HOA
Community
- Subdivision: Tobys Lane Subdivision
HOA
- Has HOA: Yes
- HOA fee: $60 monthly
- HOA name: Toby Lane HOA
- HOA phone: 720-897-6034
Location
- Region: Boulder
Financial & listing details
- Price per square foot: $550/sqft
- Tax assessed value: $877,400
- Annual tax amount: $4,189
- Date on market: 8/7/2023
- Exclusions: Sellers Personal Property
Price history
| Date | Event | Price |
|---|---|---|
| 9/5/2023 | Sold | $888,000-0.8%$550/sqft |
Source:  IRES as distributed by MLS GRID #993786 Report a problem IRES as distributed by MLS GRID #993786 Report a problem | ||
| 8/15/2023 | Pending sale | $895,000$554/sqft |
Source: IRES as distributed by MLS GRID #993786 Report a problem | ||
| 8/7/2023 | Listed for sale | $895,000+119.1%$554/sqft |
Source: IRES as distributed by MLS GRID #993786 Report a problem | ||
| 7/29/2011 | Sold | $408,500$253/sqft |
Source: Public Record Report a problem | ||
Public tax history
| Year | Property taxes | Tax assessment |
|---|---|---|
| 2025 | $4,972 +1.8% | $54,838 -9% |
| 2024 | $4,886 +16.6% | $60,260 -1% |
| 2023 | $4,189 +4.9% | $60,845 +34.9% |
| 2022 | $3,994 +40.4% | $45,105 -2.8% |
| 2021 | $2,844 | $46,404 +42% |
| 2020 | $2,844 -12.8% | $32,676 |
| 2019 | $3,262 | $32,676 -13.2% |
| 2018 | $3,262 | $37,627 -9.5% |
| 2017 | $3,262 -9.5% | $41,599 -0.1% |
| 2016 | $3,606 +5.6% | $41,654 +37.3% |
| 2015 | $3,414 +33.9% | $30,335 |
| 2014 | $2,551 -5.6% | $30,335 |
| 2013 | $2,701 +0.9% | $30,335 -5.9% |
| 2012 | $2,677 +585.7% | $32,238 |
| 2011 | $390 | -- |
Find assessor info on the county website
Neighborhood: 80303
Nearby homes
- $861,0003 bd3 ba1.6k sqft1486 Tobys Ln, Boulder, CO 80303Off Market

- $873,6003 bd3 ba1.5k sqft1488 Tobys Ln, Boulder, CO 80303Off Market
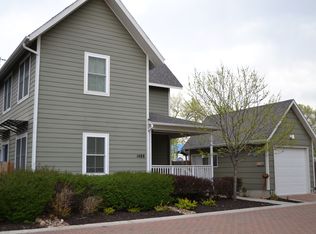
- $485,8003 bd2 ba1.5k sqft1485 Tobys Ln, Boulder, CO 80303Off Market
- $---- bd-- ba-- sqft1484 Tobys Ln, Boulder, CO 80303Off Market
- $403,8003 bd2 ba1.3k sqft1487 Tobys Ln, Boulder, CO 80303Off Market
- $1,081,2003 bd1 ba1.4k sqft5535 Scenic View Ct, Boulder, CO 80303Off Market
- $462,5003 bd2 ba1.3k sqft1483 Tobys Ln, Boulder, CO 80303Off Market
- $564,600-- bd-- ba-- sqftTobys Ln, Boulder, CO 80303Off Market
Nearby schools
GreatSchools rating
- 9/10Eisenhower Elementary SchoolGrades: PK-5Distance: 0.6 mi
- 5/10Manhattan Middle School Of The Arts And AcademicsGrades: 6-8Distance: 1.3 mi
- 10/10Fairview High SchoolGrades: 9-12Distance: 3 mi
Schools provided by the listing agent
- Elementary: Eisenhower
- Middle: Manhattan
- High: Fairview
Source: IRES as distributed by MLS GRID. This data may not be complete. We recommend contacting the local school district to confirm school assignments for this home.
Get a cash offer in 3 minutes
Find out how much your home could sell for in as little as 3 minutes with a no-obligation cash offer.
Estimated market value
$848,700
Get a cash offer in 3 minutes
Find out how much your home could sell for in as little as 3 minutes with a no-obligation cash offer.
Estimated market value
$848,700
- Colorado
- Boulder County
- Boulder
- 80303
- 1482 Tobys Ln
Nearby cities
Nearby neighborhoods
Nearby zip codes
Other Boulder Topics
