Skip main navigation
Closed
  • $1,400,000

    1482 Valley View Mnr, Dunwoody, GA 30338

    6beds
    5,349sqft
    Single Family Residence, Residential
    Built in 2006
    0.4 Acres Lot
    $1,519,500 Zestimate®
    $262/sqft
    $5,955 Estimated rent

    Home value

    $1,519,500

    $1.44M - $1.61M

    $5,955/mo

    Zestimate® history
    Loading
    Loading...

    Owner options

    List your home for rent

    $5,955/mo

    Rent Zestimate®

    Find your next renter with Zillow Rental Manager. Plus, with online applications, you can quickly screen prospective tenants – for free.

    Learn more

    $5,955/mo

    Rent Zestimate®

    Refinance and save

    $7,062/mo

    Est. payment

    Refinancing to a lower rate could help reduce your monthly payments and save thousands over the life of the loan.

    See today's rates

    $7,062/mo

    Est. payment

    Explore your selling options

    Work with a Zillow partner agent

    Leverage their expertise and Zillow's premium Showcase listings to get your home seen by more buyers.

    Get started

    List with your own agent

    Get your home in front of millions of buyers by listing it on Zillow.

    Learn how to do it

    Sell it yourself

    Take full control of how buyers see your home on Zillow by listing For Sale by Owner (FSBO).

    List your home

    What's special

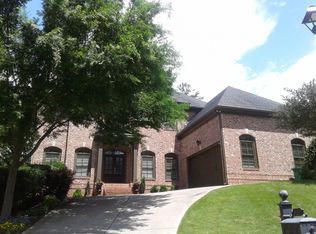
    Welcome home to the Enclave at Valley View; an address afforded to just seven luxury residences ideally situated on a quiet cul-de-sac less than a mile from Dunwoody Village. Built by John Willis in 2006, this meticulously maintained and thoughtfully renovated home embodies the distinctive Southern style and understated elegance for which he is known. A timeless mix of brick and stone at the front facade as well as a rocking chair front porch set the stage for the exemplary craftsmanship and attention to architectural detail that can be found throughout the home. Brand new double French doors lead to a spacious two-story foyer flanked by a banquet sized dining room and an exemplary home office, each of which offer their own access back out to the porch; blurring the line between the indoors and out. The large family room features a coffered ceiling, a stacked stone fireplace focal point and sweeping views over the flat, walkout backyard which the ample vaulted breakfast room also enjoys. The current homeowners transformed the once tucked away, dark kitchen into an open and bright chef and entertainer's dream with double islands, integrated stainless appliances including double ovens, built-in microwave and gas cooktop, gorgeous granite countertops and an incredible mix of solid and glass-front cabinets as well as a multitude of drawers and open-shelving that put everything at your fingertips. A walk-in pantry/dropzone, butler's pantry and a main floor guest suite offer additional space right where you need it. Upstairs, the primary suite acts as a relaxing, luxury-hotel-like-retreat with a sitting room and a spacious, recently updated bathroom featuring an immense double vanity with a storage tower and a large walk-in closet. The first of three oversized secondary bedrooms is distinguished by a vaulted ceiling and includes a walk-in closet and ensuite bathroom. The second features two big closets and a built-in desk and shares an expansive jack and jill bathroom with the third which is every bit as large. An incredible laundry room features two linen closets, a utility sink, cabinet storage and also doubles as a home management center with a bird's eye view over the neighborhood. The light, bright and sophisticated space continues in the newly finished basement which offers a space for everyone and every activity and can easily operate as a true apartment with a private courtyard and direct access around to the front of the house. The media room includes a kitchenette with a full-size refrigerator, a dishwasher and temperature-controlled wine storage. The game room in the center opens to a daylight flex space perfect for a home gym or play room. You will also find a true bedroom connected to a beautiful bathroom via a morning bar as well as lots of convenient unfinished storage. Just as the interior of this home offers so many features that are hard-to-find in this desirable location, you'll be amazed at the size, usability and privacy of the flat, walk-out backyard with plenty of room for a pool. A three car garage completes this perfect package.

    Zillow last checked:

    Listing updated:

    Listing Provided by:

    CARRIE FALETTI,

    Atlanta Fine Homes Sotheby's International,

    Caelyn Pyles,

    Atlanta Fine Homes Sotheby's International

    Bought with:

    Taylor Thompson, 411627

    Keller Williams Rlty Consultants

    Source: FMLS GA,MLS#: 7437684MLS Logo

    Facts & features

    Interior

    Bedrooms & bathrooms
    • Bedrooms: 6
    • Bathrooms: 5
    • Full bathrooms: 5
    • Main level bathrooms: 1
    • Main level bedrooms: 1
    Primary bedroom
    • Features: Oversized Master, Sitting Room
    • Level: Oversized Master, Sitting Room
    Bedroom
    • Features: Oversized Master, Sitting Room
    Primary bathroom
    • Features: Double Vanity, Separate Tub/Shower, Soaking Tub
    Dining room
    • Features: Seats 12+, Separate Dining Room
    Kitchen
    • Features: Breakfast Room, Cabinets White, Eat-in Kitchen, Kitchen Island, Pantry Walk-In, Stone Counters, View to Family Room
    Heating
    • Central
    Cooling
    • Ceiling Fan(s), Central Air, Zoned
    Appliances
    • Included: Dishwasher, Disposal, Double Oven, Dryer, Gas Cooktop, Microwave, Refrigerator, Washer
    • Laundry: Laundry Room, Sink, Upper Level
    Features
    • Bookcases, Coffered Ceiling(s), Crown Molding, Double Vanity, Entrance Foyer, High Ceilings 9 ft Upper, High Ceilings 10 ft Main, His and Hers Closets, Tray Ceiling(s), Vaulted Ceiling(s), Walk-In Closet(s)
    • Flooring: Laminate, Wood
    • Windows: Double Pane Windows, Insulated Windows
    • Basement: Daylight,Exterior Entry,Finished,Finished Bath,Interior Entry,Walk-Out Access
    • Number of fireplaces: 1
    • Fireplace features: Family Room
    • Common walls with other units/homes: No Common Walls
    Interior area
    • Total structure area: 5,349
    • Total interior livable area: 5,349 sqft
    • Finished area above ground: 4,049
    • Finished area below ground: 1,300

    Property

    Parking
    • Total spaces: 3
    • Parking features: Driveway, Garage, Garage Faces Side, Kitchen Level
    • Garage spaces: 3
    • Has uncovered spaces: Yes
    Accessibility
    • Accessibility features: None
    Features
    • Levels: Two
    • Stories: 2
    • Patio & porch: Deck, Front Porch
    • Exterior features: Private Yard, Rain Gutters
    • Pool features: None
    • Spa features: None
    • Fencing: Back Yard
    • Has view: Yes
    • View description: Other
    • Waterfront features: None
    • Body of water: None
    Lot
    • Size: 0.40 Acres
    • Dimensions: 100x153x100x153
    • Features: Back Yard, Cul-De-Sac, Front Yard, Landscaped, Private
    Details
    • Additional structures: None
    • Parcel number: 18 362 11 006
    • Other equipment: None
    • Horse amenities: None

    Construction

    Type & style
    • Home type: SingleFamily
    • Architectural style: Traditional
    • Property subtype: Single Family Residence, Residential
    Materials
    • Brick 4 Sides, Stone
    • Foundation: Brick/Mortar
    • Roof: Composition
    Condition
    • Updated/Remodeled
    • New construction: No
    • Year built: 2006

    Utilities & green energy

    • Electric: 110 Volts, 220 Volts in Laundry
    • Sewer: Public Sewer
    • Water: Public
    • Utilities for property: Cable Available, Electricity Available, Phone Available, Sewer Available, Water Available
    Green energy
    • Energy efficient items: None
    • Energy generation: None
    • Water conservation: Low-Flow Fixtures

    Community & neighborhood

    Security
    • Security features: Security System Owned, Smoke Detector(s)
    Community
    • Community features: None
    Location
    • Region: Dunwoody
    • Subdivision: Enclave At Valley View

    Other

    Other facts
    • Road surface type: Paved

    Price history

    DateEventPrice
    9/24/2024Sold$1,400,000$262/sqft
    Source: FMLS GA #7437684 Report a problem
    8/26/2024Pending sale$1,400,000$262/sqft
    Source: FMLS GA #7437684 Report a problem
    8/14/2024Listed for sale$1,400,000+75%$262/sqft
    Source: FMLS GA #7437684 Report a problem
    12/2/2017Sold$800,000-4.8%$150/sqft
    Source: Public Record Report a problem
    11/20/2017Pending sale$839,900$157/sqft
    Source: Coldwell Banker Residential Brokerage - Perimeter #5897560 Report a problem
    10/16/2017Price change$839,900-1.2%$157/sqft
    Source: Coldwell Banker Residential Brokerage - Perimeter #5897560 Report a problem
    8/21/2017Listed for sale$849,900+13.3%$159/sqft
    Source: COLDWELL BANKER RESIDENTIAL BROKERAGE #5897560 Report a problem
    9/10/2010Sold$750,000-6.3%$140/sqft
    Source: Public Record Report a problem
    5/1/2010Listed for sale$800,000-22.3%$150/sqft
    Source: CENTURY 21 Clickit, Inc #02811941 Report a problem
    1/9/2009Listing removed$1,029,900$193/sqft
    Source: Close Realty #3783863 Report a problem
    10/5/2008Listed for sale$1,029,900-10.4%$193/sqft
    Source: Close Realty #3783863 Report a problem
    4/23/2008Listing removed$1,150,000$215/sqft
    Source: NCI Report a problem
    4/3/2008Listed for sale$1,150,000+43.8%$215/sqft
    Source: Star Realty Group Southeast, Inc. Report a problem
    4/11/2006Sold$799,900$150/sqft
    Source: Public Record Report a problem

    Public tax history

    YearProperty taxesTax assessment
    2025$15,684 +16.4%$577,320 +11.5%
    2024$13,473 +30.9%$517,840 +28.8%
    2023$10,290 -18.3%$402,160
    2022$12,595 +16.6%$402,160
    2021$10,801 +10.7%$402,160 +15.8%
    2020$9,753 +10.5%$347,400 +10.8%
    2019$8,825 -3.4%$313,640 -0.5%
    2018$9,132 -3%$315,120 +8.7%
    2017$9,413 +3%$290,000
    2016$9,136 $290,000 +3%
    2014$9,136 $281,520
    2013-- $281,520
    2012-- $281,520 +0.4%
    2011-- $280,416
    2010$11,342 +2%$280,416 -20%
    2009$11,118 +4.6%$350,520
    2008$10,626 +132.6%$350,520
    2007$4,568 $350,520 +201.5%
    2006$4,568 +142.8%$116,240 +139.2%
    2005$1,881 $48,600

    Find assessor info on the county website

    Neighborhood: 30338

    Nearby schools

    GreatSchools rating
    Schools provided by the listing agent
    • Elementary: Dunwoody
    • Middle: Peachtree
    • High: Dunwoody

    Source: FMLS GA. This data may not be complete. We recommend contacting the local school district to confirm school assignments for this home.

    Get a cash offer in 3 minutes
    Find out how much your home could sell for in as little as 3 minutes with a no-obligation cash offer.
    Estimated market value
    $1,519,500
    Get a cash offer in 3 minutes
    Find out how much your home could sell for in as little as 3 minutes with a no-obligation cash offer.
    Estimated market value
    $1,519,500