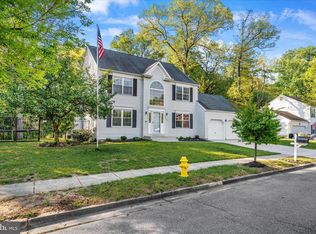
Set on a breathtaking .81-acre lot backing to peaceful woods, this quality-built Colonial offers exceptional space, privacy, and endless potential. Surrounded by mature landscaping in a picturesque community, the home features over 3,000 finished square feet above grade, plus an additional 1,909 square feet in the expansive unfinished lower level. Designed with generous room sizes and a timeless floor plan, the main level is ideal for both everyday living and entertaining. The spacious kitchen, complete with a center island and dining area, opens to the dramatic family room featuring a vaulted ceiling, wood-burning fireplace, skylights, and a triple atrium door leading to the sizable deck overlooking the beautifully landscaped backyard. The formal living and dining rooms showcase hardwood flooring and elegant crown molding. A versatile main-level bedroom or office, also accented with hardwood floors and crown molding, adjoins a full bath that is conveniently accessible from both the room and the foyer. Upstairs, three generously sized bedrooms provide comfortable accommodations. The primary suite features hardwood flooring, a walk-in closet, and a large private bath with a soaking tub, walk-in shower, dual vanities, and abundant room to create a luxurious retreat. A second full bath serves the additional bedrooms. Recent updates include a new roof (2022), skylights (2016), and HVAC system (2018). The attached side-entry two-car garage offers valuable workshop space for hobbies, projects, or extra storage. The unfinished lower level provides outstanding potential for future living space, whether envisioned as a recreation room, home gym, media center, guest suite, or all of the above. Outside, an irrigation system helps maintain the lush grounds, where mature trees, colorful plantings, and a serene wooded backdrop create a private oasis. The fantastic location enables residents to walk to the local AACPS school campus, ride bikes to Downs Park on the Chesapeake Bay and easily commute to Ft. Meade, Baltimore & Annapolis. Multiple marinas and favorite local restaurants are within just a couple of miles. While cosmetic updates will allow the next owner to add their own style and vision, the home's solid craftsmanship, desirable layout, and extraordinary setting provide an exceptional foundation for creating a truly remarkable residence. Schedule a tour today and experience everything peninsula life has to offer!
For sale
$745,000
1482 Westcliff Dr, Pasadena, MD 21122
4beds
3,013sqft
Single Family Residence
Built in 1990
0.81 Acres Lot
$739,000 Zestimate®
$247/sqft
$10/mo HOA
What's special
Wood-burning fireplaceWalk-in closetDramatic family roomSurrounded by mature landscapingElegant crown moldingGenerous room sizesVaulted ceiling
- 63 days
- 1,289
- 51
Zillow last checked:
Listing updated:
Listed by:
Michelle Blanchard 443-604-6047,
Keller Williams Flagship 410-729-7700,
Listing Team: The Dobson Blanchard Team
Source: Bright MLS,MLS#: MDAA2148096
Facts & features
Interior
Bedrooms & bathrooms
- Bedrooms: 4
- Bathrooms: 3
- Full bathrooms: 3
- Main level bathrooms: 1
- Main level bedrooms: 1
Rooms
- Room types: Living Room, Dining Room, Primary Bedroom, Bedroom 2, Bedroom 3, Bedroom 4, Kitchen, Family Room, Basement, Bathroom 2, Primary Bathroom, Full Bath
Primary bedroom
- Features: Flooring - HardWood, Attached Bathroom, Ceiling Fan(s), Walk-In Closet(s)
- Level: Upper
Bedroom 2
- Features: Flooring - Carpet, Ceiling Fan(s), Attic - Pull-Down Stairs
- Level: Upper
Bedroom 3
- Features: Flooring - Carpet, Ceiling Fan(s)
- Level: Upper
Bedroom 4
- Features: Flooring - HardWood, Attached Bathroom, Crown Molding
- Level: Main
Primary bathroom
- Features: Soaking Tub, Bathroom - Walk-In Shower, Flooring - Ceramic Tile, Skylight(s)
- Level: Upper
Bathroom 2
- Features: Flooring - Ceramic Tile, Bathroom - Tub Shower
- Level: Upper
Basement
- Features: Basement - Unfinished
- Level: Lower
Dining room
- Features: Crown Molding, Flooring - HardWood, Formal Dining Room, Lighting - Ceiling
- Level: Main
Family room
- Features: Cathedral/Vaulted Ceiling, Skylight(s), Fireplace - Wood Burning, Flooring - Carpet
- Level: Main
Other
- Features: Flooring - Ceramic Tile, Bathroom - Walk-In Shower
- Level: Main
Kitchen
- Features: Flooring - Vinyl, Recessed Lighting, Kitchen Island, Eat-in Kitchen
- Level: Main
Living room
- Features: Flooring - HardWood, Crown Molding
- Level: Main
Heating
- Heat Pump, Electric
Cooling
- Central Air, Electric
Appliances
- Included: Dishwasher, Dryer, Double Oven, Oven, Refrigerator, Cooktop, Washer, Water Conditioner - Owned, Water Heater, Water Treat System, Electric Water Heater
- Laundry: Main Level
Features
- Soaking Tub, Ceiling Fan(s), Combination Kitchen/Living, Crown Molding, Entry Level Bedroom, Family Room Off Kitchen, Formal/Separate Dining Room, Kitchen Island, Kitchen - Table Space, Primary Bath(s), Recessed Lighting, Walk-In Closet(s), Dry Wall
- Flooring: Carpet, Hardwood, Ceramic Tile, Wood
- Doors: Atrium, Six Panel
- Windows: Skylight(s), Window Treatments
- Basement: Full,Unfinished
- Number of fireplaces: 1
- Fireplace features: Wood Burning
Interior area
- Total structure area: 4,922
- Total interior livable area: 3,013 sqft
- Finished area above ground: 3,013
- Finished area below ground: 0
Video & virtual tour
Property
Parking
- Total spaces: 7
- Parking features: Garage Door Opener, Garage Faces Side, Asphalt, Attached, Driveway
- Attached garage spaces: 2
- Uncovered spaces: 5
Accessibility
- Accessibility features: None
Features
- Levels: Three
- Stories: 3
- Patio & porch: Deck, Porch
- Exterior features: Lawn Sprinkler
- Pool features: None
- Has view: Yes
- View description: Trees/Woods
Lot
- Size: 0.81 Acres
- Features: Landscaped
Details
- Additional structures: Above Grade, Below Grade
- Parcel number: 020391790028999
- Zoning: R1
- Special conditions: Standard
Construction
Type & style
- Home type: SingleFamily
- Architectural style: Colonial
- Property subtype: Single Family Residence
Materials
- Vinyl Siding
- Foundation: Block
- Roof: Architectural Shingle
Condition
- Very Good
- New construction: No
- Year built: 1990
Details
- Builder name: Belle Grove
Utilities & green energy
- Sewer: Private Septic Tank, Septic Exists
- Water: Private, Well
Community & HOA
Community
- Subdivision: Windermere Estates
HOA
- Has HOA: Yes
- HOA fee: $120 annually
- HOA name: WINDERMERE OWNERS ASSOCIATION
Location
- Region: Pasadena
Financial & listing details
- Price per square foot: $247/sqft
- Tax assessed value: $637,667
- Annual tax amount: $6,979
- Date on market: 7/6/2026
- Listing agreement: Exclusive Right To Sell
- Listing terms: Conventional,FHA,VA Loan
- Ownership: Fee Simple
- Road surface type: Black Top
Estimated market value
$739,000
$702,000 - $776,000
$3,738/mo
Price history
| Date | Event | Price |
|---|---|---|
| 7/27/2026 | Listed for sale | $745,000$247/sqft |
Source:  Bright MLS #MDAA2148096 Report a problem Bright MLS #MDAA2148096 Report a problem | ||
| 7/9/2026 | Contingent | $745,000$247/sqft |
Source: Bright MLS #MDAA2148096 Report a problem | ||
| 7/6/2026 | Listed for sale | $745,000$247/sqft |
Source: Bright MLS #MDAA2148096 Report a problem | ||
Public tax history
| Year | Property taxes | Tax assessment |
|---|---|---|
| 2025 | $5,450 -12% | $601,733 +6.4% |
| 2024 | $6,196 +2.1% | $565,800 +1.8% |
| 2023 | $6,067 +6.5% | $555,567 +1.9% |
| 2022 | $5,699 +1.9% | $545,333 +1.9% |
| 2021 | $5,592 +1.2% | $535,100 +1.3% |
| 2020 | $5,525 +1.2% | $528,233 -1.3% |
| 2019 | $5,459 +4.6% | $535,100 +4% |
| 2018 | $5,217 +0.9% | $514,500 +1.5% |
| 2017 | $5,168 | $507,033 +1.5% |
| 2016 | -- | $499,567 +1.5% |
| 2015 | -- | $492,100 +0.7% |
| 2014 | -- | $488,867 +0.7% |
| 2013 | -- | $485,633 +0.7% |
| 2012 | -- | $482,400 |
| 2011 | -- | $482,400 |
| 2010 | -- | $482,400 -17.7% |
| 2009 | -- | $586,010 +12.8% |
| 2008 | -- | $519,496 +14.7% |
| 2007 | -- | $452,983 +17.2% |
| 2006 | -- | $386,470 +10.4% |
| 2005 | -- | $350,146 +11.6% |
| 2004 | -- | $313,823 +13.1% |
| 2003 | -- | $277,500 +0.3% |
| 2002 | -- | $276,600 +0.3% |
| 2001 | -- | $275,700 |
Find assessor info on the county website
Monthly payment
Est. payment
Payment breakdown
Explore the cost of this home by adjusting the details. Changes won't be saved.Climate risks
Neighborhood: Lake Shore
Nearby schools
Schools provided by the listing agent
- Elementary: Bodkin
- Middle: Chesapeake Bay
- High: Chesapeake
- District: Anne Arundel County Public Schools
Source: Bright MLS. This data may not be complete. We recommend contacting the local school district to confirm school assignments for this home.
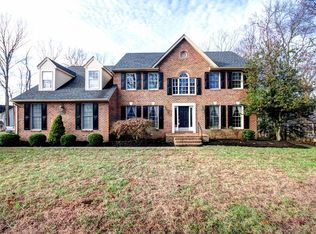
Similar homes
- $699,9004 bd3 ba3k sqft8327 Sail Ct, Pasadena, MD 21122For Sale
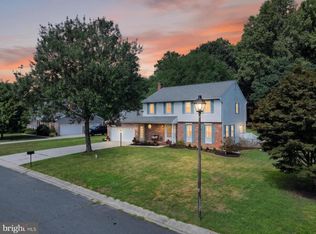
 MLS ID #MDAA2151324, Linda Antonini, Blackwell Real Estate, LLC. Bright MLS
 - $750,0005 bd4 ba2.2k sqft308 Brookfield Rd, Pasadena, MD 21122For Sale
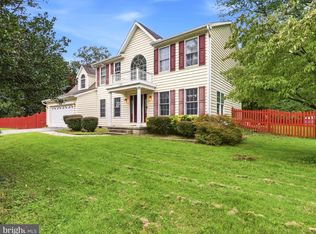 MLS ID #MDAA2155076, Sandy Savani, Berkshire Hathaway HomeServices Homesale Realty. Bright MLS
 - $799,7555 bd4 ba3.7k sqft184 Hickory Point Rd, Pasadena, MD 21122For Sale
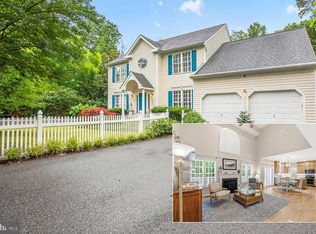 MLS ID #MDAA2145420, Daniel Chanteloup, Long & Foster Real Estate, Inc.. Bright MLS
 - $699,0004 bd4 ba3.1k sqft8111 Sagamore Way, Pasadena, MD 21122For Sale
 MLS ID #MDAA2143138, Barry Hess, Keller Williams Flagship. Bright MLS
 - $775,7554 bd2 ba2.4k sqft40 Johnson Rd, Pasadena, MD 21122For SaleMLS ID #MDAA2146728, Daniel Chanteloup, Long & Foster Real Estate, Inc.. Bright MLS
- $889,0003 bd3 ba2.8k sqft1876 Potomac Rd, Pasadena, MD 21122For SaleMLS ID #MDAA2149692, Michelle Blanchard, Keller Williams Flagship. Bright MLS
- $800,0003 bd3 ba1.6k sqft7720 W Shore Rd, Pasadena, MD 21122For SaleMLS ID #MDAA2144302, Theresa Boeckmann, Northrop Realty. Bright MLS
- $550,0003 bd3 ba2.7k sqft678 209th St, Pasadena, MD 21122For SaleMLS ID #MDAA2149302, Kev Orwig, Keller Williams Keystone Realty. Bright MLS
- $735,0004 bd2 ba1.6k sqft200 Hollyberry Rd, Severna Park, MD 21146For SaleMLS ID #MDAA2154706, Jessica Welder, Keller Williams Flagship. Bright MLS
- $850,0004 bd4 ba3k sqft63 Church Rd, Arnold, MD 21012For SaleMLS ID #MDAA2149358, George McDowell, Keller Williams Select Realtors of Annapolis. Bright MLS
- $515,0004 bd2 ba1.6k sqft308 Christy Rd, Pasadena, MD 21122For SaleMLS ID #MDAA2153248, Janice Bumbry, Monument Sotheby's International Realty. Bright MLS
- $775,0004 bd3 ba2.5k sqft1714 Baldwin Dr, Millersville, MD 21108For SaleMLS ID #MDAA2153650, Gene Summers, Real Broker, LLC. Bright MLS
- $799,0004 bd3 ba3.6k sqft380 South Dr, Severna Park, MD 21146For SaleMLS ID #MDAA2143296, Han Liu, Samson Properties. Bright MLS
- $749,9904 bd4 ba3k sqft440 Bobwhite Trl, Crownsville, MD 21032For SaleMLS ID #MDAA2148238, Gina White, Coldwell Banker Realty. Bright MLS
- $850,0005 bd4 ba3.1k sqft934 Shore Acres Rd, Arnold, MD 21012For SaleMLS ID #MDAA2148000, Jeremy McDonough, Mr. Lister Realty. Bright MLS
- $749,5004 bd3 ba2.6k sqft1805 William Rd, Millersville, MD 21108For SaleMLS ID #MDAA2149628, Chip Burnett, RE/MAX Executive. Bright MLS
- $699,9003 bd3 ba2.4k sqft2426 Wythe Ave, Baltimore, MD 21219For SaleMLS ID #MDBC2171760, Shannon Kocur, Douglas Realty, LLC. Bright MLS
- $470,0004 bd3 ba1.7k sqft7905 Marydell Ave, Pasadena, MD 21122For SaleMLS ID #MDAA2152362, delmy Siguenza, Fairfax Realty Premier. Bright MLS
- $739,0004 bd3 ba2.2k sqft92 Clifford Blvd, Annapolis, MD 21401For SaleMLS ID #MDAA2139188, Chad Robertson, Compass. Bright MLS
- $834,9994 bd4 ba3.3k sqft1070 Foxcroft Run, Annapolis, MD 21401For SaleMLS ID #MDAA2151908, Louis Pope, Trademark Realty, Inc. Bright MLS
