Nestled near the end of the cul-de-sac on Anne Ct , you'll find your future home at 14820. This house represents quality, craftsmanship, longevity ,and a place that many would love to call "THEIRS". If you are looking to live in a high traffic area in the suburbs , this is NOT your home ! The original owner built this quad level house with love and has been well cared for , and it shows throughout. As soon as you walk in , the giant living room has all the space needed for you and your family to relax when you get home from your day. Hardwood floors were installed for all the foot traffic on the main level , which flows into the kitchen. The kitchen was refreshed with granite countertops ,new cabinets, all new appliances which includes a double oven for your holiday dinners . The three nice sized bedrooms are all located on the second floor with the master bath having an entrance from the master bedroom. The gigantic downstairs family room that boasts a brick chimney encased around a gas fireplace ,is there to help you unwind and spend time with your loved ones . A full bathroom is adjacent to the downstairs for convenience and functionality of the house and its guests . Laundry room , along with all the mechanicals are located in the basement. For adding value and equity, this home can accommodate more living space with a basement remodel in the unfinished area. The attached 2 and a half car garage has plenty of square footage to protect your belongings and keep your vehicles out of the elements. The quiet backyard and its surroundings is your spot to capture those sunsets , watching the view from your deck. And to stay in the shade when the sun is high in the sky, an electric awning was installed to keep your parties and guests out of the sun . The beautifully landscaped yard is wrapped with a maintenance free wrought iron appearance aluminum fence. The oversized shed that was added , has all the makings for your extra storage needs. This home is located very close to Oak Forest High School and elementary schools for an easy commute for you and your kids. The great community of Oak Forest has all the amenities you will ever need , within a short car ride of the house. The roof on the home was replaced in 2014, water heater was replaced in 2021 for piece of mind. The house was built in 1989 and it has its original windows , which still function well and are in good shape. The home is being sold as-is. Reach out to me to schedule your private showing before this home is no longer available !
Closed
$365,000
14820 Anne Ct, Oak Forest, IL 60452
3beds
1,102sqft
Single Family Residence
Built in 1989
8,102 Square Feet Lot
$368,500 Zestimate®
$331/sqft
$2,595 Estimated rent
Home value
$368,500
$335,000 - $405,000
$2,595/mo
Zestimate® history
Owner options
List your home for rent
$2,595/mo
Rent Zestimate®
Find your next renter with Zillow Rental Manager. Plus, with online applications, you can quickly screen prospective tenants – for free.
$2,595/mo
Rent Zestimate®
Refinance and save
$2,743/mo
Est. payment
Refinancing to a lower rate could help reduce your monthly payments and save thousands over the life of the loan.
$2,743/mo
Est. payment
Explore your selling options
Work with a Zillow partner agent
Leverage their expertise and Zillow's premium Showcase listings to get your home seen by more buyers.
Get startedList with your own agent
Get your home in front of millions of buyers by listing it on Zillow.
Learn how to do itSell it yourself
Take full control of how buyers see your home on Zillow by listing For Sale by Owner (FSBO).
List your homeWhat's special
Three nice sized bedroomsBeautifully landscaped yardNew cabinetsGigantic downstairs family room
Zillow last checked:
Listing updated:
Listed by:
Robert Gray (708)307-9907,
Real People Realty
Bought with:
Joe Young
HomeSmart Realty Group
Source: MRED as distributed by MLS GRID,MLS#: 12707856
Facts & features
Interior
Bedrooms & bathrooms
- Bedrooms: 3
- Bathrooms: 2
- Full bathrooms: 2
Rooms
- Room types: No additional rooms
Primary bedroom
- Features: Flooring (Carpet), Bathroom (Full, Double Sink, Shower Only)
- Level: Second
- Area: 195 Square Feet
- Dimensions: 13X15
Bedroom 2
- Features: Flooring (Carpet)
- Level: Second
- Area: 120 Square Feet
- Dimensions: 12X10
Bedroom 3
- Features: Flooring (Carpet)
- Level: Second
- Area: 143 Square Feet
- Dimensions: 11X13
Dining room
- Level: Main
- Dimensions: COMBO
Family room
- Features: Flooring (Carpet)
- Level: Lower
- Area: 504 Square Feet
- Dimensions: 24X21
Kitchen
- Features: Kitchen (Galley, Custom Cabinetry, Granite Counters, Updated Kitchen), Flooring (Hardwood)
- Level: Main
- Area: 198 Square Feet
- Dimensions: 18X11
Laundry
- Features: Flooring (Other)
- Level: Basement
- Area: 35 Square Feet
- Dimensions: 7X5
Living room
- Features: Flooring (Hardwood)
- Level: Main
- Area: 252 Square Feet
- Dimensions: 18X14
Heating
- Natural Gas
Cooling
- Central Air
Appliances
- Included: Double Oven, Microwave, Dishwasher, Refrigerator
- Laundry: Gas Dryer Hookup
Features
- Flooring: Hardwood, Carpet
- Basement: Unfinished,Partial
- Number of fireplaces: 1
- Fireplace features: Gas Log, Family Room
Interior area
- Total structure area: 350
- Total interior livable area: 1,102 sqft
Property
Parking
- Total spaces: 2
- Parking features: Asphalt, Garage Door Opener, Yes, Attached, Garage
- Attached garage spaces: 2
- Has uncovered spaces: Yes
Accessibility
- Accessibility features: No Disability Access
Features
- Levels: Quad-Level
- Patio & porch: Deck
Lot
- Size: 8,102 Square Feet
- Dimensions: 68x120
- Features: Cul-De-Sac
Details
- Additional structures: Shed(s)
- Parcel number: 28094050070000
- Special conditions: None
- Other equipment: Ceiling Fan(s)
Construction
Type & style
- Home type: SingleFamily
- Property subtype: Single Family Residence
Materials
- Brick, Cedar
- Foundation: Concrete Perimeter
- Roof: Asphalt
Condition
- New construction: No
- Year built: 1989
Utilities & green energy
- Electric: 100 Amp Service
- Sewer: Public Sewer
- Water: Lake Michigan
Community & HOA
Community
- Features: Curbs, Sidewalks, Street Lights, Street Paved
HOA
- Services included: None
Location
- Region: Oak Forest
Financial & listing details
- Price per square foot: $331/sqft
- Tax assessed value: $250,000
- Annual tax amount: $5,955
- Date on market: 7/17/2026
- Listing terms: Conventional
- Ownership: Fee Simple
Price history
| Date | Event | Price |
|---|---|---|
| 8/21/2026 | Sold | $365,000$331/sqft |
Source:  MRED as distributed by MLS GRID #12707856 Report a problem MRED as distributed by MLS GRID #12707856 Report a problem | ||
| 7/20/2026 | Contingent | $365,000$331/sqft |
Source: MRED as distributed by MLS GRID #12707856 Report a problem | ||
| 7/17/2026 | Listed for sale | $365,000$331/sqft |
Source: MRED as distributed by MLS GRID #12707856 Report a problem | ||
Public tax history
| Year | Property taxes | Tax assessment |
|---|---|---|
| 2024 | $6,450 +8.3% | $25,000 +0% |
| 2023 | $5,955 +4.9% | $24,999 +27.1% |
| 2022 | $5,676 +1.3% | $19,674 |
| 2021 | $5,601 +1% | $19,674 |
| 2020 | $5,547 +19.5% | $19,674 +11.2% |
| 2019 | $4,643 +1.8% | $17,699 |
| 2018 | $4,560 -32.1% | $17,699 -12.7% |
| 2017 | $6,714 +35.9% | $20,274 +39.6% |
| 2016 | $4,940 +3.5% | $14,520 |
| 2015 | $4,771 -21.5% | $14,520 -20.2% |
| 2014 | $6,081 +15.7% | $18,186 +2.8% |
| 2013 | $5,255 +3.2% | $17,683 |
| 2012 | $5,091 -12.4% | $17,683 -14.1% |
| 2011 | $5,813 +7.8% | $20,588 -6.7% |
| 2010 | $5,391 +8.3% | $22,069 -9.2% |
| 2009 | $4,980 +5.9% | $24,313 -5% |
| 2008 | $4,703 +0.9% | $25,592 +16% |
| 2007 | $4,660 +3.1% | $22,064 |
| 2006 | $4,520 +10.6% | $22,064 |
| 2005 | $4,088 -1.7% | $22,064 +24.2% |
| 2004 | $4,157 +3.7% | $17,758 |
| 2003 | $4,009 +4.2% | $17,758 |
| 2002 | $3,846 +14.5% | $17,758 +13.8% |
| 2001 | $3,358 +2.2% | $15,602 |
| 2000 | $3,286 -1.3% | $15,602 |
| 1999 | $3,328 | $15,602 |
Find assessor info on the county website
Neighborhood: 60452
Nearby homes
- $324,9003 bd2 ba1.7k sqft14814 Anne Ct, Oak Forest, IL 60452Off Market
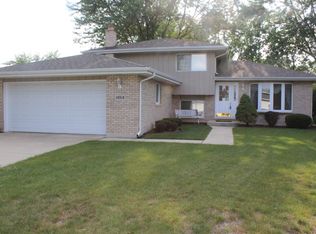
- $317,7003 bd1 ba2k sqft14832 Anne Ct, Oak Forest, IL 60452Off Market
- $349,6003 bd2 ba1.8k sqft14826 Anne Ct, Oak Forest, IL 60452Off Market
- $30,030-- bd-- ba-- sqft14826 Anne Ct #B, Oak Forest, IL 60452Off Market
- $352,7003 bd1 ba1.6k sqft14808 Anne Ct, Oak Forest, IL 60452Off Market
- $453,9004 bd2 ba2.5k sqft5033 148th St, Midlothian, IL 60445Off Market
- $451,5003 bd4 ba3.2k sqft14838 Anne Ct, Oak Forest, IL 60452Off Market
- $149,760-- bd-- ba-- sqft14838 Anne Ct #B, Oak Forest, IL 60452Off Market
Nearby schools
GreatSchools rating
- NARidge Early Childhood CenterGrades: PK-KDistance: 0.2 mi
- 5/10Jack Hille Middle SchoolGrades: 6-8Distance: 1 mi
- 8/10Oak Forest High SchoolGrades: 9-12Distance: 0.8 mi
Schools provided by the listing agent
- Middle: Hille Middle School
- High: Oak Forest High School
- District: 142
Source: MRED as distributed by MLS GRID. This data may not be complete. We recommend contacting the local school district to confirm school assignments for this home.
Get a cash offer in 3 minutes
Find out how much your home could sell for in as little as 3 minutes with a no-obligation cash offer.
Estimated market value
$368,500
Get a cash offer in 3 minutes
Find out how much your home could sell for in as little as 3 minutes with a no-obligation cash offer.
Estimated market value
$368,500
- Illinois
- Cook County
- Oak Forest
- 60452
- 14820 Anne Ct
