Skip main navigation
Sold for $935,000
  • $935,000

    14820 Braemar Crescent Way, Gaithersburg, MD 20878

    4beds
    3,894sqft
    Single Family Residence
    Built in 1985
    1.17 Acres Lot
    $1,002,400 Zestimate®
    $240/sqft
    $5,774 Estimated rent

    Home value

    $1,002,400

    $952,000 - $1.05M

    $5,774/mo

    Zestimate® history
    Loading
    Loading...

    Owner options

    List your home for rent

    $5,774/mo

    Rent Zestimate®

    Find your next renter with Zillow Rental Manager. Plus, with online applications, you can quickly screen prospective tenants – for free.

    Learn more

    $5,774/mo

    Rent Zestimate®

    Refinance and save

    $5,558/mo

    Est. payment

    Refinancing to a lower rate could help reduce your monthly payments and save thousands over the life of the loan.

    See today's rates

    $5,558/mo

    Est. payment

    Explore your selling options

    Work with a Zillow partner agent

    Leverage their expertise and Zillow's premium Showcase listings to get your home seen by more buyers.

    Get started

    List with your own agent

    Get your home in front of millions of buyers by listing it on Zillow.

    Learn how to do it

    Sell it yourself

    Take full control of how buyers see your home on Zillow by listing For Sale by Owner (FSBO).

    List your home

    What's special

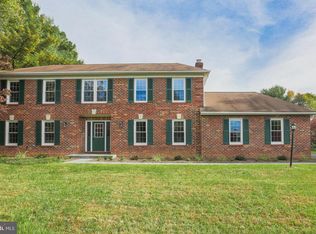
    Welcome to 14820 Braemar Crescent Way! This stunning single-family home is located in desirable Darnestown! Situated on a gorgeous 1.17 acre lot this home offers over 3,800 square feet of living space on 3 finished levels. Enjoy fresh paint throughout with 4 bedrooms and 3.5 bathrooms and an attached 2 car garage. The main level boasts new wood flooring and picture windows letting in tons of natural light. There are formal living and dining rooms ideal for entertaining. There is also a main level office / study perfect for working from home or potential conversion to a main level bedroom. The gourmet eat-in kitchen is spacious with custom cabinetry and a large island, quartz countertops, and stainless steel appliances including double wall ovens. The kitchen overlooks the family room with skylight detail and brick wood burning fireplace. The family room leads out to the outdoor deck overlooking the park like backyard and mature landscaping. The upper bedroom level includes a primary suite with walk-in closet and ensuite bath. The ensuite features a double sink vanity and huge walk-in glass and tile shower. The secondary bedrooms are all large and share a full bath. The lower level is finished with a rec room that walks out to the backyard. There is also an additional storage/utility space, full bath, and bonus room that could be a 5th bedroom. Ideal location offering tons of privacy while still being a short drive to shops, restaurants, local schools and parks. Schedule a showing today!

    Zillow last checked:

    Listing updated:

    Listed by:

    Nathan Dart 301-977-2800,

    Long & Foster Real Estate, Inc.,

    Listing Team: Dart Homes Team, Co-Listing Agent: Kerri Johnson 240-286-1602,

    Long & Foster Real Estate, Inc.

    Bought with:

    Jeremy Rosenthal, 652922

    Long & Foster Real Estate, Inc.

    Source: Bright MLS,MLS#: MDMC2146070MLS Logo

    Facts & features

    Interior

    Bedrooms & bathrooms
    • Bedrooms: 4
    • Bathrooms: 4
    • Full bathrooms: 3
    • 1/2 bathrooms: 1
    • Main level bathrooms: 1
    Basement
    • Area: 1386
    Heating
    • Forced Air, Electric
    Cooling
    • Central Air, Electric
    Appliances
    • Included: Cooktop, Oven, Refrigerator, Ice Maker, Dishwasher, Disposal, Washer, Dryer, Electric Water Heater
    • Laundry: Main Level
    Features
    • Attic, Ceiling Fan(s), Combination Kitchen/Dining, Crown Molding, Family Room Off Kitchen, Floor Plan - Traditional, Formal/Separate Dining Room, Eat-in Kitchen, Kitchen Island, Kitchen - Table Space, Recessed Lighting, Bathroom - Stall Shower, Bathroom - Tub Shower, Upgraded Countertops, Walk-In Closet(s), Dry Wall, High Ceilings
    • Flooring: Wood, Ceramic Tile, Carpet
    • Doors: French Doors, Sliding Glass
    • Windows: Double Pane Windows, Skylight(s)
    • Basement: Walk-Out Access,Finished
    • Number of fireplaces: 1
    • Fireplace features: Wood Burning
    Interior area
    • Total structure area: 3,894
    • Total interior livable area: 3,894 sqft
    • Finished area above ground: 2,508
    • Finished area below ground: 1,386

    Property

    Parking
    • Total spaces: 2
    • Parking features: Garage Faces Front, Asphalt, Attached, Driveway
    • Attached garage spaces: 2
    • Has uncovered spaces: Yes
    Accessibility
    • Accessibility features: None
    Features
    • Levels: Three
    • Stories: 3
    • Patio & porch: Deck, Patio
    • Exterior features: Extensive Hardscape, Lighting
    • Pool features: None
    • Has view: Yes
    • View description: Trees/Woods, Street
    Lot
    • Size: 1.17 Acres
    • Features: Backs to Trees, Landscaped
    Details
    • Additional structures: Above Grade, Below Grade
    • Parcel number: 160602017557
    • Zoning: RE2
    • Special conditions: Standard

    Construction

    Type & style
    • Home type: SingleFamily
    • Architectural style: Colonial
    • Property subtype: Single Family Residence
    Materials
    • Brick Front, Vinyl Siding
    • Foundation: Other
    • Roof: Asphalt,Shingle
    Condition
    • Good
    • New construction: No
    • Year built: 1985

    Utilities & green energy

    • Sewer: Septic Exists
    • Water: Public

    Community & neighborhood

    Location
    • Region: Gaithersburg
    • Subdivision: Highlands Of Darnestown

    Other

    Other facts
    • Listing agreement: Exclusive Right To Sell
    • Listing terms: Cash,Conventional,FHA,VA Loan
    • Ownership: Fee Simple

    Price history

    DateEventPrice
    9/27/2024Sold$935,000$240/sqft
    Source: Bright MLS #MDMC2146070 Report a problem
    9/11/2024Pending sale$935,000$240/sqft
    Source: Bright MLS #MDMC2146070 Report a problem
    9/4/2024Listed for sale$935,000+9.4%$240/sqft
    Source: Bright MLS #MDMC2146070 Report a problem
    2/25/2022Sold$855,000+3.6%$220/sqft
    Source: Bright MLS #MDMC2032584 Report a problem
    1/26/2022Pending sale$825,000$212/sqft
    Source: Bright MLS #MDMC2032584 Report a problem
    1/21/2022Listed for sale$825,000$212/sqft
    Source: Bright MLS #MDMC2032584 Report a problem

    Public tax history

    YearProperty taxesTax assessment
    2025$9,659 +13.9%$792,600 +7.6%
    2024$8,482 +7%$736,800 +7.1%
    2023$7,926 +12.4%$687,867 +7.7%
    2022$7,051 +8.4%$638,933 +8.3%
    2021$6,505 +2.1%$590,000 +2.1%
    2020$6,374 +4.5%$577,767 +4.4%
    2019$6,101 -0.2%$553,300
    2018$6,112 -1.6%$553,300 +1.2%
    2017$6,213 $546,967 +1.2%
    2016-- $540,633 +1.2%
    2015-- $534,300 +0%
    2014-- $534,033 +0%
    2013-- $533,767 +0.1%
    2012-- $533,500
    2011-- $533,500
    2010-- $533,500 -24.2%
    2009-- $703,790 +8.1%
    2008-- $651,326 +8.8%
    2007-- $598,863 +9.6%
    2006-- $546,400 +16.5%
    2005-- $469,206 +19.7%
    2004-- $392,013 +24.5%
    2003-- $314,820 +2%
    2002-- $308,636
    2001-- $308,636

    Find assessor info on the county website

    Neighborhood: 20878

    Nearby schools

    GreatSchools rating
    Schools provided by the listing agent
    • Elementary: Darnestown
    • Middle: Lakelands Park
    • High: Northwest
    • District: Montgomery County Public Schools

    Source: Bright MLS. This data may not be complete. We recommend contacting the local school district to confirm school assignments for this home.

    Get a cash offer in 3 minutes
    Find out how much your home could sell for in as little as 3 minutes with a no-obligation cash offer.
    Estimated market value
    $1,002,400
    Get a cash offer in 3 minutes
    Find out how much your home could sell for in as little as 3 minutes with a no-obligation cash offer.
    Estimated market value
    $1,002,400