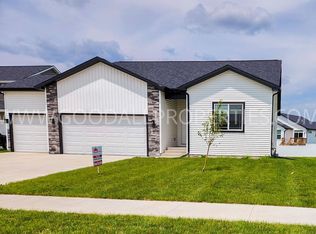
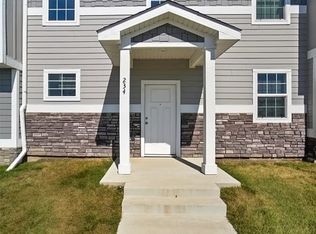
"Step into luxury with this exquisite ranch-style home featuring 4 bedrooms, 3.5 bathrooms, and a beautifully furnished basement. Pull into the spacious 3-car garage and enter into an open floorplan adorned with vaulted ceilings, LVP flooring, and a charming shiplap surround fireplace.
Entertain effortlessly in the dining room with a sliding glass door that leads to outdoor relaxation. The pass-through mudroom/laundry area off the garage ensures convenience in your daily routine.
Discover endless possibilities in the furnished basement, offering additional living space ideal for recreation, relaxation, or hosting guests. With all appliances included and located in a desirable community just minutes away from schools, this home truly has it all.
Don't miss out on the opportunity to experience the epitome of ranch living with the added luxury of a furnished basement. Schedule your showing today and make this dream home yours!
"Please note: we do not accept section 8"
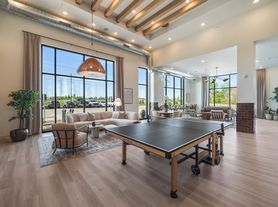
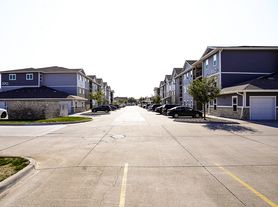
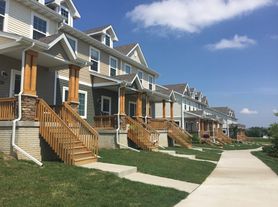
** Pics similar too **
House for rent
$2,995/moFees may apply
14820 Horton Ave, Urbandale, IA 50323
4beds
2,600sqft
Price may not include required fees and charges. Learn more|
Single family residence
Available now
Small dogs OK
In unit laundry
What's special
Charming shiplap surround fireplaceOpen floorplanBeautifully furnished basementVaulted ceilingsLvp flooringAll appliances included
- 63 days |
- -- |
- -- |
Zillow last checked:
Listing updated:
Travel times

Let’s turn your rent into credit progress
Build credit history with every on-time payment and get credit for the payment you’re already making.
Facts & features
Interior
Bedrooms & bathrooms
- Bedrooms: 4
- Bathrooms: 3
- Full bathrooms: 3
Appliances
- Included: Dishwasher, Microwave Oven, Oven, Refrigerator, Stove, Washer, dryer
- Laundry: In Unit
Interior area
- Total interior livable area: 2,600 sqft
Property
Parking
- Details: Contact manager
Features
- Patio & porch: Contact manager
- Exterior features: Contact manager
Details
- Additional structures: Contact manager
- Parcel number: 1224378004
- Other equipment: Contact manager
Construction
Type & style
- Home type: SingleFamily
- Property subtype: Single Family Residence
Community & HOA
Community
- Features: Contact manager
HOA
- Amenities included: Contact manager
Location
- Region: Urbandale
Financial & listing details
- Lease term: Contact For Details
Price history
| Date | Event | Price |
|---|---|---|
| 7/30/2026 | Price change | $2,995-6.3%$1/sqft |
Source: Zillow Rentals Report a problem | ||
| 6/2/2026 | Listed for rent | $3,195+6.5%$1/sqft |
Source: Zillow Rentals Report a problem | ||
| 5/31/2025 | Listing removed | $3,000$1/sqft |
Source: Zillow Rentals Report a problem | ||
| 5/28/2025 | Price change | $3,000+3.4%$1/sqft |
Source: Zillow Rentals Report a problem | ||
| 5/25/2025 | Listed for rent | $2,900$1/sqft |
Source: Zillow Rentals Report a problem | ||
| 6/15/2024 | Listing removed | -- |
Source: Zillow Rentals Report a problem | ||
| 6/10/2024 | Listed for rent | $2,900$1/sqft |
Source: Zillow Rentals Report a problem | ||
| 3/6/2014 | Sold | $284,000+330.3%$109/sqft |
Source:  DMMLS #416983 Report a problem DMMLS #416983 Report a problem | ||
| 3/4/2013 | Sold | $66,000$25/sqft |
Source: Public Record Report a problem | ||
Neighborhood: 50323
Nearby schools
GreatSchools rating
- 10/10Walnut Hills Elementary SchoolGrades: K-5Distance: 0.8 mi
- 6/10Prairieview SchoolGrades: 9Distance: 2.7 mi
- 8/10Northwest High SchoolGrades: 10-12Distance: 3.2 mi