Step into luxury, lifestyle, and leisure within the sought-after guard-gated community of Lorraine Lakes, where resort amenities and maintenance-free living redefine everyday comfort. This townhome offers the perfect blend of modern design and low-maintenance luxury in the heart of Lakewood Ranch. The bright, open-concept main floor welcomes you with elegant finishes, a spacious living room, and a kitchen that shines with stainless-steel appliances, plenty of storage, and sleek cabinetry that's perfect for both everyday living and effortless entertaining. Step outside to your private lanai, a peaceful retreat ideal for morning coffee or evening relaxation. Upstairs, the spacious primary suite offers a tranquil escape with dual walk-in closets and an ensuite bath. Two additional bedrooms and a full bathroom provide versatility and comfort that are perfect for guests, hobbies, or a dedicated workspace. Outside your door, enjoy unparalleled amenities: a resort-style pool, state-of-the-art fitness center, sports courts, restaurant and bar, and scenic walking trails that capture the best of the Florida lifestyle. Whether you’re lounging poolside, joining a workout class, or meeting friends at the clubhouse, every day feels like a vacation. Situated just minutes from boutique shopping, dining, golf courses, and the Gulf Coast’s stunning beaches, with convenient access to I-75 for easy commuting, Lorraine Lakes offers the perfect balance of luxury, connection, and convenience. This isn’t just a home - it’s your entry into the Lakewood Ranch lifestyle.
Sold for $305,000
$305,000
14820 Lyla Ter, Bradenton, FL 34211
3beds
1,925sqft
Townhouse
Built in 2024
2,400 Square Feet Lot
$301,000 Zestimate®
$158/sqft
$2,562 Estimated rent
Home value
$301,000
$277,000 - $328,000
$2,562/mo
Zestimate® history
Owner options
List your home for rent
$2,562/mo
Rent Zestimate®
Find your next renter with Zillow Rental Manager. Plus, with online applications, you can quickly screen prospective tenants – for free.
$2,562/mo
Rent Zestimate®
Refinance and save
$2,626/mo
Est. payment
Refinancing to a lower rate could help reduce your monthly payments and save thousands over the life of the loan.
$2,626/mo
Est. payment
Explore your selling options
Work with a Zillow partner agent
Leverage their expertise and Zillow's premium Showcase listings to get your home seen by more buyers.
Get startedList with your own agent
Get your home in front of millions of buyers by listing it on Zillow.
Learn how to do itSell it yourself
Take full control of how buyers see your home on Zillow by listing For Sale by Owner (FSBO).
List your homeWhat's special
Resort-style poolModern designPrivate lanaiElegant finishesEnsuite bathPlenty of storageSleek cabinetry
Zillow last checked:
Listing updated:
Listed by:
Jessica Cruse, LLC 727-459-8520,
EXP REALTY LLC 888-883-8509
Bought with:
Steven Weiss, 3499437
REDFIN CORPORATION
Source: Stellar MLS,MLS#: A4668559 Originating MLS: Sarasota - Manatee
Originating MLS: Sarasota - Manatee
Facts & features
Interior
Bedrooms & bathrooms
- Bedrooms: 3
- Bathrooms: 3
- Full bathrooms: 2
- 1/2 bathrooms: 1
Primary bedroom
- Features: En Suite Bathroom, Walk-In Closet(s)
- Level: Second
- Area: 306 Square Feet
- Dimensions: 18x17
Bedroom 2
- Features: Built-in Closet
- Level: Second
- Area: 154 Square Feet
- Dimensions: 11x14
Bedroom 3
- Features: Built-in Closet
- Level: Second
- Area: 209 Square Feet
- Dimensions: 11x19
Primary bathroom
- Level: Second
- Area: 40 Square Feet
- Dimensions: 8x5
Bathroom 1
- Level: First
- Area: 28 Square Feet
- Dimensions: 4x7
Bathroom 2
- Level: Second
- Area: 88 Square Feet
- Dimensions: 11x8
Dining room
- Level: First
- Area: 171 Square Feet
- Dimensions: 19x9
Kitchen
- Level: First
- Area: 90 Square Feet
- Dimensions: 9x10
Living room
- Level: First
- Area: 266 Square Feet
- Dimensions: 19x14
Heating
- Central, Electric
Cooling
- Central Air
Appliances
- Included: Dishwasher, Dryer, Microwave, Range, Refrigerator, Washer
- Laundry: Inside, Upper Level
Features
- Ceiling Fan(s), High Ceilings, Living Room/Dining Room Combo, PrimaryBedroom Upstairs, Thermostat
- Flooring: Carpet, Tile
- Doors: Sliding Doors
- Windows: Hurricane Shutters
- Has fireplace: No
Interior area
- Total structure area: 2,342
- Total interior livable area: 1,925 sqft
Property
Parking
- Total spaces: 1
- Parking features: Garage - Attached
- Attached garage spaces: 1
Features
- Levels: Two
- Stories: 2
- Exterior features: Sidewalk
- Has view: Yes
- View description: Trees/Woods
Lot
- Size: 2,400 Square Feet
Details
- Parcel number: 581235759
- Zoning: PD-R
- Special conditions: None
Construction
Type & style
- Home type: Townhouse
- Property subtype: Townhouse
Materials
- Block, Stucco
- Foundation: Slab
- Roof: Tile
Condition
- Completed
- New construction: No
- Year built: 2024
Utilities & green energy
- Sewer: Public Sewer
- Water: Public
- Utilities for property: Cable Available, Electricity Available, Natural Gas Available, Phone Available, Sewer Available, Water Available
Community & HOA
Community
- Features: Clubhouse, Community Mailbox, Deed Restrictions, Fitness Center, Gated Community - Guard, Golf Carts OK, Irrigation-Reclaimed Water, Park, Playground, Pool, Restaurant, Sidewalks, Tennis Court(s)
- Pet fee: $0 monthly
- Subdivision: LORRAINE LAKES PH IIA
HOA
- Has HOA: Yes
- Services included: 24-Hour Guard, Cable TV, Common Area Taxes, Community Pool, Insurance, Internet, Maintenance Structure, Manager, Pool Maintenance, Private Road
- HOA fee: $573 monthly
- HOA name: LORRAINE LAKES TOWNHOMES
- Second HOA name: Icon Management Services, LLC
Location
- Region: Bradenton
Financial & listing details
- Price per square foot: $158/sqft
- Tax assessed value: $327,266
- Annual tax amount: $2,066
- Date on market: 10/21/2025
- Cumulative days on market: 6 days
- Listing terms: Cash,Conventional
- Ownership: Fee Simple
- Total actual rent: 0
- Electric utility on property: Yes
- Road surface type: Asphalt, Paved
Price history
| Date | Event | Price |
|---|---|---|
| 11/25/2025 | Sold | $305,000$158/sqft |
Source:  Stellar MLS #A4668559 Report a problem Stellar MLS #A4668559 Report a problem | ||
| 10/27/2025 | Listing removed | $2,650$1/sqft |
Source: Stellar MLS #A4668560 Report a problem | ||
| 10/27/2025 | Pending sale | $305,000-11.6%$158/sqft |
Source: Stellar MLS #A4668559 Report a problem | ||
| 10/21/2025 | Listed for rent | $2,650+1%$1/sqft |
Source: Stellar MLS #A4668560 Report a problem | ||
| 10/9/2025 | Listing removed | $2,625$1/sqft |
Source: Stellar MLS #A4665289 Report a problem | ||
| 9/18/2025 | Listed for rent | $2,625-2.6%$1/sqft |
Source: Stellar MLS #A4665289 Report a problem | ||
| 9/18/2025 | Listing removed | $2,695$1/sqft |
Source: Zillow Rentals Report a problem | ||
| 9/16/2025 | Listed for rent | $2,695-5.4%$1/sqft |
Source: Zillow Rentals Report a problem | ||
| 9/1/2024 | Listing removed | $2,850$1/sqft |
Source: Stellar MLS #A4616736 Report a problem | ||
| 8/6/2024 | Price change | $2,850-3.4%$1/sqft |
Source: Stellar MLS #A4616736 Report a problem | ||
| 7/22/2024 | Price change | $2,950-1.7%$2/sqft |
Source: Stellar MLS #A4616736 Report a problem | ||
| 7/11/2024 | Listed for rent | $3,000$2/sqft |
Source: Stellar MLS #A4616736 Report a problem | ||
| 7/3/2024 | Sold | $345,000-6%$179/sqft |
Source: Public Record Report a problem | ||
| 4/19/2024 | Listed for sale | $366,998$191/sqft |
Source:  Lennar Homes Report a problem Lennar Homes Report a problem | ||
Public tax history
| Year | Property taxes | Tax assessment |
|---|---|---|
| 2025 | $6,147 +197.4% | $327,266 +702.1% |
| 2024 | $2,067 +75% | $40,800 +407% |
| 2023 | $1,181 +1.2% | $8,047 |
| 2022 | $1,167 -12.1% | $8,047 |
| 2021 | $1,327 | $8,047 |
Find assessor info on the county website
Neighborhood: 34211
Nearby homes
- $345,0003 bd3 ba1.8k sqft14816 Lyla Ter, Bradenton, FL 34211Sold
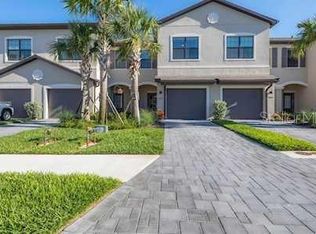
- $345,0003 bd3 ba1.8k sqft14812 Lyla Ter, Bradenton, FL 34211Sold
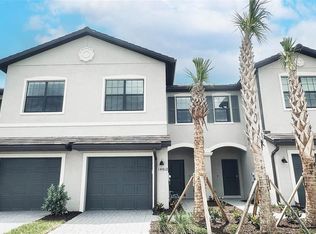
- $2,8003 bd3 ba1.8k sqft14808 Lyla Ter, Bradenton, FL 34211For Rent

- $355,0003 bd2 ba1.8k sqft14796 Lyla Ter, Bradenton, FL 34211Sold
- $360,0003 bd2 ba1.8k sqft14827 Lyla Ter, Bradenton, FL 34211Sold
- $345,0003 bd3 ba1.8k sqft14854 Lyla Ter, Bradenton, FL 34211Sold
- $355,0003 bd3 ba1.8k sqft14831 Lyla Ter, Bradenton, FL 34211Sold
- $335,0003 bd3 ba1.9k sqft14835 Lyla Ter, Bradenton, FL 34211Sold
Nearby schools
GreatSchools rating
- 8/10B.D. Gullett Elementary SchoolGrades: PK-5Distance: 2.3 mi
- 8/10Dr Mona Jain Middle SchoolGrades: 6-8Distance: 2.2 mi
- 6/10Lakewood Ranch High SchoolGrades: PK,9-12Distance: 3 mi
Get a cash offer in 3 minutes
Find out how much your home could sell for in as little as 3 minutes with a no-obligation cash offer.
Estimated market value
$301,000
Get a cash offer in 3 minutes
Find out how much your home could sell for in as little as 3 minutes with a no-obligation cash offer.
Estimated market value
$301,000
- Florida
- Manatee County
- Lakewood Ranch
- 34211
- 14820 Lyla Ter
Nearby cities
Nearby neighborhoods
Nearby zip codes
Other Lakewood Ranch Topics
