Please park in driveway, on visitor space #2790 or on the street. Do not park in the neighbors reserved spaces. Step into this beautifully maintained townhouse in the desirable London Towne area and discover a home that seamlessly blends comfort with style. Freshly painted across all three levels, this home radiates a welcoming and modern ambiance. The recent updates include a newer roof, spotlessly cleaned carpets, and a refreshed powder room on the main floor. The kitchen is a chef's delight with stainless steel appliances and Luxury Vinyl Plank (LVP) flooring, combining elegance with practicality for easy upkeep. This home is perfectly crafted for both indoor and outdoor enjoyment. The lower level features a cozy living area, a convenient half bath, and direct access to the charming patio – an ideal setup for hosting gatherings or enjoying quiet moments. Practicality meets convenience in this townhouse, starting with the driveway right at your doorstep and an additional visitor parking space. Located near routes 29, 28, and 66, this property promises effortless commuting and access to transportation, making your daily travels smoother. Don't let this opportunity pass you by – make this delightful Centreville townhouse your new home and experience a lifestyle of convenience and comfort.
Sold for $502,500
$502,500
14820 Palmerston Sq, Centreville, VA 20120
3beds
1,830sqft
Townhouse
Built in 1967
2,800 Square Feet Lot
$522,800 Zestimate®
$275/sqft
$2,559 Estimated rent
Home value
$522,800
$497,000 - $549,000
$2,559/mo
Zestimate® history
Owner options
List your home for rent
$2,559/mo
Rent Zestimate®
Find your next renter with Zillow Rental Manager. Plus, with online applications, you can quickly screen prospective tenants – for free.
$2,559/mo
Rent Zestimate®
Refinance and save
$3,223/mo
Est. payment
Refinancing to a lower rate could help reduce your monthly payments and save thousands over the life of the loan.
$3,223/mo
Est. payment
Explore your selling options
Work with a Zillow partner agent
Leverage their expertise and Zillow's premium Showcase listings to get your home seen by more buyers.
Get startedList with your own agent
Get your home in front of millions of buyers by listing it on Zillow.
Learn how to do itSell it yourself
Take full control of how buyers see your home on Zillow by listing For Sale by Owner (FSBO).
List your homeWhat's special
New homeAdditional visitor parking spaceNewer roofConvenient half bathStainless steel appliances
Zillow last checked:
Listing updated:
Listed by:
Dinora Chacon 571-344-9178,
Corcoran McEnearney
Bought with:
Tanya Tyburski, 0226037417
Samson Properties
Dean Lazo-Flores
Samson Properties
Source: Bright MLS,MLS#: VAFX2166176
Facts & features
Interior
Bedrooms & bathrooms
- Bedrooms: 3
- Bathrooms: 3
- Full bathrooms: 1
- 1/2 bathrooms: 2
- Main level bathrooms: 1
Rooms
- Room types: Living Room, Primary Bedroom, Bedroom 2, Bedroom 3, Kitchen, Recreation Room, Utility Room, Full Bath, Half Bath
Primary bedroom
- Features: Flooring - Carpet
- Level: Upper
Bedroom 2
- Features: Flooring - Carpet
- Level: Upper
Bedroom 3
- Features: Flooring - Carpet
- Level: Upper
Other
- Level: Upper
Half bath
- Level: Main
Half bath
- Level: Lower
Kitchen
- Level: Main
Living room
- Level: Main
Recreation room
- Level: Lower
Utility room
- Level: Lower
Heating
- Forced Air, Natural Gas
Cooling
- Central Air, Electric
Appliances
- Included: Microwave, Dishwasher, Disposal, Refrigerator, Cooktop, Water Heater, Stainless Steel Appliance(s), Gas Water Heater
- Laundry: Hookup, Lower Level, Washer/Dryer Hookups Only
Features
- Floor Plan - Traditional, Formal/Separate Dining Room, Kitchen - Efficiency, Soaking Tub, Dry Wall
- Flooring: Carpet, Luxury Vinyl
- Basement: Exterior Entry,Connecting Stairway,Finished,Walk-Out Access
- Has fireplace: No
Interior area
- Total structure area: 1,830
- Total interior livable area: 1,830 sqft
- Finished area above ground: 1,217
- Finished area below ground: 613
Property
Parking
- Total spaces: 2
- Parking features: Asphalt, Assigned, Driveway, On Street, Parking Lot
- Uncovered spaces: 1
- Details: Assigned Parking, Assigned Space #: 2790
Accessibility
- Accessibility features: None
Features
- Levels: Three
- Stories: 3
- Patio & porch: Patio
- Exterior features: Lighting, Sidewalks, Street Lights
- Pool features: None
- Fencing: Wood
- Has view: Yes
- View description: Trees/Woods
Lot
- Size: 2,800 Square Feet
- Features: Backs to Trees, Rear Yard
Details
- Additional structures: Above Grade, Below Grade
- Parcel number: 0534 02 0280
- Zoning: 180
- Special conditions: Standard
Construction
Type & style
- Home type: Townhouse
- Architectural style: Colonial
- Property subtype: Townhouse
Materials
- Brick
- Foundation: Slab
Condition
- New construction: No
- Year built: 1967
Utilities & green energy
- Sewer: Public Sewer
- Water: Public
- Utilities for property: Cable Available, Electricity Available, Natural Gas Available, Water Available, Sewer Available, Fiber Optic, Cable
Community & HOA
Community
- Security: Smoke Detector(s)
- Subdivision: London Towne
HOA
- Has HOA: Yes
- Amenities included: Tot Lots/Playground
- Services included: Trash, Common Area Maintenance, Road Maintenance, Snow Removal, Management
- HOA fee: $73 monthly
- HOA name: LONDON TOWNE
Location
- Region: Centreville
Financial & listing details
- Price per square foot: $275/sqft
- Tax assessed value: $391,550
- Annual tax amount: $4,419
- Date on market: 3/15/2024
- Listing agreement: Exclusive Right To Sell
- Listing terms: FHA,Cash,Conventional,VA Loan,VHDA
- Ownership: Fee Simple
Price history
| Date | Event | Price |
|---|---|---|
| 4/11/2024 | Sold | $502,500+12.9%$275/sqft |
Source:  Bright MLS #VAFX2166176 Report a problem Bright MLS #VAFX2166176 Report a problem | ||
| 3/19/2024 | Pending sale | $445,000$243/sqft |
Source: Bright MLS #VAFX2166176 Report a problem | ||
| 3/18/2024 | Listing removed | -- |
Source: Bright MLS #VAFX2166176 Report a problem | ||
| 3/15/2024 | Listed for sale | $445,000+28.8%$243/sqft |
Source: Bright MLS #VAFX2166176 Report a problem | ||
| 5/29/2019 | Sold | $345,600-0.1%$189/sqft |
Source: Public Record Report a problem | ||
| 5/4/2019 | Pending sale | $345,800$189/sqft |
Source: Long & Foster Real Estate, Inc. #VAFX1057230 Report a problem | ||
| 4/29/2019 | Listed for sale | $345,800$189/sqft |
Source: Long & Foster Real Estate, Inc. #VAFX1057230 Report a problem | ||
Public tax history
| Year | Property taxes | Tax assessment |
|---|---|---|
| 2025 | $5,548 +13.7% | $479,970 +13.9% |
| 2024 | $4,882 +10.5% | $421,400 +7.6% |
| 2023 | $4,419 +6.3% | $391,550 +7.7% |
| 2022 | $4,156 | $363,410 +13.3% |
| 2021 | -- | $320,820 +0.8% |
| 2020 | $3,768 +8.6% | $318,390 +8.6% |
| 2019 | $3,469 +3.1% | $293,150 +3.1% |
| 2018 | $3,365 +6.7% | $284,300 +4.7% |
| 2017 | $3,153 +4.8% | $271,590 +4.6% |
| 2016 | $3,007 +3.8% | $259,590 |
| 2015 | $2,897 +2.2% | $259,590 +2% |
| 2014 | $2,835 | $254,590 +18.5% |
| 2013 | -- | $214,890 +5.5% |
| 2012 | -- | $203,750 +4% |
| 2011 | -- | $195,820 +6.8% |
| 2010 | -- | $183,320 -10.8% |
| 2009 | -- | $205,470 -28.4% |
| 2008 | -- | $286,900 -11.5% |
| 2007 | -- | $324,290 +108.1% |
| 2003 | -- | $155,815 +20% |
| 2002 | -- | $129,845 +20.4% |
| 2001 | -- | $107,860 |
Find assessor info on the county website
Neighborhood: 20120
Nearby homes
- $489,0003 bd4 ba1.2k sqft14818 Palmerston Sq, Centreville, VA 20120Off Market

- $476,3003 bd3 ba1.2k sqft14822 Palmerston Sq, Centreville, VA 20120Off Market
- $510,2003 bd4 ba1.6k sqft14816 Palmerston Sq, Centreville, VA 20120Off Market
- $520,0003 bd4 ba1.8k sqft14824 Palmerston Sq, Centreville, VA 20120Sold
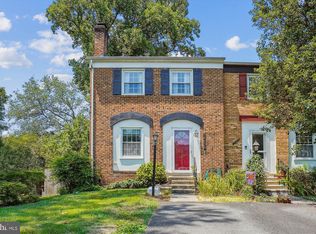
- $524,2003 bd4 ba1.2k sqft14814 Palmerston Sq, Centreville, VA 20120Off Market
- $509,4003 bd3 ba1.2k sqft14812 Palmerston Sq, Centreville, VA 20120Off Market
- $522,1003 bd3 ba1.8k sqft14826 Palmerston Sq, Centreville, VA 20120Off Market
- $489,6003 bd3 ba1.2k sqft14810 Palmerston Sq, Centreville, VA 20120Off Market
Nearby schools
GreatSchools rating
- 3/10London Towne Elementary SchoolGrades: PK-6Distance: 0.2 mi
- 6/10Stone Middle SchoolGrades: 7-8Distance: 1.4 mi
- 5/10Westfield High SchoolGrades: 9-12Distance: 3.3 mi
Schools provided by the listing agent
- Elementary: London Towne
- Middle: Stone
- High: Westfield
- District: Fairfax County Public Schools
Source: Bright MLS. This data may not be complete. We recommend contacting the local school district to confirm school assignments for this home.
Get a cash offer in 3 minutes
Find out how much your home could sell for in as little as 3 minutes with a no-obligation cash offer.
Estimated market value
$522,800
Get a cash offer in 3 minutes
Find out how much your home could sell for in as little as 3 minutes with a no-obligation cash offer.
Estimated market value
$522,800
- Virginia
- Fairfax County
- Centreville
- 20120
- 14820 Palmerston Sq
Nearby cities
Nearby neighborhoods
Nearby zip codes
Other Centreville Topics
