Skip main navigation
Off market
  • $343,500

    14820 Rue De Bayonne APT 408, Clearwater, FL 33762

    2beds
    1,510sqft
    Condominium
    Built in 1982
    0.46 Acres Lot
    $343,500 Zestimate®
    $227/sqft
    $2,767 Estimated rent

    Home value

    $343,500

    $316,000 - $371,000

    $2,767/mo

    Zestimate® history
    Loading
    Loading...

    Owner options

    List your home for rent

    $2,767/mo

    Rent Zestimate®

    Find your next renter with Zillow Rental Manager. Plus, with online applications, you can quickly screen prospective tenants – for free.

    Learn more

    $2,767/mo

    Rent Zestimate®

    Refinance and save

    $2,951/mo

    Est. payment

    Refinancing to a lower rate could help reduce your monthly payments and save thousands over the life of the loan.

    See today's rates

    $2,951/mo

    Est. payment

    Explore your selling options

    Work with a Zillow partner agent

    Leverage their expertise and Zillow's premium Showcase listings to get your home seen by more buyers.

    Get started

    List with your own agent

    Get your home in front of millions of buyers by listing it on Zillow.

    Learn how to do it

    Sell it yourself

    Take full control of how buyers see your home on Zillow by listing For Sale by Owner (FSBO).

    List your home

    What's special

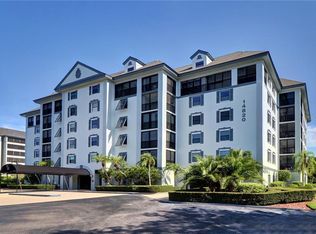
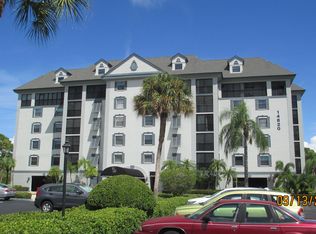

    Welcome to luxury living in this 2 bed 2 bath condo in the highly sought after Feather Sound community!! Chateau Bayonne is a secure building for added peace of mind. This updated 4th floor unit has over 1500 square feet of easy Florida-style living. Upon entering this unit, you are immediately taken in with all the natural light this open concept home has to offer. Turn to your left and there is a gorgeous, sleek, COOKS kitchen with tons of storage, beautiful cabinets, stainless steel appliances, and great details such as the under cabinet lighting. There is porcelain ceramic tile throughout the living area, and soft, plush carpet in the bedrooms. The master suite is on one side, and the guest room and bath on the other for a true split floor plan. The master suite has a huge walk-in closet, and a bathroom fit with a European tub, dual sinks and a walk-in tiled shower! Feather Sound is a beautiful golf community with many amenities that include parks, picnic areas, exercise trail and dog parks. Other amenities for your enjoyment include a fitness center, clubhouse, hot tub/spa, and the ONLY heated pool in the community that maintains 85 degrees year round! Feather Sound Country Club is available to join for an additional monthly fee. One of the most convenient commutes to the Tampa downtown that you can enjoy here in Pinellas County! Only 15 Minutes from Tampa Int'l & Clearwater Airport, and close to the finest dining in the area!! Schedule a showing today, the country club lifestyle awaits you!

    This property is off market, which means it's not currently listed for sale or rent on Zillow. This may be different from what's available on other websites or public sources.
    Originating MLS: Pinellas Suncoast

    Facts & features

    Interior

    Bedrooms & bathrooms
    • Bedrooms: 2
    • Bathrooms: 2
    • Full bathrooms: 2
    Heating
    • Forced air, Electric
    Cooling
    • Central
    Appliances
    • Included: Dishwasher, Garbage disposal, Microwave, Range / Oven, Refrigerator
    • Laundry: Inside, Laundry Closet
    Features
    • Ceiling Fans(s), Eating Space In Kitchen, Open Floorplan, Split Bedroom, Walk-In Closet(s), Solid Wood Cabinets, Thermostat, Kitchen/Family Room Combo, Elevator, Living Room/Dining Room Combo, Built in Features, Window Treatments
    • Flooring: Tile, Carpet
    • Windows: Insulated Windows, Blinds, Window Treatments, Rods
    Interior area
    • Structure area source: Estimated
    • Total interior livable area: 1,510 sqft

    Property

    Parking
    • Parking features: Off-street
    Features
    • Levels: Three Or More
    • Exterior features: Stucco, Cement / Concrete
    • Pool features: Heated, In Ground, Lighting
    • Spa features: Heated
    • Has view: Yes
    • View description: None
    Lot
    • Size: 0.46 Acres
    • Features: In City Limits, Near Public Transit, Sidewalk, Street Paved, Near Golf Course
    • Residential vegetation: Mature Landscaping, Trees/Landscaped
    Details
    • Parcel number: 023016148750004080

    Construction

    Type & style
    • Home type: SingleFamily
    • Property subtype: Condominium
    Materials
    • wood frame
    Condition
    • Year built: 1982

    Utilities & green energy

    • Sewer: Public Sewer
    • Water: Public
    • Utilities for property: Electricity Connected, Phone Available, Sewer Connected, BB/HS Internet Available, Public, Street Lights, Underground Utilities, Cable Connected, Water Available

    Community & neighborhood

    Security
    • Security features: Smoke Detector(s), Security Lights
    Location
    • Region: Clearwater
    • Subdivision: CHATEAU BAYONNE CONDO

    HOA & financial

    HOA
    • Has HOA: Yes
    • HOA fee: $561 monthly
    • Amenities included: Playground, Cable, Clubhouse, Elevators, Fitness Center, Maintenance, Park, Pool, Spa/Hot Tub, Storage, Recreation Facilities, Lobby Key Required
    • Services included: Community Pool, Maintenance Grounds, Recreational Facilities, Security, Trash, Cable TV, Common Area Taxes, Insurance, Maintenance Exterior, Pest Control, Pool Maintenance, Sewer, Water, Escrow Reserves Fund

    Other

    Other facts
    • Additional Parcels YN: 0
    • Additional Rooms: Inside Utility, Den/Library/Office
    • Appliances: Dishwasher, Disposal, Electric Water Heater, Range, Refrigerator, Microwave, Range Hood
    • Association Amenities: Playground, Cable, Clubhouse, Elevators, Fitness Center, Maintenance, Park, Pool, Spa/Hot Tub, Storage, Recreation Facilities, Lobby Key Required
    • Association Fee Requirement: Required
    • Available For Lease YN: 1
    • Construction Materials: Stucco, Concrete
    • Cooling: Central Air
    • Country: US
    • DPRYN: 1
    • Exist Lse Tenant YN: 0
    • Fireplace YN: 0
    • Community Features: Sidewalk, Pool, Fitness
    • Flooring: Carpet, Porcelain Tile
    • Foundation Details: Slab
    • County Or Parish: Pinellas
    • Direction Faces: South
    • Heating: Central
    • Homestead YN: 1
    • Exterior Features: Sidewalk, Lighting, Outdoor Grill, Dog Run
    • Interior Features: Ceiling Fans(s), Eating Space In Kitchen, Open Floorplan, Split Bedroom, Walk-In Closet(s), Solid Wood Cabinets, Thermostat, Kitchen/Family Room Combo, Elevator, Living Room/Dining Room Combo, Built in Features, Window Treatments
    • Listing Service: Full Service
    • Listing Terms: Cash, Conventional, VA Loan
    • List Agent AOR: Pinellas Suncoast
    • List AOR: Pinellas Suncoast
    • Lot Features: In City Limits, Near Public Transit, Sidewalk, Street Paved, Near Golf Course
    • Major Change Type: Pending
    • Mls Status: Pending
    • New Construction YN: 0
    • Public Survey Range: 16
    • Pets Allowed: Yes, Number Limit, Size Limit, Breed Restrictions
    • Pool Private YN: 0
    • Utilities: Electricity Connected, Phone Available, Sewer Connected, BB/HS Internet Available, Public, Street Lights, Underground Utilities, Cable Connected, Water Available
    • Previous Status: Active
    • Property Type: Residential
    • Vegetation: Mature Landscaping, Trees/Landscaped
    • Roof: Shingle, Membrane
    • Window Features: Insulated Windows, Blinds, Window Treatments, Rods
    • Security Features: Smoke Detector(s), Security Lights
    • Sewer: Public Sewer
    • Syndicate To: Homes.com, HomeSnap, Realtor.com, State27Homes.com, Zillow/Trulia
    • Tax Year: 2018
    • Water Access YN: 0
    • Water Extras YN: 0
    • Waterfront Feet Total: 0
    • Waterfront YN: 0
    • Water Source: Public
    • Water View YN: 0
    • Laundry Features: Inside, Laundry Closet
    • Lease Restrictions YN: 1
    • Number Of Pets: 2
    • Association Approval Required YN: 1
    • Association Fee Includes: Community Pool, Maintenance Grounds, Recreational Facilities, Security, Trash, Cable TV, Common Area Taxes, Insurance, Maintenance Exterior, Pest Control, Pool Maintenance, Sewer, Water, Escrow Reserves Fund
    • Attached Garage YN: 0
    • Pool Features: Heated, In Ground, Lighting
    • Association Fee Frequency: Monthly
    • Levels: Three Or More
    • Building Elevator YN: 1
    • Condo Fees Term: Monthly
    • Condo Land Included YN: 1
    • Year Built: 1982
    • Parking Features: Guest, Common, Open
    • Ownership: Condominium
    • Garage YN: 0
    • Pet Size: Medium (36-60 Lbs.)
    • Property Sub Type: Condominium
    • Representation: Seller Represented
    • Spa Features: Heated
    • Flood Zone Code: AE
    • Total Acreage: Non-Applicable
    • Disaster Mitigation: Hurricane Shutters/Windows
    • Num Timesper Year: 1
    • Room Count: 7
    • Minimum Lease: 1-2 Years
    • Public Survey Section: 02
    • Building Area Source: Estimated
    • View: Greenbelt
    • Association Name: Management & Associates
    • Stories Total: 7
    • Property Description: Mid Rise
    • Max Pet Weight: 40
    • Floor Number: 4
    • Pet Restrictions: NO AGGRESSIVE BREEDS, no large birds. The cumulative weight of the anima
    • MLS Area Major: 33762 - Clearwater
    • Living Area: 1510.00
    • Building Area Total: 1510.00
    • Subdivision Name: CHATEAU BAYONNE CONDO
    • Monthly Condo Fee Amount: 561
    • Condo Fees: 561
    • Building Name Number: CHATEAU BAYONNE
    • Additional Lease Restrictions: Unit may be leased with the written approval from, No more than 1 lease may be entered for the unit i
    • Approval Process: Application must be filled out and sent in to Asso
    • Amenities Additional Fees: Feather Sound Country Club including golfing, tennis and club house membership available for add
    • Tax Annual Amount: 932.24
    • Listing terms: Cash, Conventional, VA Loan
    • Ownership: Condominium

    Price history

    DateEventPrice
    2/4/2020Sold$245,000-3.9%$162/sqft
    Source: Public Record Report a problem
    12/17/2019Pending sale$255,000$169/sqft
    Source: RE/MAX REALTEC GROUP INC #U8066668 Report a problem
    11/27/2019Listed for sale$255,000-5.6%$169/sqft
    Source: CENTURY 21 Integra Realty #A4438761 Report a problem
    9/19/2019Listing removed$270,000$179/sqft
    Source: CENTURY 21 Integra Realty #A4438761 Report a problem
    9/4/2019Price change$270,000-1.8%$179/sqft
    Source: CENTURY 21 Integra Realty #A4438761 Report a problem
    6/14/2019Listed for sale$275,000+3.8%$182/sqft
    Source: CENTURY 21 INTEGRA REALTY #A4438761 Report a problem
    5/18/2006Sold$265,000+92.7%$175/sqft
    Source: Public Record Report a problem
    5/3/2001Sold$137,500$91/sqft
    Source: Public Record Report a problem

    Public tax history

    YearProperty taxesTax assessment
    2024$37 -98.8%$219,796 +3%
    2023$3,096 +0%$213,394 +3%
    2022$3,096 -1.8%$207,179 +3%
    2021$3,153 +219.2%$201,145 +126.1%
    2020$988 +3.2%$88,962 +2.3%
    2019$957 $86,962 +1.9%
    2018$957 +2.6%$85,341 +2.1%
    2017$932 +6.5%$83,586 +2.1%
    2016$875 -2.8%$81,867 +0.7%
    2015$900 -2.7%$81,298 +0.8%
    2014$925 +1.5%$80,653 +1.5%
    2013$911 +6.2%$79,461 +1.7%
    2012$858 $78,133 -10.3%
    2011-- $87,116 -27.6%
    2010-- $120,294 -22.5%
    2009-- $155,136 -18%
    2008$3,183 $189,200 -10%
    2007-- $210,200 +76.2%
    2005-- $119,300 +3.6%
    2004$2,185 +0.3%$115,200 +2.3%
    2003$2,178 +51%$112,600
    2002$1,442 $112,600 +25%
    2001$1,442 +8.8%$90,100 +8%
    2000$1,325 $83,400

    Find assessor info on the county website

    Neighborhood: 33762

    Nearby schools

    GreatSchools rating
    Schools provided by the listing agent
    • Elementary: High Point Elementary-PN
    • Middle: Fitzgerald Middle-PN
    • High: Pinellas Park High-PN

    Source: The MLS. This data may not be complete. We recommend contacting the local school district to confirm school assignments for this home.

    Get a cash offer in 3 minutes
    Find out how much your home could sell for in as little as 3 minutes with a no-obligation cash offer.
    Estimated market value
    $343,500
    Get a cash offer in 3 minutes
    Find out how much your home could sell for in as little as 3 minutes with a no-obligation cash offer.
    Estimated market value
    $343,500