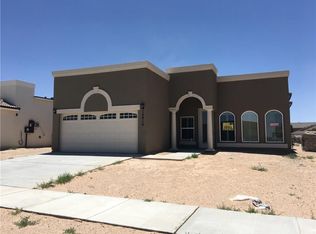
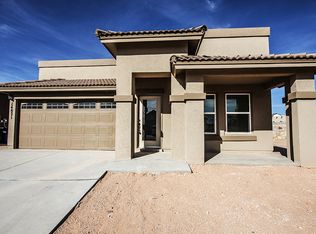
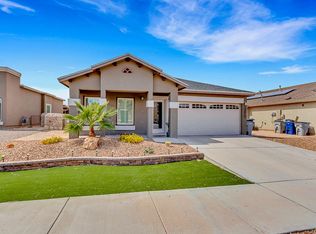
Saratga floor plan ARIA offers an open floor plan with a spacious gourmet kitchen that includes a lot of counter space, granite counter, custom mosaic back splash, door handles, stainless steel appliances to include refrigerator, undermount lighting and a large kitchen island, good sized dining open to living room and a texas sized living room (18x15). 3 good sized bedrooms and 2nd full bath with granite counter and framed mirror and a large master suite. Master bath offers granite counter, double vanity, garden tub, separate walk-in shower and framed mirror. This particular home has solar panels, door bell camera and much more
This property is not currently displayed as for sale or rent on Zillow. This may be different from what's on other websites or public sources.