Nestled within the highly sought-after Seventeen Lakes community in Roanoke, this beautiful single story home offers a seamless blend of comfort, sophistication, and lifestyle-driven living. Thoughtfully designed with an open-concept layout, the home is filled with natural light and provides an inviting atmosphere ideal for both everyday living and elegant entertaining.The expansive living area transitions effortlessly into a well-appointed kitchen, featuring granite countertops, stainless steel appliances, and a generous island that serves as the heart of the home—perfect for gathering and hosting. The private primary suite offers a serene retreat, complete with a spa-inspired bath, dual vanities, and an oversized walk-in closet. Secondary bedrooms are well-proportioned and versatile, accommodating guests, family, or a dedicated workspace with ease.Step outside to a covered patio and backyard designed for relaxation, whether enjoying a quiet morning coffee or unwinding in the evening. A dedicated media room enhances the home’s entertainment appeal, providing an ideal setting for movie nights and gatherings.Residents of Seventeen Lakes enjoy access to scenic walking trails, resort-style pools, parks, and tranquil lake views—fostering a true sense of community. Ideally situated near premier shopping, dining, and major freeways, this home offers the perfect balance of peaceful suburban living with convenient access to the greater DFW area.
Pending
$465,000
14821 Cedar Flat Way, Roanoke, TX 76262
3beds
2,187sqft
Single Family Residence
Built in 2017
5,924 Square Feet Lot
$-- Zestimate®
$213/sqft
$71/mo HOA
What's special
Filled with natural lightStainless steel appliancesGranite countertopsCovered patioDedicated media roomOversized walk-in closetDual vanities
- 48 days |
- 74 |
- 2 |
Likely to sell faster than
Zillow last checked:
Listing updated:
Listed by:
Swapnil Sharma 0595431 214-235-8682,
Compass RE Texas, LLC 682-226-6938
Source: NTREIS,MLS#: 21287364
Facts & features
Interior
Bedrooms & bathrooms
- Bedrooms: 3
- Bathrooms: 2
- Full bathrooms: 2
Primary bedroom
- Level: First
- Dimensions: 18 x 17
Bedroom
- Level: First
- Dimensions: 11 x 10
Bedroom
- Level: First
- Dimensions: 11 x 10
Primary bathroom
- Level: First
- Dimensions: 17 x 10
Dining room
- Level: First
- Dimensions: 15 x 10
Other
- Level: First
- Dimensions: 10 x 5
Kitchen
- Features: Breakfast Bar, Granite Counters
- Level: First
- Dimensions: 17 x 12
Living room
- Level: First
- Dimensions: 20 x 14
Media room
- Level: First
- Dimensions: 13 x 9
Office
- Level: First
- Dimensions: 11 x 11
Utility room
- Level: First
- Dimensions: 6 x 6
Heating
- Central
Cooling
- Central Air
Appliances
- Included: Dishwasher, Disposal
Features
- Granite Counters
- Flooring: Carpet, Wood
- Has basement: No
- Number of fireplaces: 1
- Fireplace features: Living Room
Interior area
- Total interior livable area: 2,187 sqft
Video & virtual tour
Property
Parking
- Total spaces: 2
- Parking features: Door-Multi, Garage Faces Front, Garage
- Attached garage spaces: 2
Features
- Levels: One
- Stories: 1
- Pool features: None
- Fencing: Wood
Lot
- Size: 5,924 Square Feet
- Features: Cleared, Interior Lot
Details
- Parcel number: R681133
Construction
Type & style
- Home type: SingleFamily
- Architectural style: Traditional,Detached
- Property subtype: Single Family Residence
- Attached to another structure: Yes
Materials
- Brick, Rock, Stone
- Foundation: Slab
- Roof: Composition
Condition
- Year built: 2017
Utilities & green energy
- Sewer: Public Sewer
- Water: Public
- Utilities for property: Sewer Available, Water Available
Community & HOA
Community
- Subdivision: Seventeen Lakes Add
HOA
- Has HOA: Yes
- Services included: Association Management
- HOA fee: $850 annually
- HOA name: Seventeen Lakes Hoa
- HOA phone: 214-494-6002
Location
- Region: Roanoke
Financial & listing details
- Price per square foot: $213/sqft
- Tax assessed value: $479,752
- Annual tax amount: $9,307
- Date on market: 6/4/2026
- Cumulative days on market: 50 days
- Listing terms: Cash,Conventional,FHA,VA Loan
Estimated market value
Not available
Estimated sales range
Not available
Not available
Price history
| Date | Event | Price |
|---|---|---|
| 7/1/2026 | Pending sale | $465,000$213/sqft |
Source: NTREIS #21287364 Report a problem | ||
| 6/24/2026 | Contingent | $465,000$213/sqft |
Source: NTREIS #21287364 Report a problem | ||
| 6/4/2026 | Listed for sale | $465,000-7%$213/sqft |
Source: NTREIS #21287364 Report a problem | ||
| 6/1/2026 | Listing removed | $499,900$229/sqft |
Source: NTREIS #21248619 Report a problem | ||
| 5/14/2026 | Listed for sale | $499,900$229/sqft |
Source: NTREIS #21248619 Report a problem | ||
Public tax history
| Year | Property taxes | Tax assessment |
|---|---|---|
| 2025 | $4,567 -4.5% | $479,752 +6% |
| 2024 | $4,783 +14.7% | $452,540 +10% |
| 2023 | $4,169 -17.6% | $411,400 +10% |
| 2022 | $5,060 +4.3% | $374,000 +10% |
| 2021 | $4,851 -8.4% | $340,000 -5.9% |
| 2020 | $5,294 -3.4% | $361,172 +1.9% |
| 2019 | $5,479 +5.3% | $354,585 +9.1% |
| 2018 | $5,203 | $325,000 +397.7% |
| 2017 | -- | $65,296 +39.2% |
| 2016 | -- | $46,894 |
Find assessor info on the county website
Monthly payment
Est. payment
Payment breakdown
Explore the cost of this home by adjusting the details. Changes won't be saved.Climate risks
Neighborhood: Seventeen Lakes
Nearby schools
GreatSchools rating
- 9/10Wayne A Cox Elementary SchoolGrades: PK-5Distance: 1.2 mi
- 8/10John M Tidwell Middle SchoolGrades: 6-8Distance: 1.4 mi
- 8/10Byron Nelson High SchoolGrades: 9-12Distance: 3.9 mi
Schools provided by the listing agent
- Elementary: Wayne A Cox
- Middle: John M Tidwell
- High: Byron Nelson
- District: Northwest ISD
Source: NTREIS. This data may not be complete. We recommend contacting the local school district to confirm school assignments for this home.
- $546,2005 bd3 ba2.9k sqft14817 Cedar Flat Way, Roanoke, TX 76262Off Market
- $--4 bd3 ba3.2k sqft14829 Cedar Flat Way, Roanoke, TX 76262Sold

- $--4 bd3 ba3.2k sqft14813 Cedar Flat Way, Roanoke, TX 76262Sold

- $--3 bd2 ba2.3k sqft14720 Spitfire Trl, Roanoke, TX 76262Sold
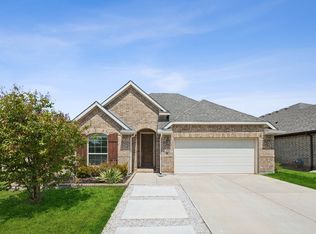
- $420,8003 bd2 ba1.8k sqft14716 Spitfire Trl, Roanoke, TX 76262Off Market
- $475,4004 bd3 ba2.3k sqft14712 Spitfire Trl, Roanoke, TX 76262Off Market
- $538,7004 bd4 ba2.9k sqft14809 Cedar Flat Way, Roanoke, TX 76262Off Market
- $570,3003 bd2 ba3k sqft14820 Cedar Flat Way, Roanoke, TX 76262Off Market
A local agent can set up tours, give advice and negotiate with sellers.
A local lender can help you make sure your offer is ready when you are.
Similar homes
- $495,0004 bd2 ba2.1k sqft14713 Spitfire Trl, Roanoke, TX 76262For Sale
 MLS ID #21316132, Rosie Smelcer. NTREIS
 - $459,0003 bd2 ba2.1k sqft15316 Mallard Creek St, Roanoke, TX 76262For Sale
 MLS ID #21313377, Susie Fitzgerald. NTREIS
 - $520,0004 bd3 ba2.4k sqft14720 Seventeen Lakes Blvd, Roanoke, TX 76262For Sale
 MLS ID #21213034, Kallie Capps Ritchey. NTREIS
 - $525,0003 bd3 ba2.6k sqft15444 Bluffdale Dr, Roanoke, TX 76262For Sale
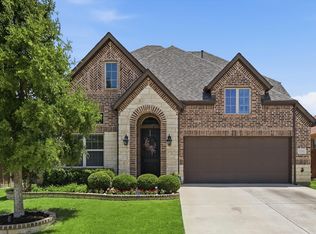 MLS ID #21315692, Lori Lutz. NTREIS
 - $468,9004 bd3 ba2.2k sqft1383 Sandhurst Dr, Roanoke, TX 76262For SaleMLS ID #21292730, Staci Carter. NTREIS
- $465,0003 bd3 ba2.3k sqft3421 Beekman Dr, Fort Worth, TX 76244For SaleMLS ID #21316229, Michelle Rawls. NTREIS
- $454,9004 bd3 ba2.2k sqft5113 Dominica Ln, Fort Worth, TX 76244For SaleMLS ID #21319908, Robert Luecke. NTREIS
- $550,0003 bd3 ba3.2k sqft626 Allister Ct, Roanoke, TX 76262For SaleMLS ID #21292887, Sanford Finkelstein. NTREIS
- $450,0004 bd3 ba2.7k sqft3061 Bella Lago Dr, Fort Worth, TX 76177For SaleMLS ID #21205772, Billy Vaselo Happy. NTREIS
- $470,0004 bd2 ba2.1k sqft1540 Tanglewood Trl, Northlake, TX 76226For SaleMLS ID #21284418, Veronica Delic. NTREIS
- $444,9004 bd3 ba2.6k sqft10141 Crawford Farms Dr, Fort Worth, TX 76244For SaleMLS ID #21306844, John Mays. NTREIS
- $550,0004 bd3 ba3k sqft1374 Sandhurst Dr, Roanoke, TX 76262For SaleMLS ID #21304535, James Keoughan. NTREIS
- $475,0004 bd3 ba2.7k sqft1801 13th St, Argyle, TX 76226For SaleMLS ID #21332947, Berek Mcewen. NTREIS
- $439,0003 bd2 ba2.1k sqft10020 Haversham Dr, Fort Worth, TX 76131For SaleMLS ID #21263245, Ryan Wilson. NTREIS
- $450,0003 bd3 ba2.6k sqft2527 Candle Ln, Northlake, TX 76247For SaleMLS ID #21277565, Billy Vaselo Happy. NTREIS
- $484,4985 bd3 ba2.6k sqft9105 Hawley Dr, Fort Worth, TX 76244For SaleMLS ID #21294175, Sallie Reece. NTREIS
- $494,5004 bd4 ba3k sqft4852 Nickeldale Ct, Fort Worth, TX 76244For SaleMLS ID #21251235, Eric Schultz. NTREIS
- $440,0004 bd2 ba2k sqft3908 Crater Cir, Fort Worth, TX 76137For SaleMLS ID #21327081, Deborah Jackson. NTREIS
- $430,0003 bd3 ba2.4k sqft7256 Lake Country Dr, Fort Worth, TX 76179For SaleMLS ID #21321789, Melissa Hobbs. NTREIS
- $440,0004 bd2 ba2.1k sqft1432 Westview Ln, Northlake, TX 76226For SaleMLS ID #21251048, Delisa Beets. NTREIS
