Almost 3 Acres | Ranch-Style Home | 4-Car Heated Garage | 40’x60’ Pole Barn | Zoned RR (Rural Residential)
Discover the perfect balance of freedom, space, and modern comfort on this rare 3-acre rural residential retreat just minutes from city conveniences. Tucked away in a peaceful pocket of Aurora, 14821 E 21st Ave offers the lifestyle you’ve been dreaming of — where you can bring your animals, store your toys, grow your own food, or simply enjoy the quiet rhythm of country living.
Step inside the spacious 2,100 sq ft ranch-style home, where warm natural light, open living spaces, and thoughtful updates create a comfortable, inviting atmosphere. The single-level layout features generous living areas, a well-equipped kitchen, and flexible spaces perfect for entertaining, relaxing, or working from home.
Outside, this property truly shines. A massive 40’x60’ pole barn provides endless possibilities — from RV and equipment storage to a workshop, hobby space, or small business headquarters. The heated 4-car garage is ideal for car enthusiasts or anyone needing extra room for projects. With RR zoning, you have the freedom to pursue agricultural, equestrian, or home-based uses rarely found this close to metro amenities.
Located just minutes from I-225, DIA, Buckley Space Force Base, and everyday shopping and dining, this property offers unmatched accessibility without sacrificing privacy. Whether you’re seeking a family homestead, a small-scale farm, or simply a spacious haven with room to breathe — this is the one.
? Highlights:
Almost 3 fully usable acres zoned Rural Residential (RR)
2,100 sq ft ranch-style home on one level
4-car heated garage — ideal for vehicles or workspace
40’x60’ pole barn with flexible potential
Convenient access to DIA, Buckley, and E-470
No HOA — total freedom to live your way
Bring your vision, your animals, and your dreams — opportunities like this are rare in Aurora.
Sold for $854,000
$854,000
14821 E 21st Avenue, Aurora, CO 80011
3beds
2,722sqft
Single Family Residence
Built in 1957
2.79 Acres Lot
$838,800 Zestimate®
$314/sqft
$3,068 Estimated rent
Home value
$838,800
$780,000 - $898,000
$3,068/mo
Zestimate® history
Owner options
List your home for rent
$3,068/mo
Rent Zestimate®
Find your next renter with Zillow Rental Manager. Plus, with online applications, you can quickly screen prospective tenants – for free.
$3,068/mo
Rent Zestimate®
Refinance and save
$5,107/mo
Est. payment
Refinancing to a lower rate could help reduce your monthly payments and save thousands over the life of the loan.
$5,107/mo
Est. payment
Explore your selling options
Work with a Zillow partner agent
Leverage their expertise and Zillow's premium Showcase listings to get your home seen by more buyers.
Get startedList with your own agent
Get your home in front of millions of buyers by listing it on Zillow.
Learn how to do itSell it yourself
Take full control of how buyers see your home on Zillow by listing For Sale by Owner (FSBO).
List your homeWhat's special
Ranch-style homeWell-equipped kitchenFlexible spacesOpen living spacesWarm natural lightThoughtful updates
Zillow last checked:
Listing updated:
Listed by:
Bruce McQuiston 303-409-3058 macsbrew@msn.com,
Coldwell Banker Realty 24
Bought with:
Arin Abbott, 40036921
ViaTerra
Source: REcolorado as distributed by MLS GRID,MLS#: 2923018
Facts & features
Interior
Bedrooms & bathrooms
- Bedrooms: 3
- Bathrooms: 2
- Full bathrooms: 1
- 3/4 bathrooms: 1
- Main level bathrooms: 2
- Main level bedrooms: 3
Bedroom
- Level: Main
Bedroom
- Level: Main
Bedroom
- Level: Main
Bathroom
- Level: Main
Bathroom
- Level: Main
Bonus room
- Level: Basement
Dining room
- Level: Main
Kitchen
- Level: Main
Laundry
- Level: Main
Living room
- Level: Main
Utility room
- Level: Basement
Heating
- Forced Air
Cooling
- None
Appliances
- Included: Dryer, Oven, Range, Refrigerator, Washer
Features
- Ceiling Fan(s)
- Flooring: Carpet, Linoleum
- Basement: Partial,Unfinished
Interior area
- Total structure area: 2,722
- Total interior livable area: 2,722 sqft
- Finished area above ground: 2,240
- Finished area below ground: 0
Property
Parking
- Total spaces: 16
- Parking features: Concrete, Heated Garage, Oversized
- Garage spaces: 14
- Carport spaces: 2
- Covered spaces: 16
Features
- Levels: One
- Stories: 1
- Fencing: Full
Lot
- Size: 2.79 Acres
- Features: Corner Lot, Landscaped, Suitable For Grazing
Details
- Parcel number: R0085017
- Special conditions: Standard
- Horses can be raised: Yes
Construction
Type & style
- Home type: SingleFamily
- Property subtype: Single Family Residence
Materials
- Brick, Frame, Vinyl Siding
- Foundation: Concrete Perimeter
- Roof: Composition
Condition
- Year built: 1957
Utilities & green energy
- Sewer: Public Sewer
- Water: Public
Community & HOA
Community
- Security: Carbon Monoxide Detector(s), Smoke Detector(s)
- Subdivision: Altura Farms
HOA
- Has HOA: No
Location
- Region: Aurora
Financial & listing details
- Price per square foot: $314/sqft
- Tax assessed value: $701,000
- Annual tax amount: $6,979
- Date on market: 9/16/2025
- Listing terms: Cash,Conventional,Jumbo,VA Loan
- Exclusions: None
- Ownership: Corporation/Trust
- Road surface type: Paved
Price history
| Date | Event | Price |
|---|---|---|
| 12/15/2025 | Sold | $854,000-14.6%$314/sqft |
Source:  REcolorado as distributed by MLS GRID #2923018 Report a problem REcolorado as distributed by MLS GRID #2923018 Report a problem | ||
| 11/16/2025 | Pending sale | $1,000,000$367/sqft |
Source: REcolorado as distributed by MLS GRID #2923018 Report a problem | ||
| 11/11/2025 | Listed for sale | $1,000,000$367/sqft |
Source: REcolorado as distributed by MLS GRID #2923018 Report a problem | ||
| 11/6/2025 | Pending sale | $1,000,000$367/sqft |
Source: REcolorado as distributed by MLS GRID #2923018 Report a problem | ||
| 9/16/2025 | Listed for sale | $1,000,000$367/sqft |
Source: REcolorado as distributed by MLS GRID #2923018 Report a problem | ||
Public tax history
| Year | Property taxes | Tax assessment |
|---|---|---|
| 2025 | $4,250 -1.6% | $43,810 -14.1% |
| 2024 | $4,318 +83.2% | $51,010 |
| 2023 | $2,357 -4% | $51,010 +84.2% |
| 2022 | $2,455 | $27,690 -2.8% |
| 2021 | -- | $28,490 +12.7% |
| 2020 | $2,120 | $25,290 -0.1% |
| 2019 | $2,120 +15.9% | $25,320 +11.7% |
| 2018 | $1,830 | $22,670 |
| 2017 | $1,830 | $22,670 +13.4% |
| 2016 | -- | $20,000 +66.1% |
| 2015 | $1,276 | $12,040 +53.2% |
| 2014 | -- | $7,860 |
| 2013 | -- | $7,860 -59.8% |
| 2012 | -- | $19,560 |
| 2011 | -- | $19,560 +4.9% |
| 2010 | -- | $18,650 +74.5% |
| 2009 | -- | $10,690 -11.2% |
| 2008 | -- | $12,040 -39.8% |
| 2007 | -- | $19,990 -14.4% |
| 2006 | -- | $23,340 |
| 2005 | -- | $23,340 +12.4% |
| 2004 | -- | $20,760 |
| 2003 | $1,564 +2.2% | $20,760 +17.1% |
| 2002 | $1,530 +21.1% | $17,730 +27.2% |
| 2001 | $1,263 | $13,940 |
| 2000 | -- | $13,940 |
Find assessor info on the county website
Neighborhood: Sable Altura Chambers
Nearby homes
- $189,900-- bd-- ba-- sqft13021 E 21st Ave, Aurora, CO 80011Off Market
- $513,1003 bd2 ba1.4k sqft14761 E 21st Ave, Aurora, CO 80011Off Market
- $408,3003 bd2 ba1.3k sqft14820 E 21st Ave, Aurora, CO 80011Off Market
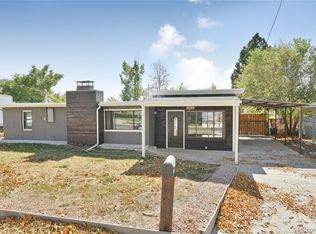
- $486,1004 bd1 ba1.8k sqft14880 E 21st Ave, Aurora, CO 80011Off Market
- $377,6003 bd1 ba1.3k sqft14810 E 21st Ave, Aurora, CO 80011Off Market
- $460,6003 bd3 ba2.1k sqft2206 Elkhart St, Aurora, CO 80011Off Market
- $617,8003 bd2 ba2.3k sqft14808 E 21st Ave, Aurora, CO 80011Off Market
- $433,0003 bd2 ba1.6k sqft2205 Elkhart St, Aurora, CO 80011Off Market
Nearby schools
GreatSchools rating
- 2/10Altura Elementary SchoolGrades: PK-5Distance: 0.4 mi
- 4/10North Middle School Health Sciences And TechnologyGrades: 6-8Distance: 1.7 mi
- 2/10Hinkley High SchoolGrades: 9-12Distance: 1.1 mi
Schools provided by the listing agent
- Elementary: Altura
- Middle: North
- High: Hinkley
- District: Adams-Arapahoe 28J
Source: REcolorado as distributed by MLS GRID. This data may not be complete. We recommend contacting the local school district to confirm school assignments for this home.
Get a cash offer in 3 minutes
Find out how much your home could sell for in as little as 3 minutes with a no-obligation cash offer.
Estimated market value
$838,800
Get a cash offer in 3 minutes
Find out how much your home could sell for in as little as 3 minutes with a no-obligation cash offer.
Estimated market value
$838,800
- Colorado
- Adams County
- Aurora
- 80011
- Sable Altura Chambers
- 14821 E 21st Avenue
Nearby cities
Nearby neighborhoods
Nearby zip codes
Other Aurora Topics
