Welcome to this meticulously maintained home on a clean corner lot! Freshly painted exterior and updated windows create a welcoming curb appeal. Inside, you'll find a thoughtfully designed layout that feels larger than expected, with plenty of space for comfortable living.
The home features 2 Bedrooms + Den/Bonus Room that can easily be used as an office, playroom, or guest space. The vaulted ceilings in the great room add an open, airy feel, while the eat-in kitchen with a pantry offers a perfect space for meal prep and family gatherings. Enjoy the fresh, brand-new carpet and recently painted interiors, along with newer 6-panel doors throughout. The backyard is a standout, with a large grassy area and a dedicated space perfect for parking your boat, RV, or any other toysplus, it comes with an electrical amp hookup for added convenience! The extended garage includes a separate storage area, offering even more room for all your needs.
Key Updates:
Roof & HVAC replaced in 2010
Updated windows
New interior & Exterior paint
New Carpet
New Water Heater
This home has it allfunctionality, style, and ample space inside and out. Don't miss the chance to make it yours!
Sold for $339,000
$339,000
14821 N 60TH Drive, Glendale, AZ 85306
2beds
1baths
1,000sqft
Single Family Residence
Built in 1976
6,630 Square Feet Lot
$333,200 Zestimate®
$339/sqft
$1,535 Estimated rent
Home value
$333,200
$303,000 - $367,000
$1,535/mo
Zestimate® history
Owner options
List your home for rent
$1,535/mo
Rent Zestimate®
Find your next renter with Zillow Rental Manager. Plus, with online applications, you can quickly screen prospective tenants – for free.
$1,535/mo
Rent Zestimate®
Refinance and save
$1,974/mo
Est. payment
Refinancing to a lower rate could help reduce your monthly payments and save thousands over the life of the loan.
$1,974/mo
Est. payment
Explore your selling options
Work with a Zillow partner agent
Leverage their expertise and Zillow's premium Showcase listings to get your home seen by more buyers.
Get startedList with your own agent
Get your home in front of millions of buyers by listing it on Zillow.
Learn how to do itSell it yourself
Take full control of how buyers see your home on Zillow by listing For Sale by Owner (FSBO).
List your homeWhat's special
Eat-in kitchenFreshly painted exteriorCorner lotBrand-new carpetLarge grassy areaVaulted ceilingsElectrical amp hookup
Zillow last checked:
Listing updated:
Listed by:
Ariane Gonzales 602-418-4663,
Keller Williams, Professional Partners
Bought with:
Kyren Poe, SA678931000
HomeSmart
Source: ARMLS,MLS#: 6810776
Facts & features
Interior
Bedrooms & bathrooms
- Bedrooms: 2
- Bathrooms: 1
Primary bedroom
- Level: Main
- Area: 169.34
- Dimensions: 13.44 x 12.60
Bedroom 2
- Level: Main
- Area: 133.56
- Dimensions: 10.29 x 12.98
Kitchen
- Level: Main
- Area: 140.31
- Dimensions: 13.44 x 10.44
Office
- Level: Main
- Area: 62.46
- Dimensions: 10.29 x 6.07
Heating
- Electric, Ceiling
Cooling
- Central Air, Ceiling Fan(s), Programmable Thmstat
Appliances
- Included: Electric Cooktop
Features
- High Speed Internet, Eat-in Kitchen, Vaulted Ceiling(s)
- Flooring: Carpet, Tile
- Windows: Low Emissivity Windows, Solar Screens, Double Pane Windows
- Has basement: No
Interior area
- Total structure area: 1,000
- Total interior livable area: 1,000 sqft
Property
Parking
- Total spaces: 4
- Parking features: RV Access/Parking, RV Gate, Garage Door Opener, Attch'd Gar Cabinets, Rear Vehicle Entry, Storage, Side Vehicle Entry
- Garage spaces: 2
- Uncovered spaces: 2
Features
- Stories: 1
- Patio & porch: Covered, Patio
- Exterior features: Storage, RV Hookup
- Pool features: None
- Spa features: None
- Fencing: Block
Lot
- Size: 6,630 Square Feet
- Features: East/West Exposure, Corner Lot, Dirt Front, Dirt Back
Details
- Parcel number: 23107114
Construction
Type & style
- Home type: SingleFamily
- Architectural style: Ranch
- Property subtype: Single Family Residence
Materials
- Wood Frame, Painted
- Roof: Composition
Condition
- Year built: 1976
Utilities & green energy
- Sewer: Public Sewer
- Water: City Water
Community & HOA
Community
- Subdivision: TWIN LAKES 1 PHASE 1
HOA
- Has HOA: No
- Services included: No Fees
Location
- Region: Glendale
Financial & listing details
- Price per square foot: $339/sqft
- Tax assessed value: $243,600
- Annual tax amount: $602
- Date on market: 12/8/2025
- Cumulative days on market: 9 days
- Listing terms: Cash,Conventional,FHA,VA Loan
- Ownership: Fee Simple
Price history
| Date | Event | Price |
|---|---|---|
| 2/28/2025 | Sold | $339,000+1.2%$339/sqft |
Source:  ARMLS #6810776 Report a problem ARMLS #6810776 Report a problem | ||
| 2/3/2025 | Pending sale | $335,000$335/sqft |
Source: ARMLS #6810776 Report a problem | ||
| 1/25/2025 | Listed for sale | $335,000+538.1%$335/sqft |
Source: ARMLS #6810776 Report a problem | ||
| 7/6/2009 | Sold | $52,500-55.9%$53/sqft |
Source: ARMLS #4031458 Report a problem | ||
| 8/25/2008 | Sold | $119,000$119/sqft |
Source: Public Record Report a problem | ||
Public tax history
| Year | Property taxes | Tax assessment |
|---|---|---|
| 2025 | $602 +2.3% | $24,360 -7.1% |
| 2024 | $588 -2.2% | $26,220 +265.8% |
| 2023 | $602 -1.2% | $7,167 -56.9% |
| 2022 | $609 -8.2% | $16,620 +11.7% |
| 2021 | $663 +2.9% | $14,880 +6.4% |
| 2020 | $645 +2.4% | $13,980 +16.4% |
| 2019 | $630 | $12,010 +11.5% |
| 2018 | $630 -0.6% | $10,770 +10.7% |
| 2017 | $634 +7.3% | $9,730 +6.3% |
| 2016 | $591 +7.5% | $9,150 +8.5% |
| 2015 | $550 | $8,430 +71% |
| 2014 | -- | $4,930 +17.4% |
| 2013 | -- | $4,200 -14.6% |
| 2012 | -- | $4,920 -12.9% |
| 2011 | -- | $5,650 -41.2% |
| 2010 | -- | $9,610 -19.6% |
| 2009 | -- | $11,960 -12.4% |
| 2008 | -- | $13,650 +16.7% |
| 2007 | -- | $11,700 +61.4% |
| 2006 | -- | $7,250 |
| 2005 | -- | $7,250 +20.8% |
| 2004 | -- | $6,000 |
| 2003 | -- | $6,000 +1.7% |
| 2002 | -- | $5,900 |
Find assessor info on the county website
Neighborhood: Pioneer
Nearby homes
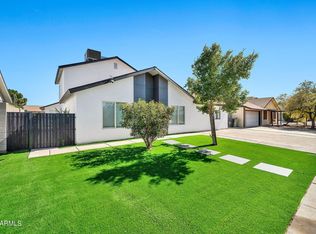
- $500,0004 bd2 ba2k sqft14827 N 60th Dr, Glendale, AZ 85306Sold
- $--1 bd1 ba-- sqft14827 N 60th Dr #1, Glendale, AZ 85306Off Market

- $294,600-- bd2 ba1k sqft14820 N 60th Ave, Glendale, AZ 85306Off Market
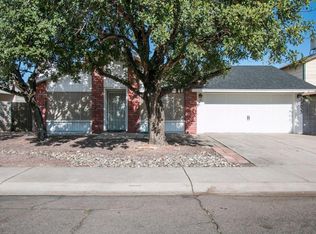
- $317,2003 bd1 ba1.1k sqft14833 N 60th Dr, Glendale, AZ 85306Off Market
- $300,300-- bd2 ba1.5k sqft6013 W Banff Ln, Glendale, AZ 85306Off Market
- $321,100-- bd2 ba1.1k sqft14826 N 60th Ave, Glendale, AZ 85306Off Market
- $356,9003 bd2 ba1.3k sqft6019 W Banff Ln, Glendale, AZ 85306Off Market
- $322,100-- bd2 ba1.4k sqft14822 N 60th Dr, Glendale, AZ 85306Off Market
Nearby schools
GreatSchools rating
- 7/10Pioneer Elementary SchoolGrades: PK-8Distance: 0.4 mi
- 5/10Cactus High SchoolGrades: 7-12Distance: 0.7 mi
Schools provided by the listing agent
- Elementary: Pioneer Elementary School
- Middle: Pioneer Elementary School
- High: Cactus High School
- District: Peoria Unified School District
Source: ARMLS. This data may not be complete. We recommend contacting the local school district to confirm school assignments for this home.
Get a cash offer in 3 minutes
Find out how much your home could sell for in as little as 3 minutes with a no-obligation cash offer.
Estimated market value
$333,200
Get a cash offer in 3 minutes
Find out how much your home could sell for in as little as 3 minutes with a no-obligation cash offer.
Estimated market value
$333,200
- Arizona
- Maricopa County
- Glendale
- 85306
- Pioneer
- 14821 N 60TH Drive
Nearby cities
Nearby neighborhoods
Nearby zip codes
Other Glendale Topics
