Welcome to 14821 Tierra Fortaleza, a stunning single-level home built in 2022!
As you step inside this Classic American resale, the quality is immediately apparent. The entryway features beautiful recessed lighting and tray ceilings, guiding you into the heart of the home. To the right, you'll find three spacious bedrooms, while the laundry room and hallway bath are conveniently located to the left. A powder room for guests (which you can also use!) is situated near the generously sized kitchen, complete with quartz countertops and ample cabinet and counter space.
The expansive living area seamlessly connects to both the recessed dining area and the kitchen, creating an inviting atmosphere. At the back of the home, you'll discover the master suite, which boasts an ensuite bath with a separate soaking tub and a large walk-in shower. You'll be impressed by the size of the master closet!
The backyard offers a blank canvas for your creative vision, ready to be transformed into a personal sanctuary.
Sold
Price Unknown
14821 Tierra Fortaleza Ave, El Paso, TX 79938
4beds
1,873sqft
Single Family Residence
Built in 2022
6,098 Square Feet Lot
$274,900 Zestimate®
$--/sqft
$2,099 Estimated rent
Home value
$274,900
$253,000 - $300,000
$2,099/mo
Zestimate® history
Owner options
List your home for rent
$2,099/mo
Rent Zestimate®
Find your next renter with Zillow Rental Manager. Plus, with online applications, you can quickly screen prospective tenants – for free.
$2,099/mo
Rent Zestimate®
Refinance and save
Refinancing to a lower rate could help reduce your monthly payments and save thousands over the life of the loan.
Explore your selling options
Work with a Zillow partner agent
Leverage their expertise and Zillow's premium Showcase listings to get your home seen by more buyers.
Get startedList with your own agent
Get your home in front of millions of buyers by listing it on Zillow.
Learn how to do itSell it yourself
Take full control of how buyers see your home on Zillow by listing For Sale by Owner (FSBO).
List your homeWhat's special
Recessed lightingSpacious bedroomsQuartz countertopsLarge walk-in showerMaster closetSeparate soaking tubTray ceilings
Zillow last checked:
Listing updated:
Listed by:
Vickie A Bruder 0567674 915-479-8499,
Sandy Messer And Associates
Bought with:
Vickie A Bruder, 0567674
Sandy Messer And Associates
Source: GEPAR,MLS#: 929967
Facts & features
Interior
Bedrooms & bathrooms
- Bedrooms: 4
- Bathrooms: 3
- Full bathrooms: 2
- 1/2 bathrooms: 1
Heating
- Central
Cooling
- Refrigerated
Appliances
- Included: Dishwasher, Free-Standing Gas Oven, Gas Water Heater, Microwave
- Laundry: Electric Dryer Hookup, Washer Hookup
Features
- Entrance Foyer, Kitchen Island, Master Downstairs
- Flooring: Tile, Carpet
- Windows: Blinds, Double Pane Windows
- Has fireplace: No
Interior area
- Total structure area: 1,873
- Total interior livable area: 1,873 sqft
Property
Features
- Patio & porch: Covered
- Exterior features: Walled Backyard
Lot
- Size: 6,098 Square Feet
- Features: Standard Lot, Subdivided
Details
- Parcel number: Property ID: 703260 Geographic ID: T2879995680090
- Zoning: A1
- Special conditions: None
Construction
Type & style
- Home type: SingleFamily
- Architectural style: 1 Story
- Property subtype: Single Family Residence
Materials
- Stucco
- Roof: Shingle,Composition
Condition
- Year built: 2022
Details
- Builder name: Classic American
Utilities & green energy
- Water: City
Community & HOA
Community
- Subdivision: Tierra Del Este
HOA
- Has HOA: No
Location
- Region: El Paso
Financial & listing details
- Tax assessed value: $288,446
- Annual tax amount: $2,025
- Date on market: 9/9/2025
- Cumulative days on market: 1 day
- Listing terms: 1031 Exchange,Cash,Conventional,TX Veteran,VA Loan
Price history
| Date | Event | Price |
|---|---|---|
| 10/11/2025 | Sold | -- |
Source:  GEPAR #929967 Report a problem GEPAR #929967 Report a problem | ||
| 9/9/2025 | Pending sale | $270,000$144/sqft |
Source: GEPAR #929967 Report a problem | ||
| 9/9/2025 | Listed for sale | $270,000+11.1%$144/sqft |
Source: GEPAR #929967 Report a problem | ||
| 6/24/2022 | Sold | -- |
Source: GEPAR #852972 Report a problem | ||
| 10/1/2021 | Listed for sale | $242,950$130/sqft |
Source: GEPAR #852972 Report a problem | ||
Public tax history
| Year | Property taxes | Tax assessment |
|---|---|---|
| 2025 | -- | $288,446 |
| 2024 | $211 | $288,446 +4.5% |
| 2023 | $211 -73.5% | $275,970 +1263.2% |
| 2022 | $797 -3.7% | $20,244 |
| 2021 | $828 | $20,244 |
Find assessor info on the county website
Neighborhood: 79938
Nearby homes
- $257,1003 bd2 ba1.5k sqft14817 Tierra Fortaleza Ave, El Paso, TX 79938Off Market
- $--3 bd2 ba1.5k sqft14817 Mike A Mendoza Ave, El Paso, TX 79938Sold
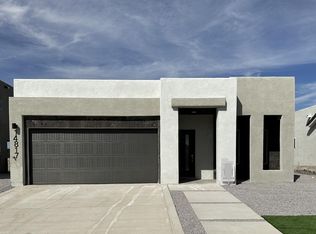
- $274,0003 bd2 ba1.8k sqft14825 Tierra Fortaleza Ave, El Paso, TX 79938Off Market
- $275,0003 bd2 ba1.8k sqft14809 Tierra Fortaleza Ave, El Paso, TX 79938Off Market
- $274,6003 bd2 ba1.8k sqft14816 Mike A Mendoza Ave, El Paso, TX 79938Off Market
- $286,6004 bd2 ba1.8k sqft14820 Mike A Mendoza Ave, El Paso, TX 79938Off Market
- $252,7003 bd2 ba1.6k sqft14812 Mike A Mendoza Ave, El Paso, TX 79938Off Market
- $453,4004 bd2 ba3.6k sqft2312 Tierra Betis Pl, El Paso, TX 79938Off Market
Nearby schools
GreatSchools rating
- 8/10SGT Jose F Carrasco Elementary SchoolGrades: PK-5Distance: 0.3 mi
- 7/10Sun Ridge Middle SchoolGrades: 6-8Distance: 2.9 mi
- 6/10Pebble Hills High SchoolGrades: 9-12Distance: 1 mi
Schools provided by the listing agent
- Elementary: Sgt Jose F Carrasco
- Middle: Sunridge
- High: Pebble Hills
Source: GEPAR. This data may not be complete. We recommend contacting the local school district to confirm school assignments for this home.
Sell for more on Zillow
Get a Zillow Showcase℠ listing at no additional cost and you could sell for .
$274,900
2% more
+$5,498
With Zillow Showcase(estimated)
$280,398
- Texas
- El Paso County
- El Paso
- 79938
- 14821 Tierra Fortaleza Ave
Nearby cities
Nearby neighborhoods
Nearby zip codes
Other El Paso Topics
