Seize the opportunity to own this charming 3-bedroom, 2-bath home with a NEW ROOF (2025)! The inviting living room features vaulted ceilings, a neutral palette, vertical blinds, and a combination of tile and soft carpeting. The well-designed kitchen offers ample wood cabinetry, track lighting, built-in appliances, and a center island with breakfast bar seating. The primary suite includes double-door entry, a walk-in closet, and an en-suite bath with dual sinks. Step outside to a spacious backyard with a covered patio, perfect for relaxing or entertaining. Community amenities include a park, playground, and serene lake views. Don't miss it!
For sale
$345,000
14821 W HONEYSUCKLE Lane, Surprise, AZ 85374
3beds
1,420sqft
Single Family Residence
Built in 1996
6,200 Square Feet Lot
$342,900 Zestimate®
$243/sqft
$48/mo HOA
What's special
Covered patioPrimary suiteTrack lightingSpacious backyardAmple wood cabinetryNeutral paletteBuilt-in appliances
- 165 days |
- 336 |
- 25 |
Zillow last checked:
Listing updated:
Listed by:
Shannon Cunningham 602-330-3025,
AZ Performance Realty
Source: ARMLS,MLS#: 6976186
Facts & features
Interior
Bedrooms & bathrooms
- Bedrooms: 3
- Bathrooms: 2
- Full bathrooms: 2
Heating
- Electric
Cooling
- Central Air
Appliances
- Included: Refrigerator, Built-in Microwave, Dishwasher, Disposal, Electric Range
- Laundry: Inside
Features
- High Speed Internet, Double Vanity, Eat-in Kitchen, Breakfast Bar, No Interior Steps, Vaulted Ceiling(s), Kitchen Island, 3/4 Bath Master Bdrm, Laminate Counters
- Flooring: Carpet, Tile
- Has basement: No
- Has fireplace: No
Interior area
- Total structure area: 1,420
- Total interior livable area: 1,420 sqft
Video & virtual tour
Property
Parking
- Total spaces: 4
- Parking features: Attached, Garage Door Opener, Direct Access
- Attached garage spaces: 2
- Uncovered spaces: 2
Features
- Stories: 1
- Patio & porch: Covered
- Spa features: None
- Fencing: Block
Lot
- Size: 6,200 Square Feet
- Features: North/South Exposure, Gravel/Stone Front, Gravel/Stone Back
Details
- Parcel number: 23229054
Construction
Type & style
- Home type: SingleFamily
- Architectural style: Ranch
- Property subtype: Single Family Residence
Materials
- Stucco, Wood Frame, Painted
- Roof: Tile
Condition
- Year built: 1996
Details
- Builder name: Coventry Homes by Del Webb
Utilities & green energy
- Sewer: Public Sewer
- Water: Pvt Water Company
Community & HOA
Community
- Features: Lake, Tennis Court(s), Playground, Biking/Walking Path
- Subdivision: KINGSWOOD PARKE
HOA
- Has HOA: Yes
- Services included: Maintenance Grounds
- HOA fee: $145 quarterly
- HOA name: Kingwood Parke
- HOA phone: 480-581-0270
Location
- Region: Surprise
Financial & listing details
- Price per square foot: $243/sqft
- Tax assessed value: $284,000
- Annual tax amount: $989
- Date on market: 2/7/2026
- Cumulative days on market: 358 days
- Listing terms: Cash,Conventional,FHA,VA Loan
- Ownership: Fee Simple
Estimated market value
$342,900
$326,000 - $360,000
$2,101/mo
Price history
| Date | Event | Price |
|---|---|---|
| 7/13/2026 | Listed for sale | $345,000$243/sqft |
Source:  ARMLS #6976186 Report a problem ARMLS #6976186 Report a problem | ||
| 7/3/2026 | Pending sale | $345,000$243/sqft |
Source: ARMLS #6976186 Report a problem | ||
| 3/2/2026 | Price change | $345,000-1.4%$243/sqft |
Source: ARMLS #6976186 Report a problem | ||
| 1/29/2026 | Listed for sale | $350,000-2.8%$246/sqft |
Source: ARMLS #6976186 Report a problem | ||
| 1/3/2026 | Listing removed | $359,900$253/sqft |
Source: ARMLS #6884435 Report a problem | ||
| 12/5/2025 | Price change | $359,900-2.5%$253/sqft |
Source: ARMLS #6884435 Report a problem | ||
| 11/26/2025 | Price change | $369,000-1.6%$260/sqft |
Source: ARMLS #6884435 Report a problem | ||
| 11/15/2025 | Price change | $375,000-1.1%$264/sqft |
Source: ARMLS #6884435 Report a problem | ||
| 10/31/2025 | Price change | $379,000-0.3%$267/sqft |
Source: ARMLS #6884435 Report a problem | ||
| 10/21/2025 | Price change | $380,000-1.3%$268/sqft |
Source: ARMLS #6884435 Report a problem | ||
| 9/19/2025 | Price change | $385,000-2.5%$271/sqft |
Source: ARMLS #6884435 Report a problem | ||
| 8/13/2025 | Price change | $395,000-1.2%$278/sqft |
Source: ARMLS #6884435 Report a problem | ||
| 6/24/2025 | Listed for sale | $399,990+351%$282/sqft |
Source: ARMLS #6884435 Report a problem | ||
| 12/31/1996 | Sold | $88,699$62/sqft |
Source: Public Record Report a problem | ||
Public tax history
| Year | Property taxes | Tax assessment |
|---|---|---|
| 2025 | $935 -0.3% | $28,400 -11.6% |
| 2024 | $938 +1.4% | $32,120 +178.4% |
| 2023 | $925 -4.2% | $11,536 -39.3% |
| 2022 | $966 -4.1% | $19,010 +8.8% |
| 2021 | $1,008 +2.9% | $17,470 +9.3% |
| 2020 | $979 +2% | $15,980 +12.8% |
| 2019 | $960 | $14,170 +7.2% |
| 2018 | $960 +8.2% | $13,220 +13.9% |
| 2017 | $887 +13.3% | $11,610 +6.4% |
| 2016 | $783 -2.5% | $10,910 +8.4% |
| 2015 | $803 | $10,060 +21.8% |
| 2014 | -- | $8,260 +22.2% |
| 2013 | -- | $6,760 -12.2% |
| 2012 | -- | $7,700 -3.4% |
| 2011 | -- | $7,970 -23.4% |
| 2010 | -- | $10,410 -31.8% |
| 2009 | -- | $15,260 -10% |
| 2008 | -- | $16,950 +4% |
| 2007 | -- | $16,300 +59% |
| 2006 | -- | $10,250 |
| 2005 | -- | $10,250 +18.5% |
| 2004 | -- | $8,650 |
| 2003 | -- | $8,650 +4.2% |
| 2002 | -- | $8,300 |
Find assessor info on the county website
Monthly payment
Est. payment
Payment breakdown
Explore the cost of this home by adjusting the details. Changes won't be saved.Climate risks
Neighborhood: 85374
Nearby schools
GreatSchools rating
- 7/10Kingswood Elementary SchoolGrades: PK-8Distance: 0.4 mi
- 6/10Willow Canyon High SchoolGrades: 7-12Distance: 3.8 mi
Schools provided by the listing agent
- Elementary: Kingswood Elementary School
- Middle: Dysart High School
- High: Dysart High School
- District: Dysart Unified District
Source: ARMLS. This data may not be complete. We recommend contacting the local school district to confirm school assignments for this home.
- $420,0003 bd3 ba1.9k sqft14817 W Honeysuckle Ln, Surprise, AZ 85374Sold

- $373,6003 bd2 ba1.6k sqft14825 W Honeysuckle Ln, Surprise, AZ 85374Off Market

- $342,9002 bd2 ba1.3k sqft14834 W Dovestar Dr, Surprise, AZ 85374Off Market
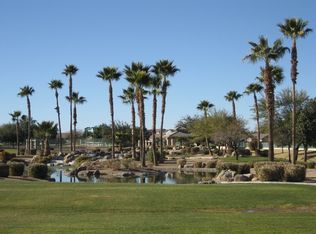
- $346,8002 bd2 ba1.3k sqft14813 W Honeysuckle Ln, Surprise, AZ 85374Off Market

- $331,4002 bd2 ba1.3k sqft14829 W Honeysuckle Ln, Surprise, AZ 85374Off Market
- $415,3004 bd2 ba1.9k sqft14830 W Dovestar Dr, Surprise, AZ 85374Off Market
- $430,900-- bd3 ba1.9k sqft14826 W Dovestar Dr, Surprise, AZ 85374Off Market
- $420,0004 bd2 ba2.2k sqft14838 W Dovestar Dr, Surprise, AZ 85374For Sale
A local agent can set up tours, give advice and negotiate with sellers.
Similar homes
- $359,9003 bd2 ba1.2k sqft15215 W EUREKA Trail, Surprise, AZ 85374For Sale
 MLS ID #7030943, Manuel Robles, Century 21 Northwest. ARMLS
 - $364,5003 bd2 ba1.7k sqft14712 W LAMOILLE Drive, Surprise, AZ 85374For Sale
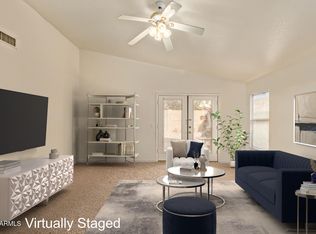 MLS ID #6954555, Renee L Ryan, Russ Lyon Sotheby's International Realty. ARMLS
 - $340,8003 bd2 ba1.5k sqft13421 W OCOTILLO Lane, Surprise, AZ 85374For Sale
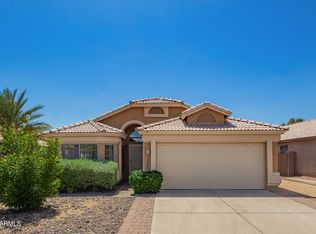 MLS ID #7045282, Carri Pecorella, West USA Realty. ARMLS
 - $335,0002 bd2 ba1.2k sqft19409 N PAPAGO Drive, Surprise, AZ 85374For Sale
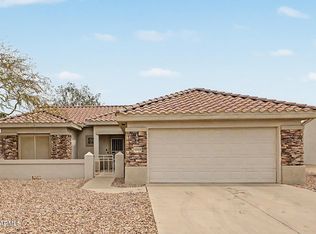 MLS ID #7016092, Paulette Strozyk, Realty ONE Group. ARMLS
 - $410,0003 bd4 ba1.9k sqft14574 W BISON Path, Surprise, AZ 85374For SaleMLS ID #7014436, Marissa Eick, Keller Williams Realty Phoenix. ARMLS
- $347,0003 bd2 ba1.3k sqft13862 N 148TH Avenue, Surprise, AZ 85379For SaleMLS ID #7048706, Jami L Tadda, West USA Realty. ARMLS
- $419,9003 bd2 ba1.8k sqft15256 W STATLER Street, Surprise, AZ 85374For SaleMLS ID #7051146, Carol A. Royse, Your Home Sold Guaranteed Realty. ARMLS
- $358,0002 bd2 ba1.4k sqft16274 W DESERT CANYON Drive, Surprise, AZ 85374For SaleMLS ID #6945270, Mary B Gleason, West USA Realty. ARMLS
- $359,0002 bd2 ba1.4k sqft17847 N FIESTA Drive, Surprise, AZ 85374For SaleMLS ID #7039978, Kevin Wurgler, eXp Realty. ARMLS
- $367,0003 bd2 ba1.6k sqft14912 N 138TH Lane, Surprise, AZ 85379For SaleMLS ID #7032887, Laura Couty, HomeSmart. ARMLS
- $330,0003 bd2 ba1k sqft14922 W PORT AU PRINCE Lane, Surprise, AZ 85374For SaleMLS ID #7023917, Sedona Littlefield, eXp Realty. ARMLS
- $398,0002 bd2 ba1.5k sqft15027 W HOME RUN Drive, Surprise, AZ 85374For SaleMLS ID #7008604, Judi Simpson, Realty ONE Group. ARMLS
- $355,0002 bd2 ba1.6k sqft18003 N 134TH Drive, Sun City West, AZ 85375For SaleMLS ID #7001136, Suzanne Dodson, Copper Street Realty, LLC. ARMLS
- $390,0003 bd2 ba1.6k sqft11523 W BIGHORN Court, Surprise, AZ 85378For SaleMLS ID #7042270, Luke McDermott, Citiea. ARMLS
- $365,0003 bd2 ba1.6k sqft16805 W RIMROCK Street, Surprise, AZ 85388For SaleMLS ID #6968596, Clifford E Kinney III, eXp Realty. ARMLS
- $340,0003 bd2 ba1.3k sqft11321 W Pinehollow Drive, Surprise, AZ 85378For SaleMLS ID #7028437, Victoria Armenta, HomeSmart. ARMLS
- $505,0003 bd2 ba1.9k sqft16442 W DOS AMIGOS Court, Surprise, AZ 85374For SaleMLS ID #7036363, Steve Russell, Keller Williams Arizona Realty. ARMLS
- $359,9003 bd2 ba1.4k sqft10328 W BURNETT Road, Peoria, AZ 85382For SaleMLS ID #7036503, Joseph St-Laurent, W and Partners, LLC. ARMLS
- $383,0004 bd2 ba1.7k sqft11879 N 146TH Avenue, Surprise, AZ 85379For SaleMLS ID #7005801, Lisa A Dixon, HomeSmart. ARMLS
- $363,0003 bd2 ba1.5k sqft19860 N 110TH Lane, Peoria, AZ 85373For SaleMLS ID #7000434, Miriam Benitez, DeLex Realty. ARMLS
