Skip main navigation
Sold for $265,000
  • $265,000

    14821 W Point Dr, Sterling Heights, MI 48313

    3beds
    1,584sqft
    Single Family Residence
    Built in 1972
    6,969 Square Feet Lot
    $314,000 Zestimate®
    $167/sqft
    $2,428 Estimated rent

    Home value

    $314,000

    $298,000 - $330,000

    $2,428/mo

    Zestimate® history
    Loading
    Loading...

    Owner options

    List your home for rent

    $2,428/mo

    Rent Zestimate®

    Find your next renter with Zillow Rental Manager. Plus, with online applications, you can quickly screen prospective tenants – for free.

    Learn more

    $2,428/mo

    Rent Zestimate®

    Refinance and save

    $1,716/mo

    Est. payment

    Refinancing to a lower rate could help reduce your monthly payments and save thousands over the life of the loan.

    See today's rates

    $1,716/mo

    Est. payment

    Explore your selling options

    Work with a Zillow partner agent

    Leverage their expertise and Zillow's premium Showcase listings to get your home seen by more buyers.

    Get started

    List with your own agent

    Get your home in front of millions of buyers by listing it on Zillow.

    Learn how to do it

    Sell it yourself

    Take full control of how buyers see your home on Zillow by listing For Sale by Owner (FSBO).

    List your home

    What's special

    Large peninsulaLarge laundry areaCozy family roomNewer carpetingSpacious bedroomsBrand new ac unitLarge patio area
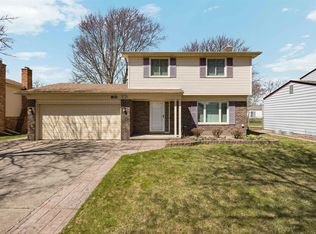
    HIGHEST AND BEST OFFERS DUE BY NOON ON 7/24. Welcome to Westpoint Drive! Located in the Blue Ribbon Utica Community School District, this spacious 3 bed/1.5 bath tri-level is ready for it's new owners to move in and make many more great memories. The bright and open first level features newer vinyl flooring throughout, an eat-in kitchen with updated LG stainless steel appliances and a large peninsula to add additional seating. The second level features three spacious bedrooms with newer carpeting, plenty of closet space and a nicely updated dual entry main bath. Step down to the lower level and you'll love the cozy family room with a natural fireplace, convenient half bath and large laundry area with newer washer/dryer and a ton of extra storage. The crawl space is easily accessible from inside the home and also adds a huge amount of storage space. The private backyard is fully fenced and offers a large patio area perfect for outdoor entertaining and a 2.5 car garage with a mounted TV and radio included. Other updates and features include a brand new AC unit (7/2023), new siding on house and garage, new gutters, Wallside Windows with a transferrable warranty and an in-ground sprinkler system. Schedule your showing today-this one won't last!

    Zillow last checked:

    Listing updated:

    Listed by:

    Billy Miller 248-835-3321,

    Quest Realty LLC

    Bought with:

    Carrie Symonds, 6501333436

    Berkshire Hathaway HomeServices Kee Realty

    Source: Realcomp II,MLS#: 20230059289MLS Logo

    Facts & features

    Interior

    Bedrooms & bathrooms
    • Bedrooms: 3
    • Bathrooms: 2
    • Full bathrooms: 1
    • 1/2 bathrooms: 1
    Heating
    • Forced Air, Natural Gas
    Cooling
    • Ceiling Fans, Central Air
    Appliances
    • Included: Dishwasher, Dryer, Free Standing Gas Range, Free Standing Refrigerator, Microwave, Washer
    • Laundry: Laundry Room
    Features
    • Has basement: No
    • Has fireplace: Yes
    • Fireplace features: Family Room, Wood Burning
    Interior area
    • Total interior livable area: 1,584 sqft
    • Finished area above ground: 1,584

    Property

    Parking
    • Total spaces: 2.5
    • Parking features: Twoand Half Car Garage, Detached
    • Garage spaces: 2.5
    Features
    • Levels: Tri Level
    • Entry location: GroundLevelwSteps
    • Patio & porch: Covered, Patio, Porch
    • Pool features: None
    • Fencing: Back Yard,Fenced
    Lot
    • Size: 6,969 Square Feet
    • Dimensions: 60.00 x 120.00
    Details
    • Parcel number: 1012407019
    • Special conditions: Short Sale No,Standard

    Construction

    Type & style
    • Home type: SingleFamily
    • Architectural style: Split Level
    • Property subtype: Single Family Residence
    Materials
    • Brick, Vinyl Siding
    • Foundation: Crawl Space
    • Roof: Asphalt
    Condition
    • New construction: No
    • Year built: 1972

    Utilities & green energy

    • Sewer: Public Sewer
    • Water: Public

    Community & HOA

    Community
    • Subdivision: UNIVERSITY ESTATES # 01
    HOA
    • Has HOA: No
    Location
    • Region: Sterling Heights

    Financial & listing details

    • Price per square foot: $167/sqft
    • Tax assessed value: $57,892
    • Annual tax amount: $2,207
    • Date on market: 7/20/2023
    • Cumulative days on market: 4 days
    • Listing agreement: Exclusive Right To Sell
    • Listing terms: Cash,Conventional,FHA,Va Loan
    • Exclusions: Exclusion(s) Do Not Exist

    Price history

    DateEventPrice
    8/16/2023Sold$265,000+6%$167/sqft
    Source: Realcomp II #20230059289 Report a problem
    7/29/2023Pending sale$249,900$158/sqft
    Source: Realcomp II #20230059289 Report a problem
    7/20/2023Listed for sale$249,900+82.4%$158/sqft
    Source: Realcomp II #20230059289 Report a problem
    9/19/1998Sold$137,000+19.2%$86/sqft
    Source: Public Record Report a problem
    1/4/1996Sold$114,900$73/sqft
    Source: Public Record Report a problem

    Public tax history

    YearProperty taxesTax assessment
    2025$4,907 +111.3%$133,800 +4.8%
    2024$2,323 +5.2%$127,700 +10.5%
    2023$2,207 +2.1%$115,600 +10.4%
    2022$2,162 $104,700 +13.6%
    2021-- $92,200 +3.7%
    2020-- $88,900 +7.1%
    2019-- $83,000 +18.1%
    2018$1,908 $70,300 +3.2%
    2017-- $68,100
    2016-- $68,100 +9.5%
    2015-- $62,200 +22.2%
    2014-- $50,900
    2012-- --
    2009-- --
    2001$1,849 +3.4%$64,500 +3.2%
    2000$1,788 $62,500
    Find assessor info on the county website

    Neighborhood: 48313

    Nearby schools

    GreatSchools rating
    Get a cash offer in 3 minutes
    Find out how much your home could sell for in as little as 3 minutes with a no-obligation cash offer.
    Estimated market value
    $314,000
    Get a cash offer in 3 minutes
    Find out how much your home could sell for in as little as 3 minutes with a no-obligation cash offer.
    Estimated market value
    $314,000