Offer Deadline: Seller to start reviewing all offers this afternoon 11/17/25. Please make sure you have submitted your clients final and best offer. Experience the epitome of charm in this one of a kind end-unit townhouse where sophistication and comfort harmonize. Nestled in privacy, this exceptionally rare gem surpasses expectations with meticulous craftsmanship and unrivaled entertainment options, redefining the concept of a refined lifestyle. A work of art in itself, this extraordinary residence showcases exceptionally well, featuring Luxury Vinyl Plank flooring and fresh-paint throughout, in addition to powder rooms on both the main-level and lower-level of the home. The inviting kitchen and eat-in dining combo serves as the perfect setting for intimate dining experiences with loved ones or hosting memorable gatherings with friends. The kitchen showcases plenty of cabinet and counter space for you to indulge in your culinary adventures. A direct walk-out, only steps from your family room, grants effortless access to the fully-fenced backyard oasis, enveloping you in serene relaxation. Unwind on your lovely patio while savoring the aromas of a grilled feast, lose yourself in a captivating book, or revel in a refreshing beverage on your patio, uninterrupted by any distractions. Location is everything and this rarely available gem is a commuter's dream. A one of a kind home for making timeless memories that will last a lifetime.
Sold for $449,900
$449,900
14822 Millicent Ct, Centreville, VA 20120
3beds
1,876sqft
Townhouse
Built in 1984
2,275 Square Feet Lot
$458,100 Zestimate®
$240/sqft
$2,626 Estimated rent
Home value
$458,100
$431,000 - $490,000
$2,626/mo
Zestimate® history
Owner options
List your home for rent
$2,626/mo
Rent Zestimate®
Find your next renter with Zillow Rental Manager. Plus, with online applications, you can quickly screen prospective tenants – for free.
$2,626/mo
Rent Zestimate®
Refinance and save
$2,918/mo
Est. payment
Refinancing to a lower rate could help reduce your monthly payments and save thousands over the life of the loan.
$2,918/mo
Est. payment
Explore your selling options
Work with a Zillow partner agent
Leverage their expertise and Zillow's premium Showcase listings to get your home seen by more buyers.
Get startedList with your own agent
Get your home in front of millions of buyers by listing it on Zillow.
Learn how to do itSell it yourself
Take full control of how buyers see your home on Zillow by listing For Sale by Owner (FSBO).
List your homeWhat's special
Fully-fenced backyard oasisLovely patio
Zillow last checked:
Listing updated:
Listed by:
Roberto Roncales 571-233-2590,
Keller Williams Realty,
Listing Team: Roncales Real Estate
Bought with:
Mercy Lugo-Struthers, 0225190414
Casals, Realtors
Mia McIntyre
Casals, Realtors
Source: Bright MLS,MLS#: VAFX2276206
Facts & features
Interior
Bedrooms & bathrooms
- Bedrooms: 3
- Bathrooms: 3
- Full bathrooms: 1
- 1/2 bathrooms: 2
- Main level bathrooms: 1
Basement
- Area: 600
Heating
- Heat Pump, Electric
Cooling
- Central Air, Electric
Appliances
- Included: Disposal, Dishwasher, Dryer, Washer, Cooktop, Refrigerator, Electric Water Heater
Features
- Basement: Finished
- Has fireplace: No
Interior area
- Total structure area: 1,876
- Total interior livable area: 1,876 sqft
- Finished area above ground: 1,276
- Finished area below ground: 600
Property
Parking
- Total spaces: 2
- Parking features: Parking Lot
Accessibility
- Accessibility features: Doors - Swing In
Features
- Levels: Three
- Stories: 3
- Pool features: None
Lot
- Size: 2,275 Square Feet
Details
- Additional structures: Above Grade, Below Grade
- Parcel number: 0543 13 0393
- Zoning: 180
- Special conditions: Standard
Construction
Type & style
- Home type: Townhouse
- Architectural style: Colonial
- Property subtype: Townhouse
Materials
- Aluminum Siding, Other
- Foundation: Permanent
Condition
- New construction: No
- Year built: 1984
Utilities & green energy
- Sewer: Public Sewer
- Water: Public
Community & HOA
Community
- Subdivision: London Town West
HOA
- Has HOA: Yes
- HOA fee: $85 monthly
Location
- Region: Centreville
Financial & listing details
- Price per square foot: $240/sqft
- Tax assessed value: $480,750
- Annual tax amount: $5,557
- Date on market: 11/14/2025
- Listing agreement: Exclusive Right To Sell
- Ownership: Fee Simple
Price history
| Date | Event | Price |
|---|---|---|
| 12/15/2025 | Sold | $449,900$240/sqft |
Source:  Bright MLS #VAFX2276206 Report a problem Bright MLS #VAFX2276206 Report a problem | ||
| 11/18/2025 | Contingent | $449,900$240/sqft |
Source: Bright MLS #VAFX2276206 Report a problem | ||
| 11/14/2025 | Listed for sale | $449,900+282.6%$240/sqft |
Source: Bright MLS #VAFX2276206 Report a problem | ||
| 9/6/1995 | Sold | $117,575$63/sqft |
Source: Public Record Report a problem | ||
Public tax history
| Year | Property taxes | Tax assessment |
|---|---|---|
| 2025 | $5,557 +10.1% | $480,750 +10.4% |
| 2024 | $5,047 +10% | $435,650 +7.2% |
| 2023 | $4,587 +4.5% | $406,490 +5.9% |
| 2022 | $4,389 | $383,860 +10.1% |
| 2021 | -- | $348,660 +8% |
| 2020 | $3,819 +2% | $322,690 +2% |
| 2019 | $3,743 +5.5% | $316,230 +5.5% |
| 2018 | $3,549 +5.1% | $299,850 +3.1% |
| 2017 | $3,375 +3.9% | $290,720 +3.6% |
| 2016 | $3,250 +3.8% | $280,540 |
| 2015 | $3,131 +8% | $280,540 +7.7% |
| 2014 | $2,899 | $260,390 +12.9% |
| 2013 | -- | $230,630 +5.3% |
| 2012 | -- | $219,080 +2.9% |
| 2011 | -- | $212,870 +6.7% |
| 2010 | -- | $199,520 -7.4% |
| 2009 | -- | $215,510 -25.4% |
| 2008 | -- | $288,830 -11.6% |
| 2007 | -- | $326,890 +100.2% |
| 2003 | -- | $163,255 +18% |
| 2002 | -- | $138,350 +18% |
| 2001 | -- | $117,245 |
Find assessor info on the county website
Neighborhood: 20120
Nearby homes
- $492,0003 bd3 ba1.6k sqft14820 Millicent Ct, Centreville, VA 20120Off Market

- $461,7003 bd3 ba1.2k sqft14824 Millicent Ct, Centreville, VA 20120Off Market
- $490,8003 bd4 ba1.8k sqft14818 Millicent Ct, Centreville, VA 20120Off Market
- $441,3003 bd2 ba1.2k sqft14826 Millicent Ct, Centreville, VA 20120Off Market
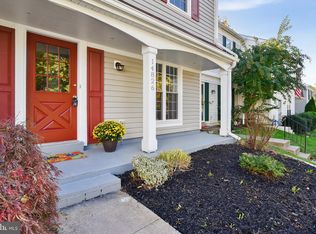
- $536,0003 bd4 ba1.2k sqft14816 Millicent Ct, Centreville, VA 20120Sold
- $423,2003 bd2 ba1.2k sqft14828 Millicent Ct, Centreville, VA 20120Off Market
- $473,0003 bd1 ba1.2k sqft6030 Basingstoke Ct, Centreville, VA 20120Off Market
- $452,7003 bd2 ba1.1k sqft14814 Millicent Ct, Centreville, VA 20120Off Market
Nearby schools
GreatSchools rating
- 3/10London Towne Elementary SchoolGrades: PK-6Distance: 0.3 mi
- 6/10Stone Middle SchoolGrades: 7-8Distance: 1 mi
- 5/10Westfield High SchoolGrades: 9-12Distance: 2.9 mi
Schools provided by the listing agent
- District: Fairfax County Public Schools
Source: Bright MLS. This data may not be complete. We recommend contacting the local school district to confirm school assignments for this home.
Get a cash offer in 3 minutes
Find out how much your home could sell for in as little as 3 minutes with a no-obligation cash offer.
Estimated market value
$458,100
Get a cash offer in 3 minutes
Find out how much your home could sell for in as little as 3 minutes with a no-obligation cash offer.
Estimated market value
$458,100
- Virginia
- Fairfax County
- Centreville
- 20120
- 14822 Millicent Ct
Nearby cities
Nearby neighborhoods
Nearby zip codes
Other Centreville Topics
