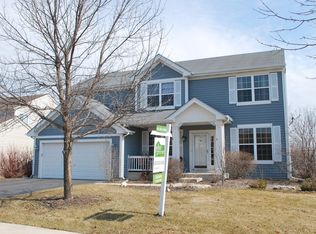
Welcome to this beautifully updated two-story, over 3,500 sq ft of living space, 4+2 bedrooms, 3.5 bath, full-finished basement, 2-car garage home in the highly sought-after Liberty Grove subdivision just minutes from downtown Plainfield. Upon entering, the charming curb appeal and front porch will make you feel right at home. A showstopping family room with 22ft vaulted ceiling, tons of natural lighting and stunning fireplace is open the kitchen. Allowing the perfect blend of comfort and functionality. The kitchen features a modern charm, with new Quartz countertops, island, large walk-in pantry and separate eating area. Main level also includes a separate dining room, office, laundry with sink and guest powder room. A grand staircase from the living room brings you up to the four bedrooms on the second floor. A master primary ensuite with vaulted ceiling, double sink vanity, separate shower and soaking tub with large walk-in closet. A homeowner's perfect dream. The three remaining generous sized bedrooms share a full bathroom with double sink and shower/tub combo. All bathrooms updated with Quartz countertops and modern, sleek finishes. Need more space? Say no more. The 1,200 sq ft finished basement features two additional bedrooms, large recreational living space and full bathroom with gorgeous vinyl flooring throughout. Fresh neutral paint and carpet throughout the entire home. Updated lighting. Six-panel white doors and trim. Tons of natural lighting. Custom arching providing the home with its own unique character. New roof and siding in 2022. The backyard invites you to the perfect space to cook, play and entertain guests on an extra-large stamped concrete patio and ample yard space. A fenced in yard in a quaint, quiet cul-da-sac allows prime relaxation and privacy. Storage shed included for all your gardening/yard essentials. Don't miss your chance as this home is located in a fantastic community that includes a clubhouse, pool, tennis courts, brand-new playground, walking paths, highly desired Plainfield school district and easy access to Interstate 55. Right down the road from some of the most delicious dining and shopping. A home ready to make new memories for your family's next chapter in life!
Closed
$555,000
14822 S Independence Ct, Plainfield, IL 60544
6beds
3,600sqft
Single Family Residence
Built in 2003
0.33 Acres Lot
$555,100 Zestimate®
$154/sqft
$4,342 Estimated rent
Home value
$555,100
$527,000 - $583,000
$4,342/mo
Zestimate® history
Owner options
List your home for rent
$4,342/mo
Rent Zestimate®
Find your next renter with Zillow Rental Manager. Plus, with online applications, you can quickly screen prospective tenants – for free.
$4,342/mo
Rent Zestimate®
Refinance and save
$4,357/mo
Est. payment
Refinancing to a lower rate could help reduce your monthly payments and save thousands over the life of the loan.
$4,357/mo
Est. payment
Explore your selling options
Work with a Zillow partner agent
Leverage their expertise and Zillow's premium Showcase listings to get your home seen by more buyers.
Get startedList with your own agent
Get your home in front of millions of buyers by listing it on Zillow.
Learn how to do itSell it yourself
Take full control of how buyers see your home on Zillow by listing For Sale by Owner (FSBO).
List your homeWhat's special
Stunning fireplaceFull-finished basementFenced in yardGenerous sized bedroomsBeautifully updated two-storyTons of natural lightingSeparate eating area
Zillow last checked:
Listing updated:
Listed by:
Melissa Vanasdlen 815-370-5070,
Protech Realty
Bought with:
Cristina Gluszek
Crosstown Realtors, Inc.
Source: MRED as distributed by MLS GRID,MLS#: 12703520
Facts & features
Interior
Bedrooms & bathrooms
- Bedrooms: 6
- Bathrooms: 4
- Full bathrooms: 3
- 1/2 bathrooms: 1
Rooms
- Room types: Bedroom 5, Bedroom 6, Eating Area, Office, Recreation Room, Foyer
Primary bedroom
- Features: Flooring (Carpet), Bathroom (Full, Double Sink, Tub & Separate Shwr)
- Level: Second
- Area: 304 Square Feet
- Dimensions: 19X16
Bedroom 2
- Features: Flooring (Carpet)
- Level: Second
- Area: 132 Square Feet
- Dimensions: 12X11
Bedroom 3
- Features: Flooring (Carpet)
- Level: Second
- Area: 144 Square Feet
- Dimensions: 12X12
Bedroom 4
- Features: Flooring (Carpet)
- Level: Second
- Area: 143 Square Feet
- Dimensions: 13X11
Bedroom 5
- Features: Flooring (Vinyl)
- Level: Basement
- Area: 240 Square Feet
- Dimensions: 16X15
Bedroom 6
- Features: Flooring (Vinyl)
- Level: Basement
- Area: 126 Square Feet
- Dimensions: 14X9
Dining room
- Features: Flooring (Carpet)
- Level: Main
- Area: 154 Square Feet
- Dimensions: 14X11
Eating area
- Features: Flooring (Tile)
- Level: Main
- Area: 169 Square Feet
- Dimensions: 13X13
Family room
- Features: Flooring (Carpet)
- Level: Main
- Area: 272 Square Feet
- Dimensions: 17X16
Foyer
- Features: Flooring (Tile)
- Level: Main
- Area: 60 Square Feet
- Dimensions: 10X6
Kitchen
- Features: Kitchen (Eating Area-Table Space, Island, Pantry-Walk-in, Updated Kitchen), Flooring (Tile)
- Level: Main
- Area: 228 Square Feet
- Dimensions: 19X12
Laundry
- Features: Flooring (Vinyl)
- Level: Main
- Area: 56 Square Feet
- Dimensions: 8X7
Office
- Features: Flooring (Carpet)
- Level: Main
- Area: 144 Square Feet
- Dimensions: 12X12
Other
- Features: Flooring (Vinyl)
- Level: Basement
- Area: 476 Square Feet
- Dimensions: 28X17
Heating
- Natural Gas, Forced Air
Cooling
- Central Air
Appliances
- Included: Range, Microwave, Dishwasher, Refrigerator
- Laundry: Main Level, Sink
Features
- Vaulted Ceiling(s), Walk-In Closet(s), Open Floorplan, Separate Dining Room, Quartz Counters
- Doors: 6 Panel Door(s)
- Basement: Finished,Full
- Number of fireplaces: 1
- Fireplace features: Family Room
Interior area
- Total structure area: 3,665
- Total interior livable area: 3,600 sqft
- Finished area below ground: 1,200
Property
Parking
- Total spaces: 2
- Parking features: Asphalt, Garage Door Opener, Yes, Attached, Garage
- Attached garage spaces: 2
- Has uncovered spaces: Yes
Accessibility
- Accessibility features: No Disability Access
Features
- Stories: 2
- Patio & porch: Patio
- Fencing: Fenced
Lot
- Size: 0.33 Acres
- Dimensions: 150X72
- Features: Cul-De-Sac
Details
- Additional structures: Shed(s)
- Parcel number: 0603084030070000
- Special conditions: None
Construction
Type & style
- Home type: SingleFamily
- Property subtype: Single Family Residence
Materials
- Vinyl Siding
- Roof: Asphalt
Condition
- New construction: No
- Year built: 2003
- Major remodel year: 2026
Utilities & green energy
- Sewer: Public Sewer
- Water: Public
Community & HOA
Community
- Features: Clubhouse, Park, Pool, Tennis Court(s), Sidewalks, Street Lights
- Subdivision: Liberty Grove
HOA
- Has HOA: Yes
- Services included: Clubhouse, Pool, Other
- HOA fee: $55 monthly
Location
- Region: Plainfield
Financial & listing details
- Price per square foot: $154/sqft
- Tax assessed value: $415,002
- Annual tax amount: $9,609
- Date on market: 7/20/2026
- Listing terms: Conventional
- Ownership: Fee Simple w/ HO Assn.
Price history
| Date | Event | Price |
|---|---|---|
| 9/18/2026 | Sold | $555,000-0.9%$154/sqft |
Source:  MRED as distributed by MLS GRID #12703520 Report a problem MRED as distributed by MLS GRID #12703520 Report a problem | ||
| 8/21/2026 | Contingent | $559,900$156/sqft |
Source: MRED as distributed by MLS GRID #12703520 Report a problem | ||
| 8/10/2026 | Price change | $559,900-1.8%$156/sqft |
Source: MRED as distributed by MLS GRID #12703520 Report a problem | ||
| 7/20/2026 | Listed for sale | $569,900$158/sqft |
Source: MRED as distributed by MLS GRID #12703520 Report a problem | ||
Public tax history
| Year | Property taxes | Tax assessment |
|---|---|---|
| 2024 | $9,609 +4.5% | $138,334 +10.7% |
| 2023 | $9,194 +6.6% | $124,940 +11.3% |
| 2022 | $8,622 +5.9% | $112,213 +7% |
| 2021 | $8,140 +1.5% | $104,872 +2.9% |
| 2020 | $8,023 +3.7% | $101,897 +4.9% |
| 2019 | $7,737 +7.8% | $97,091 +9.4% |
| 2018 | $7,177 +3.3% | $88,789 +5.2% |
| 2017 | $6,950 +2.6% | $84,376 +4.9% |
| 2016 | $6,774 +5.9% | $80,473 +6.8% |
| 2015 | $6,394 | $75,384 +3.7% |
| 2014 | $6,394 +1.2% | $72,723 |
| 2013 | $6,319 +3.9% | $72,723 -2.3% |
| 2012 | $6,082 -2.8% | $74,397 -10.4% |
| 2011 | $6,256 +3.9% | $83,011 -3% |
| 2010 | $6,021 +1% | $85,606 -4% |
| 2009 | $5,964 +0.9% | $89,173 |
| 2008 | $5,913 | $89,173 -11.8% |
| 2007 | -- | $101,078 +4.3% |
| 2006 | $6,501 +5% | $96,901 +3.4% |
| 2005 | $6,194 -6.6% | $93,688 +5.2% |
| 2004 | $6,635 +4127.4% | $89,023 +3937.3% |
| 2003 | $157 | $2,205 |
Find assessor info on the county website
Neighborhood: Liberty Grove
Nearby homes
- $487,9004 bd2 ba2.9k sqft14834 S Independence Ct, Plainfield, IL 60544Off Market
- $463,1004 bd2 ba2.4k sqft14812 S Independence Ct, Plainfield, IL 60544Off Market
- $517,7004 bd2 ba3.1k sqft14846 S Independence Ct, Plainfield, IL 60544Off Market
- $479,3004 bd3 ba2.4k sqft14835 S Independence Ct, Plainfield, IL 60544Off Market
- $531,8005 bd4 ba2.4k sqft14825 Colonial Pkwy, Plainfield, IL 60544Off Market
- $517,6005 bd4 ba2.6k sqft14811 Colonial Pkwy, Plainfield, IL 60544Off Market
- $404,2004 bd3 ba2.1k sqft14823 S Independence Ct, Plainfield, IL 60544Off Market
- $542,5005 bd3 ba4k sqft14813 S Independence Ct, Plainfield, IL 60544Off Market
Nearby schools
GreatSchools rating
- 8/10Lincoln Elementary SchoolGrades: K-5Distance: 0.3 mi
- 7/10Richard Ira Jones Middle SchoolGrades: 6-8Distance: 0.6 mi
- 9/10Plainfield North High SchoolGrades: 9-12Distance: 3.6 mi
Schools provided by the listing agent
- Elementary: Lincoln Elementary School
- Middle: Ira Jones Middle School
- High: Plainfield North High School
- District: 202
Source: MRED as distributed by MLS GRID. This data may not be complete. We recommend contacting the local school district to confirm school assignments for this home.
Get a cash offer in 3 minutes
Find out how much your home could sell for in as little as 3 minutes with a no-obligation cash offer.
Estimated market value
$555,100
Get a cash offer in 3 minutes
Find out how much your home could sell for in as little as 3 minutes with a no-obligation cash offer.
Estimated market value
$555,100
- Illinois
- Will County
- Plainfield
- 60544
- Liberty Grove
- 14822 S Independence Ct
