Skip main navigation
Sold
  • $600,999

    14822 SE Brightwood Ave, Milwaukie, OR 97267

    3beds
    2,364sqft
    Residential, Single Family Residence
    Built in 2001
    -- sqft lot
    $652,800 Zestimate®
    $254/sqft
    $3,591 Estimated rent

    Home value

    $652,800

    $620,000 - $685,000

    $3,591/mo

    Zestimate® history
    Loading
    Loading...

    Owner options

    List your home for rent

    $3,591/mo

    Rent Zestimate®

    Find your next renter with Zillow Rental Manager. Plus, with online applications, you can quickly screen prospective tenants – for free.

    Learn more

    $3,591/mo

    Rent Zestimate®

    Refinance and save

    $3,674/mo

    Est. payment

    Refinancing to a lower rate could help reduce your monthly payments and save thousands over the life of the loan.

    See today's rates

    $3,674/mo

    Est. payment

    Explore your selling options

    Work with a Zillow partner agent

    Leverage their expertise and Zillow's premium Showcase listings to get your home seen by more buyers.

    Get started

    List with your own agent

    Get your home in front of millions of buyers by listing it on Zillow.

    Learn how to do it

    Sell it yourself

    Take full control of how buyers see your home on Zillow by listing For Sale by Owner (FSBO).

    List your home

    What's special

    Grand fireplaceLush backyardStylish chandelierFormal dining areaCascading water featureFlagstone patioInterior paint
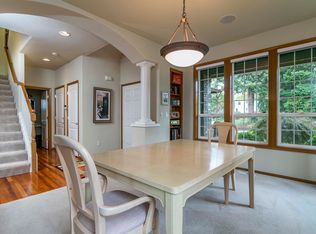
    Situated in a desirable Oatfield neighborhood this contemporary gem features high ceilings, elegant millwork, and an open floor plan that flows seamlessly for easy entertaining. A formal dining area, illuminated by a stylish chandelier and tall windows, provides an inviting atmosphere. The great room is enhanced by its grand fireplace and floor-to-ceiling windows, while the kitchen showcases handsome cabinetry, tiled countertops, and a charming breakfast nook.Upstairs, the private primary suite impresses with a double-door entry, an exclusive balcony, and a spa-like ensuite with a soaking tub. Enjoy the lush backyard with a flagstone patio & cascading water feature greenery, creating a private retreat. Additional highlights include a laundry room with new washer/dryer, new roof, generator, ample storage, and an attached 3-car tandem garage. Set on a tranquil street, you’re still close to parks, shopping, and the I-205. Take advantage of the new carpets & interior paint!

    Zillow last checked:

    Listing updated:

    Listed by:

    Tailor Johnson 503-593-7538,

    NextHome Next Chapter

    Bought with:

    Viddy Trojee, 201225965

    Realty First

    Source: RMLS (OR),MLS#: 600489013MLS Logo

    Facts & features

    Interior

    Bedrooms & bathrooms
    • Bedrooms: 3
    • Bathrooms: 2
    • Full bathrooms: 2
    • Main level bathrooms: 1
    Rooms
    • Room types: Bonus Room, Bedroom 2, Bedroom 3, Dining Room, Family Room, Kitchen, Living Room, Primary Bedroom
    Primary bedroom
    • Level: Upper
    Bedroom 2
    • Level: Main
    Bedroom 3
    • Level: Main
    Dining room
    • Level: Main
    Family room
    • Level: Main
    Kitchen
    • Level: Main
    Living room
    • Level: Main
    Heating
    • Forced Air
    Cooling
    • Central Air
    Appliances
    • Included: Dishwasher, Gas Appliances, Gas Water Heater
    Features
    • Ceiling Fan(s)
    • Flooring: Hardwood, Tile, Wall to Wall Carpet
    • Basement: Crawl Space
    • Number of fireplaces: 1
    • Fireplace features: Gas
    Interior area
    • Total structure area: 2,364
    • Total interior livable area: 2,364 sqft

    Property

    Parking
    • Total spaces: 3
    • Parking features: Driveway, Garage Door Opener, Attached, Tandem
    • Attached garage spaces: 3
    • Has uncovered spaces: Yes
    Features
    • Stories: 2
    • Patio & porch: Deck, Patio
    • Has spa: Yes
    • Spa features: Bath
    • Fencing: Fenced
    • Has view: Yes
    • View description: Territorial
    Lot
    • Features: Gentle Sloping, Sloped, SqFt 7000 to 9999
    Details
    • Parcel number: 05000350
    • Zoning: R-8.5

    Construction

    Type & style
    • Home type: SingleFamily
    • Architectural style: Contemporary
    • Property subtype: Residential, Single Family Residence
    Materials
    • Cement Siding
    • Roof: Composition
    Condition
    • Resale
    • New construction: No
    • Year built: 2001

    Utilities & green energy

    • Gas: Gas
    • Sewer: Public Sewer
    • Water: Public

    Community & HOA

    HOA
    • Has HOA: No
    Location
    • Region: Milwaukie

    Financial & listing details

    • Price per square foot: $254/sqft
    • Tax assessed value: $736,456
    • Annual tax amount: $7,406
    • Date on market: 4/28/2025
    • Cumulative days on market: 205 days
    • Listing terms: Cash,Conventional
    • Road surface type: Paved

    Price history

    DateEventPrice
    11/3/2025Sold$600,999-2.8%$254/sqft
    Source: RMLS (OR) #600489013 Report a problem
    10/15/2025Pending sale$618,500$262/sqft
    Source: RMLS (OR) #600489013 Report a problem
    10/1/2025Price change$618,500-4.7%$262/sqft
    Source: RMLS (OR) #600489013 Report a problem
    8/18/2025Listed for sale$649,000-6.6%$275/sqft
    Source: RMLS (OR) #600489013 Report a problem
    7/23/2025Listing removed$695,000$294/sqft
    Source: NextHome #600489013 Report a problem
    6/2/2025Listed for sale$695,000-2.8%$294/sqft
    Source: NextHome #600489013 Report a problem
    5/31/2025Listing removed$715,000$302/sqft
    Source: NextHome #283748192 Report a problem
    4/26/2025Price change$715,000-7.7%$302/sqft
    Source: NextHome #283748192 Report a problem
    3/21/2025Listed for sale$775,000+158.3%$328/sqft
    Source: NextHome #283748192 Report a problem
    4/1/2005Sold$300,000+354.5%$127/sqft
    Source: Public Record Report a problem
    1/11/2001Sold$66,000$28/sqft
    Source: Public Record Report a problem

    Public tax history

    YearProperty taxesTax assessment
    2025$7,676 +3.6%$401,172 +3%
    2024$7,407 +2.9%$389,488 +3%
    2023$7,199 +5.6%$378,144 +3%
    2022$6,816 +3.7%$367,131 +3%
    2021$6,569 +3.2%$356,438 +3%
    2020$6,367 +1.4%$346,057 +3%
    2019$6,277 +14.1%$335,978 +3%
    2018$5,500 $326,192 +3%
    2017$5,500 +7%$316,691 +3%
    2016$5,141 $307,467 +3%
    2015$5,141 +2.9%$298,512 +3%
    2014$4,997 +9.4%$289,817 +3%
    2013$4,567 +3%$281,376 +3%
    2012$4,435 -2.1%$273,181 +3%
    2011$4,531 +5.7%$265,224 +3%
    2010$4,285 +3.1%$257,499 +3%
    2009$4,158 +6.4%$249,999 +3%
    2008$3,906 +2%$242,717 +3%
    2007$3,831 +11.5%$235,648 +3%
    2006$3,434 +1.5%$228,784 +3%
    2005$3,384 +3.1%$222,120 +3%
    2004$3,283 +2%$215,650 +3%
    2003$3,220 -1.5%$209,369 +3%
    2002$3,269 +321%$203,271 +341.3%
    2001$777 -5.2%$46,061 +3%
    2000$819 $44,719
    Find assessor info on the county website

    Neighborhood: Oatfield

    Nearby schools

    GreatSchools rating
    Schools provided by the listing agent
    • Elementary: View Acres
    • Middle: Alder Creek
    • High: Putnam

    Source: RMLS (OR). This data may not be complete. We recommend contacting the local school district to confirm school assignments for this home.

    Get a cash offer in 3 minutes
    Find out how much your home could sell for in as little as 3 minutes with a no-obligation cash offer.
    Estimated market value
    $652,800
    Get a cash offer in 3 minutes
    Find out how much your home could sell for in as little as 3 minutes with a no-obligation cash offer.
    Estimated market value
    $652,800