New PRICE for a fantastic home! Experience true luxury, convenience, and tranquil waterfront living in this beautifully upgraded home in the gated community of Del Tierra. Built-in 2017 by DR Horton, this 4 bedroom, 3 bathroom, Destin-style home has been meticulously cared for by its original owner and features thoughtful enhancements that make it stand out. A brand-new roof installed in 2024 comes with a transferable 10-year warranty, offering peace of mind. The property also boasts over $25,000 in landscaping upgrades, enhancing the curb appeal and creating a lush, inviting environment, including shady palm trees and greenery. Recently painted on the exterior, this home is truly move-in ready and delivers both style and functionality. As you step inside, you'll immediately notice the immaculate tile flooring that flows seamlessly through the open-concept living space, creating a fresh and inviting atmosphere. The family room is designed for both relaxation and entertaining, featuring large sliding glass doors that lead to your private lanai. From here, you can take in breathtaking views of the serene lake and beyond, making it the perfect spot to unwind or host gatherings. The gourmet kitchen is a chef's dream, showcasing elegant wooden cabinetry, gleaming granite countertops, and stainless steel appliances. Multiple dining spaces provide flexibility for casual meals or formal gatherings, while the center island serves as a hub for family mornings spent sipping coffee and enjoying the tranquil scenery. The primary suite is a true retreat, complete with impressive tray ceilings and an expansive walk-in closet. The en-suite bathroom exudes luxury, offering a relaxing garden tub and a gorgeous tiled walk-in shower, creating the ideal escape after a long day. With three additional bedrooms, this home provides plenty of versatility. Whether accommodating overnight guests, creating a home office, or setting up a personal studio, you’ll have the space to bring your vision to life. Each element of this home has been thoughtfully designed to combine comfort, style, and functionality, offering the perfect balance for modern living. Step outside and enjoy serene water views from your backyard, which provides the perfect backdrop for relaxation or entertaining. The spacious 3-car garage offers ample room for vehicles, storage, or hobbies. The community’s low HOA fees and absence of CDD costs ensure exceptional value without the extra financial burden. Located in the family-friendly Del Tierra community, you’ll have access to resort-style amenities that make every day feel like a vacation. Take a dip in the sparkling community pool, enjoy the clubhouse, or let little ones explore the playground. For nature lovers, Lake Manatee State Park is just minutes away, offering countless opportunities for outdoor activities like hiking, fishing, and kayaking. Del Tierra is ideally situated in the quiet suburbs of Bradenton, providing a peaceful retreat while keeping you close to everything you need. Major shopping centers, a variety of dining options, and essential roadways like I-75 and SR-64 are all within a 15-minute drive. Plus, the stunning Gulf Coast beaches are only 30 minutes away, making weekend getaways or sunset strolls along the shore easily accessible. Do not miss this rare gem, call today to secure your tour before it's gone! Please be aware Seller has security cameras in the home as well as Ring doorbell.
Sold for $499,000
$499,000
14822 TRINITY FALL WAY, BRADENTON, FL 34212
4beds
2,349sqft
Single Family Residence
Built in 2017
8,640 Square Feet Lot
$484,400 Zestimate®
$212/sqft
$3,443 Estimated rent
Home value
$484,400
$441,000 - $533,000
$3,443/mo
Zestimate® history
Owner options
List your home for rent
$3,443/mo
Rent Zestimate®
Find your next renter with Zillow Rental Manager. Plus, with online applications, you can quickly screen prospective tenants – for free.
$3,443/mo
Rent Zestimate®
Refinance and save
$3,453/mo
Est. payment
Refinancing to a lower rate could help reduce your monthly payments and save thousands over the life of the loan.
$3,453/mo
Est. payment
Explore your selling options
Work with a Zillow partner agent
Leverage their expertise and Zillow's premium Showcase listings to get your home seen by more buyers.
Get startedList with your own agent
Get your home in front of millions of buyers by listing it on Zillow.
Learn how to do itSell it yourself
Take full control of how buyers see your home on Zillow by listing For Sale by Owner (FSBO).
List your homeWhat's special
Tranquil waterfront livingPrivate lanaiBrand-new roofGleaming granite countertopsOpen-concept living spaceBreathtaking viewsGourmet kitchen
Zillow last checked:
Listing updated:
Listed by:
Robin Wentz 941-932-1289,
KW SUNCOAST 941-792-2000,
Nikki Goslin 941-807-7447,
KW SUNCOAST
Bought with:
Maria Vasquez, 3514538
WRA BUSINESS & REAL ESTATE
Source: Stellar MLS,MLS#: A4637800 Originating MLS: Sarasota - Manatee
Originating MLS: Sarasota - Manatee
Facts & features
Interior
Bedrooms & bathrooms
- Bedrooms: 4
- Bathrooms: 3
- Full bathrooms: 3
Rooms
- Room types: Breakfast Room Separate, Family Room, Great Room
Primary bedroom
- Features: Walk-In Closet(s)
- Level: First
- Area: 224 Square Feet
- Dimensions: 14x16
Bedroom 2
- Features: Built-in Closet
- Level: First
- Area: 120 Square Feet
- Dimensions: 10x12
Bedroom 3
- Features: Built-in Closet
- Level: First
- Area: 120 Square Feet
- Dimensions: 10x12
Bedroom 4
- Features: Built-in Closet
- Level: First
- Area: 140 Square Feet
- Dimensions: 10x14
Primary bathroom
- Features: Dual Sinks, Garden Bath, Tub with Separate Shower Stall
- Level: First
Balcony porch lanai
- Level: First
- Area: 195 Square Feet
- Dimensions: 13x15
Dinette
- Level: First
- Area: 100 Square Feet
- Dimensions: 10x10
Dining room
- Level: First
- Area: 140 Square Feet
- Dimensions: 10x14
Foyer
- Level: First
- Area: 60 Square Feet
- Dimensions: 6x10
Great room
- Level: First
- Area: 190 Square Feet
- Dimensions: 10x19
Kitchen
- Features: Pantry
- Level: First
- Area: 156 Square Feet
- Dimensions: 12x13
Heating
- Central, Electric
Cooling
- Central Air
Appliances
- Included: Dishwasher, Dryer, Exhaust Fan, Microwave, Range, Refrigerator, Washer
- Laundry: Inside, Laundry Room
Features
- Ceiling Fan(s), Crown Molding, Eating Space In Kitchen, Living Room/Dining Room Combo, Primary Bedroom Main Floor, Solid Surface Counters, Tray Ceiling(s), Walk-In Closet(s)
- Flooring: Carpet, Ceramic Tile
- Windows: Hurricane Shutters, Hurricane Shutters/Windows
- Has fireplace: No
Interior area
- Total structure area: 3,151
- Total interior livable area: 2,349 sqft
Property
Parking
- Total spaces: 3
- Parking features: Garage - Attached
- Attached garage spaces: 3
- Details: Garage Dimensions: 28x20
Features
- Levels: One
- Stories: 1
- Patio & porch: Covered, Deck, Patio, Porch
- Exterior features: Irrigation System
- Pool features: In Ground
- Has view: Yes
- View description: Water, Lake
- Has water view: Yes
- Water view: Water,Lake
Lot
- Size: 8,640 Square Feet
- Features: In County, Landscaped, Sidewalk
Details
- Parcel number: 556710309
- Zoning: PDR
- Special conditions: None
Construction
Type & style
- Home type: SingleFamily
- Architectural style: Florida
- Property subtype: Single Family Residence
Materials
- Stucco
- Foundation: Slab
- Roof: Shingle
Condition
- Completed
- New construction: No
- Year built: 2017
Utilities & green energy
- Sewer: Public Sewer
- Water: Public
- Utilities for property: BB/HS Internet Available, Cable Available, Fiber Optics, Street Lights
Green energy
- Energy efficient items: Insulation
Community & HOA
Community
- Features: Association Recreation - Owned, Deed Restrictions, Fitness Center, Irrigation-Reclaimed Water, Playground, Pool
- Security: Gated Community, Key Card Entry, Smoke Detector(s)
- Pet fee: $0 monthly
- Subdivision: DEL TIERRA PH II
HOA
- Has HOA: Yes
- Amenities included: Fitness Center, Gated, Playground
- Services included: Community Pool, Private Road, Recreational Facilities
- HOA fee: $135 monthly
- HOA name: C&S Community Mgmt Services - Logan Pizano
- HOA phone: 941-744-9009
Location
- Region: Bradenton
Financial & listing details
- Price per square foot: $212/sqft
- Tax assessed value: $386,868
- Annual tax amount: $3,775
- Date on market: 1/29/2025
- Cumulative days on market: 34 days
- Listing terms: Cash,Conventional,VA Loan
- Ownership: Fee Simple
- Total actual rent: 0
- Road surface type: Paved
Price history
| Date | Event | Price |
|---|---|---|
| 5/2/2025 | Sold | $499,000$212/sqft |
Source:  Stellar MLS #A4637800 Report a problem Stellar MLS #A4637800 Report a problem | ||
| 3/4/2025 | Pending sale | $499,000$212/sqft |
Source: Stellar MLS #A4637800 Report a problem | ||
| 2/23/2025 | Price change | $499,000-2.2%$212/sqft |
Source: Stellar MLS #A4637800 Report a problem | ||
| 2/10/2025 | Price change | $510,000-1.9%$217/sqft |
Source: Stellar MLS #A4637800 Report a problem | ||
| 1/30/2025 | Listed for sale | $520,000+0.2%$221/sqft |
Source: Stellar MLS #A4637800 Report a problem | ||
| 1/25/2025 | Listing removed | -- |
Source: Owner Report a problem | ||
| 1/19/2025 | Price change | $519,000-0.2%$221/sqft |
Source: Owner Report a problem | ||
| 1/8/2025 | Price change | $520,000-1%$221/sqft |
Source: Owner Report a problem | ||
| 1/2/2025 | Price change | $525,000-0.6%$223/sqft |
Source: Owner Report a problem | ||
| 12/29/2024 | Price change | $528,000-0.2%$225/sqft |
Source: Owner Report a problem | ||
| 12/20/2024 | Price change | $529,000-0.2%$225/sqft |
Source: Owner Report a problem | ||
| 12/19/2024 | Listed for sale | $529,900+70.8%$226/sqft |
Source: Owner Report a problem | ||
| 3/30/2017 | Sold | $310,275$132/sqft |
Source: Public Record Report a problem | ||
Public tax history
| Year | Property taxes | Tax assessment |
|---|---|---|
| 2025 | $3,887 +3% | $296,504 +2.9% |
| 2024 | $3,775 +1.3% | $288,148 +3% |
| 2023 | $3,727 +2.8% | $279,755 +3% |
| 2022 | $3,627 -0.2% | $271,607 +3% |
| 2021 | $3,634 +0.8% | $263,696 +1.4% |
| 2020 | $3,606 +0.7% | $260,055 +1.7% |
| 2019 | $3,581 | $255,757 -1.6% |
| 2018 | $3,581 -3.1% | $259,967 +699.9% |
| 2017 | $3,695 | $32,500 -14% |
| 2016 | -- | $37,800 |
Find assessor info on the county website
Neighborhood: 34212
Nearby homes
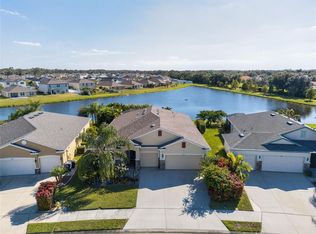
- $417,9004 bd3 ba2.4k sqft14904 Trinity Fall Way, Bradenton, FL 34212Off Market
- $600,0004 bd4 ba2.8k sqft14818 Trinity Fall Way, Bradenton, FL 34212Sold
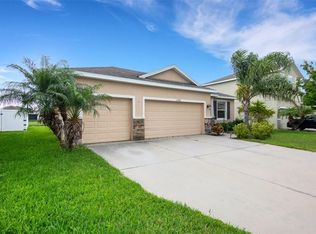
- $415,0003 bd2 ba1.8k sqft14908 Trinity Fall Way, Bradenton, FL 34212Sold
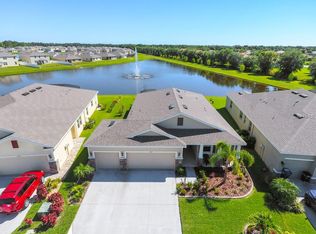
- $380,0003 bd2 ba1.8k sqft14814 Trinity Fall Way, Bradenton, FL 34212Off Market
- $501,4005 bd3 ba2.2k sqft14915 Flowing Gold, Bradenton, FL 34212Off Market
- $562,9004 bd3 ba2.7k sqft14819 Trinity Fall Way, Bradenton, FL 34212Off Market
- $390,0003 bd3 ba2k sqft14823 Trinity Fall Way, Bradenton, FL 34212Sold
- $488,5004 bd3 ba2.4k sqft14912 Trinity Fall Way, Bradenton, FL 34212Off Market
Nearby schools
GreatSchools rating
- 8/10Gene Witt Elementary SchoolGrades: PK-5Distance: 0.7 mi
- 8/10Carlos E. Haile Middle SchoolGrades: 6-8Distance: 3.7 mi
- 5/10Parrish Community High SchoolGrades: 9-12Distance: 6.1 mi
Schools provided by the listing agent
- Elementary: Gene Witt Elementary
- Middle: Carlos E. Haile Middle
- High: Lakewood Ranch High
Source: Stellar MLS. This data may not be complete. We recommend contacting the local school district to confirm school assignments for this home.
Get a cash offer in 3 minutes
Find out how much your home could sell for in as little as 3 minutes with a no-obligation cash offer.
Estimated market value
$484,400
Get a cash offer in 3 minutes
Find out how much your home could sell for in as little as 3 minutes with a no-obligation cash offer.
Estimated market value
$484,400
- Florida
- Manatee County
- Bradenton
- 34212
- 14822 TRINITY FALL WAY
Nearby cities
Nearby neighborhoods
Nearby zip codes
Other Bradenton Topics
