Beautiful end-unit condo offering additional grass area, abundant natural light, & picturesque pond views. The spacious floor plan features a walkout basement, providing easy access to outdoor living. Enjoy relaxing mornings on the deck overlooking the pond or entertain guests with the added living space the walkout level provides. A rare opportunity to enjoy low-maintenance living in one of the community's most desirable locations. Once you walk inside, you’ll notice the newer Wallside windows with transferable warranty, Hunter Douglas custom blinds, open concept, hardwood floors in the entry, kitchen & eating areas, front bedroom with French doors and crown molding with door leading into shared hall bathroom. Hall bathroom has ceramic tile floors & shower, glass block window for light, & granite counter. Great room with panned ceiling, recessed lights, ceiling fan, corner gas fireplace, and large window for light and water views. Kitchen features staggered oak cabinets, granite counter, recessed lights, & appliances included. Primary bedroom with cathedral ceiling, ceiling fan, bay window, walk in closet & private bathroom with ceramic tile shower, rain glass shower door, granite counter & linen. First floor laundry with new vinyl flooring, upper cabinets, and laundry sink cabinet. Walk out basement is ready for your finishing touches with a bathroom prep. Other features include new high efficiency furnace (March, 25), new water tank, new high rise toilets, custom Anderson storm door, newer refrigerator, epoxy on the cement slab off walkout, security system, and sprinklers. This condo features Utica Schools and is close to shopping, restaurants, and parks. Occupancy may be sooner but seller needs 60 days as of now. Washer & dryer are excluded.
Sold for $390,000
Zestimate®
$390,000
14822 Village Park Cir, Shelby Township, MI 48315
2beds
1,400sqft
Condominium
Built in 2007
-- sqft lot
$390,000 Zestimate®
$279/sqft
$1,845 Estimated rent
Home value
$390,000
$371,000 - $410,000
$1,845/mo
Zestimate® history
Owner options
List your home for rent
$1,845/mo
Rent Zestimate®
Find your next renter with Zillow Rental Manager. Plus, with online applications, you can quickly screen prospective tenants – for free.
$1,845/mo
Rent Zestimate®
Refinance and save
$2,786/mo
Est. payment
Refinancing to a lower rate could help reduce your monthly payments and save thousands over the life of the loan.
$2,786/mo
Est. payment
Explore your selling options
Work with a Zillow partner agent
Leverage their expertise and Zillow's premium Showcase listings to get your home seen by more buyers.
Get startedList with your own agent
Get your home in front of millions of buyers by listing it on Zillow.
Learn how to do itSell it yourself
Take full control of how buyers see your home on Zillow by listing For Sale by Owner (FSBO).
List your homeWhat's special
Corner gas fireplaceHunter douglas custom blindsAbundant natural lightDeck overlooking the pondSpacious floor planAdditional grass areaPicturesque pond views
Zillow last checked:
Listing updated:
Listed by:
Jennifer Caira-Lauff 586-556-7620,
Real Estate One Chesterfield,
Joe Lauff,
Real Estate One Chesterfield
Bought with:
Christina Hogan, 6501381771
Real Estate One-Rochester
Source: MiRealSource,MLS#: 50212270 Originating MLS: MiRealSource
Originating MLS: MiRealSourceFacts & features
Interior
Bedrooms & bathrooms
- Bedrooms: 2
- Bathrooms: 2
- Full bathrooms: 2
Rooms
- Room types: Entry, Bedroom, Laundry, Master Bedroom, Great Room, Master Bathroom, Bathroom, Breakfast Nook/Room
Primary bedroom
- Level: First
Bedroom 1
- Features: Carpet
- Level: First
- Area: 168
- Dimensions: 12 x 14
Bedroom 2
- Features: Carpet
- Level: First
- Area: 132
- Dimensions: 11 x 12
Bathroom 1
- Features: Ceramic
- Level: First
- Area: 54
- Dimensions: 9 x 6
Bathroom 2
- Features: Ceramic
- Level: First
- Area: 35
- Dimensions: 7 x 5
Great room
- Level: First
- Area: 228
- Dimensions: 12 x 19
Kitchen
- Features: Wood
- Level: First
- Area: 121
- Dimensions: 11 x 11
Heating
- Forced Air, Humidity Control, Natural Gas
Cooling
- Ceiling Fan(s), Central Air
Appliances
- Included: Dishwasher, Microwave, Range/Oven, Refrigerator, Gas Water Heater
- Laundry: First Floor Laundry
Features
- Sump Pump, Walk-In Closet(s)
- Flooring: Ceramic Tile, Hardwood, Carpet, Vinyl, Wood
- Windows: Bay Window(s)
- Basement: Full,Walk-Out Access,Concrete
- Number of fireplaces: 1
- Fireplace features: Gas, Great Room
Interior area
- Total structure area: 2,730
- Total interior livable area: 1,400 sqft
- Finished area above ground: 1,400
- Finished area below ground: 0
Property
Parking
- Total spaces: 2
- Parking features: Garage, Attached, Electric in Garage, Garage Door Opener
- Attached garage spaces: 2
Features
- Levels: One
- Stories: 1
- Patio & porch: Patio, Porch
- Exterior features: Balcony, Lawn Sprinkler
- Has view: Yes
- View description: Water
- Has water view: Yes
- Water view: Water
- Waterfront features: Pond
- Frontage type: Road
Lot
- Features: Sidewalks
Details
- Parcel number: 0724476124
- Zoning description: Residential
- Special conditions: Private
Construction
Type & style
- Home type: Condo
- Architectural style: Ranch
- Property subtype: Condominium
Materials
- Brick
- Foundation: Basement, Concrete Perimeter
Condition
- Year built: 2007
Utilities & green energy
- Sewer: Public Sanitary
- Water: Public
Community & HOA
Community
- Security: Security System
- Subdivision: Windmill Pond Condo #941
HOA
- Has HOA: Yes
- Amenities included: Maintenance Grounds, Sidewalks
- HOA fee: $250 monthly
- HOA name: JBC Mgmt
- HOA phone: 586-254-3000
Location
- Region: Shelby Township
Financial & listing details
- Price per square foot: $279/sqft
- Tax assessed value: $381,200
- Annual tax amount: $3,436
- Date on market: 6/22/2026
- Cumulative days on market: 22 days
- Listing agreement: Exclusive Right To Sell
- Listing terms: Cash,Conventional
Price history
| Date | Event | Price |
|---|---|---|
| 8/11/2026 | Sold | $390,000+1.4%$279/sqft |
Source:  MiRealSource #50212270 Report a problem MiRealSource #50212270 Report a problem | ||
| 7/14/2026 | Pending sale | $384,800$275/sqft |
Source: MiRealSource #50212270 Report a problem | ||
| 6/22/2026 | Listed for sale | $384,800+77.8%$275/sqft |
Source: MiRealSource #50212270 Report a problem | ||
| 2/21/2008 | Sold | $216,400$155/sqft |
Source: Public Record Report a problem | ||
Public tax history
| Year | Property taxes | Tax assessment |
|---|---|---|
| 2025 | $3,341 +5% | $190,600 +5.7% |
| 2024 | $3,181 +5.3% | $180,400 +14.9% |
| 2023 | $3,021 +2.8% | $157,000 +6.4% |
| 2022 | $2,939 +0.7% | $147,500 +8.5% |
| 2021 | $2,918 | $136,000 +1.4% |
| 2020 | $2,918 +8.5% | $134,100 -3.5% |
| 2019 | $2,690 +3.1% | $139,000 +1.6% |
| 2018 | $2,610 +2.2% | $136,800 +9.4% |
| 2017 | $2,554 | $125,000 |
| 2016 | $2,554 | $125,000 +5.8% |
| 2015 | $2,554 | $118,150 |
| 2012 | -- | -- |
Find assessor info on the county website
Neighborhood: 48315
Nearby homes
- $332,700-- bd3 ba-- sqft49279 Village Pointe Dr, Shelby Township, MI 48315Off Market
- $331,1002 bd2 ba1.3k sqft49269 Village Pointe Dr, Shelby Township, MI 48315Off Market
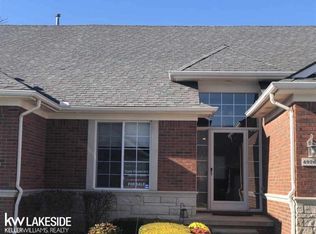
- $354,2002 bd2 ba1.3k sqft49309 Village Pointe Dr, Shelby Township, MI 48315Off Market
- $328,2002 bd2 ba-- sqft49259 Village Pointe Dr, Shelby Township, MI 48315Off Market
- $422,9003 bd3 ba1.9k sqft49319 Village Pointe Dr, Shelby Township, MI 48315Off Market
- $369,3003 bd3 ba1.4k sqft49249 Village Pointe Dr, Shelby Township, MI 48315Off Market
- $---- bd-- ba-- sqft49270 Village Pointe Dr, Utica, MI 48315Off Market
- $309,7003 bd3 ba1.7k sqft49270 Village Pointe Dr #131, Utica, MI 48315Off Market
Nearby schools
GreatSchools rating
- 7/10Issac Monfort Elementary SchoolGrades: PK-6Distance: 3.6 mi
- 7/10Shelby Junior High SchoolGrades: 7-9Distance: 2.7 mi
- 9/10Utica High SchoolGrades: 9-12Distance: 3.3 mi
Schools provided by the listing agent
- District: Utica Community Schools
Source: MiRealSource. This data may not be complete. We recommend contacting the local school district to confirm school assignments for this home.
Get a cash offer in 3 minutes
Find out how much your home could sell for in as little as 3 minutes with a no-obligation cash offer.
Estimated market value
$390,000
Get a cash offer in 3 minutes
Find out how much your home could sell for in as little as 3 minutes with a no-obligation cash offer.
Estimated market value
$390,000
- Michigan
- Macomb County
- Shelby Township
- 48315
- 14822 Village Park Cir
Nearby cities
Nearby zip codes
Other Shelby Township Topics
