Welcome to 14823 Berkshire Way, where style, convenience, and community come together in one of San Antonio's fastest-growing corridors. This move-in ready home is located in a vibrant NISD neighborhood offering resort-style amenities including a fitness center, pool, and a community clubhouse that hosts fun-filled events for residents all year long. Inside, you'll love the open-concept layout with new flooring in the main living areas, no carpet in the primary bedroom (ideal for pet lovers), and a flex space perfect for a home office, playroom, or creative retreat. The renovated primary bath brings spa vibes home, showcasing a floating dual vanity, gold-framed mirrors, floor-to-ceiling tile, and modern designer finishes. The kitchen is a showstopper, featuring stainless steel appliances with gas cooking, a refrigerator included, and plenty of prep space for cooking and entertaining. Enjoy added value with a tankless water heater, water softener, garage door opener, blinds, storm door, security system, and a sprinkler system already in place-just move in and start living! Positioned at the front of the community for easy access, this home is zoned to highly rated Harlan High School and just minutes from the local elementary and middle schools, the brand-new H-E-B (opening est. 2025), and the growing retail and dining scene in NW San Antonio. Road expansion projects underway will provide quicker access to HWY 211, making commutes to Lackland AFB and surrounding employers like Wells Fargo, Microsoft, Valero or USAA even easier. What's more? Seller is offering $8,000 toward buyer closing costs! Whether you're PCS-ing to Lackland AFB, relocating for better schools, or simply want a low-maintenance, stylish home with access to everything-this one checks all the boxes. Schedule your private tour today and discover why 14823 Berkshire Way is the one you've been waiting for!
Sold
Price Unknown
14823 Berkshire, San Antonio, TX 78254
3beds
1,671sqft
Single Family Residence
Built in 2019
5,401 Square Feet Lot
$236,100 Zestimate®
$--/sqft
$1,768 Estimated rent
Home value
$236,100
$220,000 - $253,000
$1,768/mo
Zestimate® history
Owner options
List your home for rent
$1,768/mo
Rent Zestimate®
Find your next renter with Zillow Rental Manager. Plus, with online applications, you can quickly screen prospective tenants – for free.
$1,768/mo
Rent Zestimate®
Refinance and save
$207/mo
Est. payment
Refinancing to a lower rate could help reduce your monthly payments and save thousands over the life of the loan.
$207/mo
Est. payment
Explore your selling options
Work with a Zillow partner agent
Leverage their expertise and Zillow's premium Showcase listings to get your home seen by more buyers.
Get startedList with your own agent
Get your home in front of millions of buyers by listing it on Zillow.
Learn how to do itSell it yourself
Take full control of how buyers see your home on Zillow by listing For Sale by Owner (FSBO).
List your homeWhat's special
Gas cookingStainless steel appliancesModern designer finishesGold-framed mirrorsFloating dual vanityRenovated primary bathOpen-concept layout
Zillow last checked:
Listing updated:
Listed by:
Glenda Cook TREC #708824 (210) 920-6011,
eXp Realty
Source: LERA MLS,MLS#: 1863048
Facts & features
Interior
Bedrooms & bathrooms
- Bedrooms: 3
- Bathrooms: 2
- Full bathrooms: 2
Primary bedroom
- Features: Walk-In Closet(s), Full Bath
- Area: 180
- Dimensions: 15 x 12
Bedroom 2
- Area: 132
- Dimensions: 12 x 11
Bedroom 3
- Area: 132
- Dimensions: 12 x 11
Primary bathroom
- Features: Tub/Shower Combo, Double Vanity
- Area: 70
- Dimensions: 10 x 7
Dining room
- Area: 135
- Dimensions: 9 x 15
Family room
- Area: 270
- Dimensions: 18 x 15
Kitchen
- Area: 132
- Dimensions: 11 x 12
Heating
- Central, Electric
Cooling
- Ceiling Fan(s), Central Air
Appliances
- Included: Microwave, Range, Gas Cooktop, Refrigerator, Disposal, Dishwasher, Plumbed For Ice Maker, Water Softener Owned, Vented Exhaust Fan, Electric Water Heater, Plumb for Water Softener, Tankless Water Heater
- Laundry: Main Level, Lower Level, Laundry Room, Washer Hookup, Dryer Connection
Features
- One Living Area, Liv/Din Combo, Breakfast Bar, Pantry, Study/Library, Utility Room Inside, 1st Floor Lvl/No Steps, Open Floorplan, High Speed Internet, All Bedrooms Downstairs, Telephone, Walk-In Closet(s), Master Downstairs, Ceiling Fan(s), Chandelier, Solid Counter Tops, Programmable Thermostat
- Flooring: Carpet, Ceramic Tile, Laminate
- Doors: Storm Doors
- Windows: Double Pane Windows
- Has basement: No
- Attic: Pull Down Storage
- Has fireplace: No
- Fireplace features: Not Applicable
Interior area
- Total interior livable area: 1,671 sqft
Property
Parking
- Total spaces: 2
- Parking features: Two Car Garage, Garage Door Opener
- Garage spaces: 2
Features
- Levels: One
- Stories: 1
- Patio & porch: Patio, Covered
- Exterior features: Sprinkler System
- Pool features: None, Community
- Fencing: Privacy
Lot
- Size: 5,401 Square Feet
- Features: Curbs, Sidewalks
Details
- Parcel number: 044511770020
Construction
Type & style
- Home type: SingleFamily
- Architectural style: Ranch
- Property subtype: Single Family Residence
Materials
- Brick, 3 Sides Masonry, Stone, Siding, Radiant Barrier
- Foundation: Slab
- Roof: Composition
Condition
- Pre-Owned
- New construction: No
- Year built: 2019
Details
- Builder name: Lennar
Utilities & green energy
- Electric: CPS
- Gas: CPS
- Sewer: SAWS, Sewer System
- Water: SAWS, Water System
- Utilities for property: Cable Available, City Garbage service
Green energy
- Green verification: ENERGY STAR Certified Homes
- Water conservation: Rain/Freeze Sensors
Community & HOA
Community
- Features: Clubhouse, Other, Cluster Mail Box, School Bus
- Security: Smoke Detector(s), Prewired, Carbon Monoxide Detector(s)
- Subdivision: Waterwheel Unit 1 Phase 1
HOA
- Has HOA: Yes
- HOA fee: $207 quarterly
- HOA name: WATERWHEEL LIFESTYLE
Location
- Region: San Antonio
Financial & listing details
- Tax assessed value: $279,350
- Annual tax amount: $5,174
- Date on market: 5/1/2025
- Cumulative days on market: 135 days
- Listing terms: Conventional,FHA,VA Loan,TX Vet,Cash,Investors OK
- Road surface type: Paved
Price history
| Date | Event | Price |
|---|---|---|
| 9/17/2025 | Sold | -- |
Source:  LERA MLS #1863048 Report a problem LERA MLS #1863048 Report a problem | ||
| 9/13/2025 | Pending sale | $264,500$158/sqft |
Source: LERA MLS #1863048 Report a problem | ||
| 9/9/2025 | Contingent | $264,500$158/sqft |
Source: LERA MLS #1863048 Report a problem | ||
| 6/27/2025 | Price change | $264,500-1.1%$158/sqft |
Source: LERA MLS #1863048 Report a problem | ||
| 5/17/2025 | Price change | $267,500-2.6%$160/sqft |
Source: LERA MLS #1863048 Report a problem | ||
| 5/1/2025 | Listed for sale | $274,500$164/sqft |
Source: LERA MLS #1863048 Report a problem | ||
Public tax history
| Year | Property taxes | Tax assessment |
|---|---|---|
| 2025 | $5,130 | $279,350 -0.9% |
| 2024 | -- | $282,000 -7.6% |
| 2023 | $161 +57.8% | $305,186 +10% |
| 2022 | $102 -3.6% | $277,442 +10% |
| 2021 | $106 | $252,220 +6.3% |
| 2020 | $106 | $237,380 |
Find assessor info on the county website
Neighborhood: 78254
Nearby homes
- $287,9003 bd2 ba1.9k sqft14819 Berkshire Way, San Antonio, TX 78254Off Market
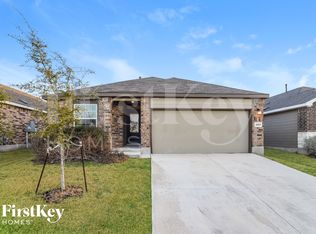
- $274,7003 bd2 ba1.9k sqft14827 Berkshire Way, San Antonio, TX 78254Off Market
- $228,7003 bd2 ba1.4k sqft14815 Berkshire Way, San Antonio, TX 78254Off Market

- $215,5003 bd2 ba1.4k sqft14826 Gwynedd Ml, San Antonio, TX 78254Off Market
- $195,3003 bd2 ba1.2k sqft14822 Gwynedd Ml, San Antonio, TX 78254Off Market
- $279,6003 bd2 ba1.9k sqft14811 Berkshire Way, San Antonio, TX 78254Off Market
- $245,4004 bd2 ba1.6k sqft14818 Gwynedd Ml, San Antonio, TX 78254Off Market
- $193,4003 bd2 ba1.2k sqft14814 Gwynedd Ml, San Antonio, TX 78254Off Market
Nearby schools
GreatSchools rating
- 8/10Henderson Elementary SchoolGrades: PK-5Distance: 0.4 mi
- 5/10Straus MiddleGrades: 6-8Distance: 1.3 mi
- 6/10Harlan High SchoolGrades: 9-12Distance: 0.9 mi
Schools provided by the listing agent
- Elementary: Henderson
- Middle: Folks
- High: Harlan Hs
- District: Northside
Source: LERA MLS. This data may not be complete. We recommend contacting the local school district to confirm school assignments for this home.
Get a cash offer in 3 minutes
Find out how much your home could sell for in as little as 3 minutes with a no-obligation cash offer.
Estimated market value
$236,100
Get a cash offer in 3 minutes
Find out how much your home could sell for in as little as 3 minutes with a no-obligation cash offer.
Estimated market value
$236,100
- Texas
- Bexar County
- San Antonio
- 78254
- 14823 Berkshire
Nearby cities
Nearby neighborhoods
Nearby zip codes
Other San Antonio Topics
