{Pride Of Ownership} rambler w/ daylight basement. Lovingly maintained & upgraded over the past 23 years. Picture perfect front yard w/ tons of wonderful plants & cozy patio to sip your morning coffee. Updated kitchen has plenty of cabinet space & eating nook. Pristine hardwood flooring stretches throughout the living, dining rooms & hallway. Trex deck overlooks the tree lined backyard. Newer windows and sliders throughout with lifetime warranty. Spacious Lower level has kitchenette making it a perfect rental unit. Highly sought after indoor shop area is a woodworkers dream. This could also be turned into 2 additional lower level bedrooms for added rental income. Easy access to I5 & Hwy 99. Walk to the new light rail portal opening in 2024.
Sold
Street View
Listed by: Wilson Realty Exchange, Inc. • Beau Breda
Bought with: Coldwell Banker Danforth
$865,000
14823 Densmore Avenue N, Shoreline, WA 98133
4beds
2,500sqft
Single Family Residence
Built in 1962
7,440 Square Feet Lot
$919,500 Zestimate®
$346/sqft
$3,967 Estimated rent
Home value
$919,500
$874,000 - $975,000
$3,967/mo
Zestimate® history
Owner options
List your home for rent
$3,967/mo
Rent Zestimate®
Find your next renter with Zillow Rental Manager. Plus, with online applications, you can quickly screen prospective tenants – for free.
$3,967/mo
Rent Zestimate®
Refinance and save
$5,279/mo
Est. payment
Refinancing to a lower rate could help reduce your monthly payments and save thousands over the life of the loan.
$5,279/mo
Est. payment
Explore your selling options
Work with a Zillow partner agent
Leverage their expertise and Zillow's premium Showcase listings to get your home seen by more buyers.
Get startedList with your own agent
Get your home in front of millions of buyers by listing it on Zillow.
Learn how to do itSell it yourself
Take full control of how buyers see your home on Zillow by listing For Sale by Owner (FSBO).
List your homeWhat's special
Indoor shop areaPlenty of cabinet spaceTrex deckCozy patioUpdated kitchenEating nookNewer windows
Zillow last checked:
Listing updated:
Offers reviewed: Jul 18
Listed by:
Beau Breda,
Wilson Realty Exchange, Inc.,
Steven E. Breda,
Wilson Realty Exchange, Inc.
Bought with:
Debra Hughes, 5931
Coldwell Banker Danforth
Source: NWMLS as distributed by MLS GRID,MLS#: 2136669
Facts & features
Interior
Bedrooms & bathrooms
- Bedrooms: 4
- Bathrooms: 3
- Full bathrooms: 1
- 3/4 bathrooms: 2
- Main level bedrooms: 3
Bedroom
- Level: Main
Bedroom
- Level: Main
Bedroom
- Level: Main
Bathroom full
- Level: Main
Bathroom three quarter
- Level: Main
Heating
- Fireplace, Baseboard, Forced Air, Electric, Natural Gas
Cooling
- None
Appliances
- Included: Dishwasher_, Dryer, Microwave_, Refrigerator_, StoveRange_, Washer, Dishwasher, Microwave, Refrigerator, StoveRange, Water Heater: Gas, Water Heater Location: Lower Level
Features
- Flooring: Hardwood, Stone, Carpet
- Basement: Daylight,Finished
- Number of fireplaces: 2
- Fireplace features: Gas, Wood Burning, Lower Level: 1, Main Level: 1, Fireplace
Interior area
- Total structure area: 2,500
- Total interior livable area: 2,500 sqft
Property
Parking
- Total spaces: 2
- Parking features: Driveway, Attached Garage
- Attached garage spaces: 2
Features
- Levels: One
- Stories: 1
- Entry location: Main
- Patio & porch: Hardwood, Wall to Wall Carpet, Fireplace, Water Heater
Lot
- Size: 7,440 Square Feet
- Features: Curbs, Dead End Street, Paved, Fenced-Fully, Gas Available, Patio, Shop, Sprinkler System
- Topography: PartialSlope
- Residential vegetation: Fruit Trees, Garden Space
Details
- Parcel number: 3645500170
- Zoning description: Jurisdiction: City
- Special conditions: Standard
Construction
Type & style
- Home type: SingleFamily
- Architectural style: 1 Story w/Bsmnt.
- Property subtype: Single Family Residence
Materials
- Wood Siding
- Foundation: Poured Concrete
- Roof: Torch Down
Condition
- Very Good
- Year built: 1962
- Major remodel year: 1962
Utilities & green energy
- Sewer: Sewer Connected
- Water: Public
Community & HOA
Community
- Subdivision: Parkwood
Location
- Region: Shoreline
Financial & listing details
- Price per square foot: $346/sqft
- Tax assessed value: $874,000
- Annual tax amount: $7,919
- Offers reviewed: 07/18/2023
- Date on market: 8/30/2023
- Cumulative days on market: 1056 days
- Listing terms: Conventional,FHA,VA Loan
- Inclusions: Dishwasher, Dryer, Microwave, Refrigerator, StoveRange, Washer
Price history
| Date | Event | Price |
|---|---|---|
| 9/5/2023 | Sold | $865,000$346/sqft |
Source:  NWMLS as distributed by MLS GRID #2136669 Report a problem NWMLS as distributed by MLS GRID #2136669 Report a problem | ||
| 7/20/2023 | Pending sale | $865,000$346/sqft |
Source: NWMLS as distributed by MLS GRID #NWM2136669 Report a problem | ||
| 7/12/2023 | Listed for sale | $865,000+232.8%$346/sqft |
Source: NWMLS as distributed by MLS GRID #NWM2136669 Report a problem | ||
| 3/17/2000 | Sold | $259,950+20.3%$104/sqft |
Source: NWMLS as distributed by MLS GRID #20011688 Report a problem | ||
| 3/27/1998 | Sold | $216,000$86/sqft |
Source: Public Record Report a problem | ||
Public tax history
| Year | Property taxes | Tax assessment |
|---|---|---|
| 2025 | $9,413 +2% | $874,000 +4.2% |
| 2024 | $9,227 +6.3% | $839,000 +14.9% |
| 2023 | $8,683 +9.6% | $730,000 -2.8% |
| 2022 | $7,919 +9.1% | $751,000 +21.3% |
| 2021 | $7,257 +8.6% | $619,000 +20% |
| 2020 | $6,683 +0.8% | $516,000 -0.2% |
| 2019 | $6,627 +6.9% | $517,000 +4.7% |
| 2018 | $6,201 +7.9% | $494,000 +9.1% |
| 2017 | $5,748 +17.6% | $453,000 +16.5% |
| 2016 | $4,888 | $389,000 +13.7% |
| 2015 | $4,888 | $342,000 -6.8% |
| 2014 | $4,888 | $367,000 +26.1% |
| 2013 | $4,888 | $291,000 +8.2% |
| 2012 | -- | $269,000 -5.9% |
| 2011 | -- | $286,000 -6.2% |
| 2010 | -- | $305,000 |
| 2009 | -- | $305,000 -7.9% |
| 2007 | -- | $331,000 +8.2% |
| 2006 | -- | $306,000 +6.3% |
| 2005 | -- | $288,000 +35.8% |
| 2001 | $3,079 +1.1% | $212,000 +9.8% |
| 2000 | $3,046 | $193,000 |
Find assessor info on the county website
Neighborhood: Parkwood
Nearby homes
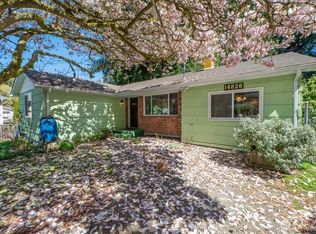
- $675,0003 bd1 ba1.2k sqft14828 Ashworth Ave N, Shoreline, WA 98133Sold
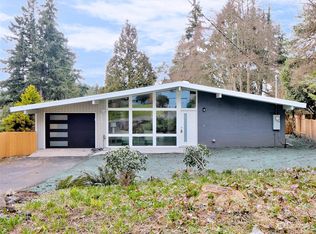
- $1,130,0004 bd3 ba2.4k sqft1514 N 146th St, Seattle, WA 98133Sold
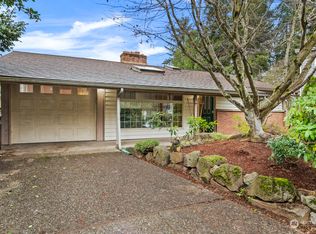
- $890,0005 bd2 ba2.3k sqft1518 N 146th St, Shoreline, WA 98133Sold
- $800,0004 bd3 ba2k sqft14854 Densmore Ave N, Shoreline, WA 98133Sold
- $599,0003 bd1 ba1.2k sqft14857 Wallingford Ave N, Shoreline, WA 98133Sold
- $679,0002 bd1 ba780 sqft14551 Ashworth Ave N, Shoreline, WA 98133Sold
- $776,0003 bd1 ba1.1k sqft14810 Interlake Ave N, Shoreline, WA 98133Sold
- $860,0004 bd2 ba1.8k sqft14861 Wallingford Ave N, Shoreline, WA 98133Sold
Nearby schools
GreatSchools rating
- 7/10Parkwood Elementary SchoolGrades: K-5Distance: 0.3 mi
- 6/10Albert Einstein Middle SchoolGrades: 6-8Distance: 2.5 mi
- 9/10Shorewood High SchoolGrades: 9-12Distance: 1.2 mi
Schools provided by the listing agent
- Elementary: Parkwood Elem
- Middle: Albert Einstein Mid
- High: Shorewood High
Source: NWMLS as distributed by MLS GRID. This data may not be complete. We recommend contacting the local school district to confirm school assignments for this home.
Get a cash offer in 3 minutes
Find out how much your home could sell for in as little as 3 minutes with a no-obligation cash offer.
Estimated market value
$919,500
Get a cash offer in 3 minutes
Find out how much your home could sell for in as little as 3 minutes with a no-obligation cash offer.
Estimated market value
$919,500
- Washington
- King County
- Shoreline
- 98133
- Parkwood
- 14823 Densmore Avenue N
Nearby cities
Nearby neighborhoods
Nearby zip codes
Other Shoreline Topics
