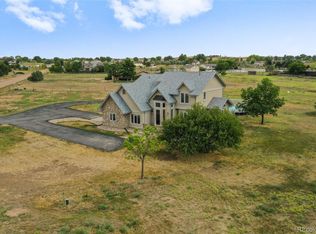
Set on 2.5 acres in Wadley Farms in Brighton, this spacious 4 bedroom, 3 bathroom ranch-style home offers the flexibility of acreage living with room for horses and outdoor recreation. With over 3,600 finished square feet, a finished full basement, attached two-car garage, and multiple outbuildings, the property provides an ideal combination of space and country living. Inside, the main level welcomes you with high ceilings and a comfortable, open layout. The spacious living room features a fireplace and flows into the eat-in kitchen. The kitchen features abundant wood cabinetry, corian countertops, a center island, and generous countertop space. A separate dining room provides additional space for gathering, while the main-level laundry adds everyday convenience. The home features a spacious primary suite with a private ¾ ensuite bathroom and walk-in closet. Two additional bedrooms and a full bathroom complete the main level, offering the ease of true main-level living. Downstairs, the finished full basement expands the home's possibilities with a large family room featuring a second fireplace, an additional bedroom, full bathroom, bonus room, and utility space.
Outside is where this property truly shines. The level, irrigated 2.5-acre lot features fenced pastures and a riding space for an arena, creating an exciting opportunity for equestrian use. A two stall stable with electricity and ample hay and tack storage provides valuable space for animals and equipment. Don't miss the fully drywalled, finished and headed adjacent workshop. Relax beneath the covered patio while enjoying the open surroundings. With A-1 zoning, community irrigation, a private well and septic system, and convenient access to Brighton and surrounding Front Range communities, this Wadley Farms property offers the perfect combo of acreage, horse amenities, generous living space, and versatility. Bring your vision and enjoy the possibilities of Colorado living. Schedule your showing today!
Accepting backups
$1,000,000
14823 Jackson Street, Brighton, CO 80602
4beds
3,796sqft
Single Family Residence
Built in 1979
2.5 Acres Lot
$-- Zestimate®
$263/sqft
$302/mo HOA
What's special
- 7 days
- 769
- 33
Zillow last checked:
Listing updated:
Listed by:
Andrea Price 303-956-9691 andrea@pricecohomes.com,
Price & Co. Real Estate
Source: REcolorado as distributed by MLS GRID,MLS#: 2391189
Facts & features
Interior
Bedrooms & bathrooms
- Bedrooms: 4
- Bathrooms: 3
- Full bathrooms: 2
- 3/4 bathrooms: 1
- Main level bathrooms: 2
- Main level bedrooms: 3
Bedroom
- Level: Main
Bedroom
- Level: Main
Bedroom
- Features: Primary Suite
- Level: Main
Bedroom
- Level: Basement
Bathroom
- Features: En Suite Bathroom, Primary Suite
- Level: Main
Bathroom
- Level: Main
Bathroom
- Level: Basement
Bonus room
- Level: Basement
Dining room
- Level: Main
Family room
- Level: Basement
Kitchen
- Level: Main
Laundry
- Level: Main
Living room
- Level: Main
Utility room
- Level: Basement
Heating
- Baseboard
Cooling
- Central Air
Appliances
- Included: Cooktop, Disposal, Dryer, Oven, Washer
- Laundry: In Unit
Features
- Ceiling Fan(s), Corian Counters, Eat-in Kitchen, Entrance Foyer, High Ceilings, High Speed Internet, Kitchen Island, No Stairs, Open Floorplan, Primary Suite, Smoke Free, Walk-In Closet(s)
- Flooring: Carpet, Tile
- Windows: Double Pane Windows
- Basement: Finished,Full,Interior Entry
- Number of fireplaces: 2
- Fireplace features: Basement, Family Room, Living Room
Interior area
- Total structure area: 3,796
- Total interior livable area: 3,796 sqft
- Finished area above ground: 2,098
- Finished area below ground: 1,564
Video & virtual tour
Property
Parking
- Total spaces: 2
- Parking features: Circular Driveway, Concrete
- Attached garage spaces: 2
- Has uncovered spaces: Yes
Features
- Levels: One
- Stories: 1
- Entry location: Courtyard
- Patio & porch: Covered, Patio
- Exterior features: Dog Run, Lighting, Private Yard, Rain Gutters
- Fencing: Fenced,Partial
Lot
- Size: 2.5 Acres
- Features: Irrigated, Level
Details
- Parcel number: R0014459
- Zoning: A-1
- Special conditions: Standard
- Horses can be raised: Yes
- Horse amenities: Arena, Paddocks
Construction
Type & style
- Home type: SingleFamily
- Architectural style: Spanish
- Property subtype: Single Family Residence
Materials
- Frame, Stucco
- Foundation: Slab
- Roof: Composition
Condition
- Updated/Remodeled
- Year built: 1979
Utilities & green energy
- Water: Well
- Utilities for property: Electricity Connected, Natural Gas Connected, Phone Available
Community & HOA
Community
- Security: Smoke Detector(s)
- Subdivision: Wadley Farms
HOA
- Has HOA: Yes
- Services included: Irrigation, Road Maintenance
- HOA fee: $302 monthly
- HOA name: Wadley Farms
- HOA phone: 303-457-1444
Location
- Region: Brighton
Financial & listing details
- Price per square foot: $263/sqft
- Tax assessed value: $874,950
- Annual tax amount: $6,149
- Date on market: 8/22/2026
- Listing terms: Cash,Conventional,FHA,Jumbo,VA Loan
- Exclusions: Sellers Personal Property
- Ownership: Individual
- Electric utility on property: Yes
- Road surface type: Dirt
Estimated market value
Not available
Estimated sales range
Not available
Not available
Price history
| Date | Event | Price |
|---|---|---|
| 8/27/2026 | Pending sale | $1,000,000$263/sqft |
Source: | ||
| 8/22/2026 | Listed for sale | $1,000,000+198.5%$263/sqft |
Source: | ||
| 8/7/2003 | Sold | $335,000$88/sqft |
Source: Public Record Report a problem | ||
Public tax history
| Year | Property taxes | Tax assessment |
|---|---|---|
| 2025 | $6,264 +1% | $54,690 -20.2% |
| 2024 | $6,201 +77.7% | $68,520 |
| 2023 | $3,489 -21.2% | $68,520 +83.4% |
| 2022 | $4,426 | $37,370 -2.8% |
| 2021 | -- | $38,450 -19.1% |
| 2020 | $5,068 | $47,540 -0.2% |
| 2019 | $5,068 +17.6% | $47,640 +32.1% |
| 2018 | $4,311 | $36,050 |
| 2017 | $4,311 | $36,050 +41.5% |
| 2016 | -- | $25,470 |
| 2015 | $2,854 | $25,470 +1.3% |
| 2014 | -- | $25,150 |
| 2013 | -- | $25,150 -0.6% |
| 2012 | -- | $25,290 |
| 2011 | -- | $25,290 -11.8% |
| 2010 | -- | $28,670 |
| 2009 | -- | $28,670 +17.1% |
| 2008 | -- | $24,480 |
| 2007 | -- | $24,480 -10.4% |
| 2006 | -- | $27,330 |
| 2005 | -- | $27,330 +11.7% |
| 2004 | -- | $24,460 |
| 2003 | $2,366 +2% | $24,460 +3.4% |
| 2002 | $2,321 -7.7% | $23,650 -2.3% |
| 2001 | $2,514 | $24,200 |
| 2000 | -- | $24,200 |
Find assessor info on the county website
Monthly payment
Est. payment
Payment breakdown
Explore the cost of this home by adjusting the details. Changes won't be saved.Climate risks
Neighborhood: 80602
Nearby schools
Schools provided by the listing agent
- Elementary: Silver Creek
- Middle: Rocky Top
- High: Mountain Range
- District: Adams 12 5 Star Schl
Source: REcolorado as distributed by MLS GRID. This data may not be complete. We recommend contacting the local school district to confirm school assignments for this home.


