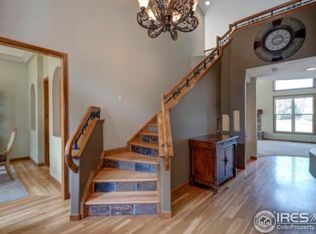
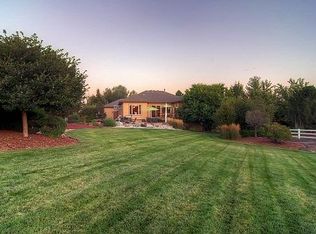
$40K Price Reduction on this completely remodeled beautiful Silver Oaks home on over an Acre! Also.. get a $15,000 buyer buydown credit when purchasing this home! 2-1 Buy Down 5.13% interest rate, 500k down, 3954/mo per rates as of 10-11-23, 720+ credit score. Nestled on an expansive corner lot of a cul-de-sac, measuring over 1 acre in size, this gorgeous property is enveloped by the tranquility of mature shade trees and a beautifully landscaped yard. Providing 6 bedrooms, 4 bathrooms, & a 3-car garage with an extended driveway. Discover a grand foyer with high ceilings! The heart of the residence lies beyond, where the family room, with a stack stone fireplace, seamlessly connects to the gourmet kitchen. This kitchen was featured in the top 6 of Colorado's Best Kitchens 2019 Awards when remodeled! The culinary space boasts sleek SS appliances, stone counters, subway tile backsplash, white cabinetry with a wine rack, large pantry, and a vast island with a breakfast bar. Throughout the home, designer paint, wood-look tile flooring, and plush carpet in all the right places while the charming light fixtures and abundant natural light infuse each room with a warm glow. Transitioning upstairs, the double-door primary bedroom awaits! It has a barn door that opens to the ensuite with a soaking tub, separate shower, dual granite sinks, and a walk-in closet. Completing the upper level are 3 additional bedrooms with walk in closets. The lower level features a walk-out basement! Here, a bonus room provides the ideal game room or gym space, while a den offers versatility as an extra seating area or an office. Two more secondary bedrooms on this level cater to various lifestyle needs. Venturing into the spacious backyard, you'll discover a serene oasis! With a pergola, open patio, and elevated & in-ground decks for outdoor relaxation and entertainment. ATV - lawnmower Outdoor Storage, RV ramp to the back of the lot where you could build your dream shop. You will love this home!
Sold for $1,220,000
Street View
Zillow last checked:
Listing updated:
Bought with:
Leigh Gauger, 100010304
Compass - Denver
Source: REcolorado as distributed by MLS GRID,MLS#: 6743932
Price history
| Date | Event | Price |
|---|---|---|
| 12/15/2023 | Sold | $1,220,000-0.4%$330/sqft |
Source:  REcolorado as distributed by MLS GRID #6743932 Report a problem REcolorado as distributed by MLS GRID #6743932 Report a problem | ||
| 11/14/2023 | Pending sale | $1,225,000$332/sqft |
Source: REcolorado as distributed by MLS GRID #6743932 Report a problem | ||
| 10/12/2023 | Price change | $1,225,000-1.6%$332/sqft |
Source: REcolorado as distributed by MLS GRID #6743932 Report a problem | ||
| 9/28/2023 | Price change | $1,245,000-1.6%$337/sqft |
Source: REcolorado as distributed by MLS GRID #6743932 Report a problem | ||
| 9/15/2023 | Listed for sale | $1,265,000$342/sqft |
Source: REcolorado as distributed by MLS GRID #6743932 Report a problem | ||
| 9/8/2023 | Pending sale | $1,265,000$342/sqft |
Source: REcolorado as distributed by MLS GRID #6743932 Report a problem | ||
| 9/7/2023 | Listed for sale | $1,265,000+82%$342/sqft |
Source: REcolorado as distributed by MLS GRID #6743932 Report a problem | ||
| 3/1/2018 | Sold | $695,000-3.5%$188/sqft |
Source: Public Record Report a problem | ||
| 1/31/2018 | Pending sale | $719,999$195/sqft |
Source: THE REAL ESTATE BROKERS OF CO. #4018963 Report a problem | ||
| 12/24/2017 | Listed for sale | $719,999$195/sqft |
Source: THE REAL ESTATE BROKERS OF CO. #4018963 Report a problem | ||
| 12/10/2017 | Pending sale | $719,999$195/sqft |
Source: THE REAL ESTATE BROKERS OF CO. #4018963 Report a problem | ||
| 9/11/2017 | Price change | $719,999-4%$195/sqft |
Source: THE REAL ESTATE BROKERS OF CO. #4276640 Report a problem | ||
| 8/17/2017 | Price change | $749,999-1.3%$203/sqft |
Source: THE REAL ESTATE BROKERS OF CO. #4276640 Report a problem | ||
| 7/30/2017 | Price change | $759,923-1.3%$206/sqft |
Source: THE REAL ESTATE BROKERS OF CO. #4276640 Report a problem | ||
| 6/27/2017 | Price change | $769,823-0.6%$208/sqft |
Source: THE REAL ESTATE BROKERS OF CO. #4276640 Report a problem | ||
| 6/2/2017 | Listed for sale | $774,823+204.6%$210/sqft |
Source: THE REAL ESTATE BROKERS OF CO. #4276640 Report a problem | ||
| 5/29/1996 | Sold | $254,339$69/sqft |
Source: Public Record Report a problem | ||
Nearby homes
Get a cash offer in 3 minutes
Find out how much your home could sell for in as little as 3 minutes with a no-obligation cash offer.
Estimated market value
$1,305,600
