Welcome to a hidden gem neighborhood at River Bend of Camino where your dream house sits on a large corner lot with easy access to SilverHorn Golf Club! This former Parade of Homes property still has all the charm and function that rivals any new build with one of the best floor plans for comfort and entertaining. The location is superb with close proximity to both 281 & 1604 but still tucked away. NO CARPET! instead you have a 7" Wenchford Alston vinyl water proof plank flooring throughout the house. The property boasts many updates that include a metal roof, new gas water heater, water softener, fresh paint, stainless steel appliances, granite countertops in kitchen and quartz in all bathrooms, a beautiful covered deck overseeing your own pool oasis (pool is approximately 4' at the shallow side and 6' at the deep end) with a very nice privacy fence and large mature trees that provide an additional canopy of privacy. The landscaping requires very little maintenance! If you're searching for turn-key property in a great location, this one is it!
Sold
Price Unknown
14823 River Vista S, San Antonio, TX 78216
3beds
2,351sqft
Single Family Residence
Built in 1984
8,319 Square Feet Lot
$458,400 Zestimate®
$--/sqft
$2,815 Estimated rent
Home value
$458,400
$426,000 - $495,000
$2,815/mo
Zestimate® history
Owner options
List your home for rent
$2,815/mo
Rent Zestimate®
Find your next renter with Zillow Rental Manager. Plus, with online applications, you can quickly screen prospective tenants – for free.
$2,815/mo
Rent Zestimate®
Refinance and save
Refinancing to a lower rate could help reduce your monthly payments and save thousands over the life of the loan.
Explore your selling options
Work with a Zillow partner agent
Leverage their expertise and Zillow's premium Showcase listings to get your home seen by more buyers.
Get startedList with your own agent
Get your home in front of millions of buyers by listing it on Zillow.
Learn how to do itSell it yourself
Take full control of how buyers see your home on Zillow by listing For Sale by Owner (FSBO).
List your homeWhat's special
Pool oasisPrivacy fenceStainless steel appliancesGranite countertops in kitchenLarge corner lotLarge mature treesQuartz in all bathrooms
Zillow last checked:
Listing updated:
Listed by:
Fernando Lozano TREC #556503 (210) 317-1903,
Pecan Tree Realty
Source: LERA MLS,MLS#: 1865693
Facts & features
Interior
Bedrooms & bathrooms
- Bedrooms: 3
- Bathrooms: 2
- Full bathrooms: 2
Primary bedroom
- Features: Walk-In Closet(s), Full Bath
- Area: 266
- Dimensions: 19 x 14
Bedroom 2
- Area: 165
- Dimensions: 15 x 11
Bedroom 3
- Area: 165
- Dimensions: 15 x 11
Primary bathroom
- Features: Tub/Shower Separate, Separate Vanity
- Area: 266
- Dimensions: 14 x 19
Dining room
- Area: 156
- Dimensions: 13 x 12
Kitchen
- Area: 380
- Dimensions: 20 x 19
Living room
- Area: 437
- Dimensions: 23 x 19
Office
- Area: 42
- Dimensions: 6 x 7
Heating
- Central, Electric
Cooling
- Central Air
Appliances
- Included: Cooktop, Built-In Oven
- Laundry: Washer Hookup, Dryer Connection
Features
- One Living Area, Liv/Din Combo, Separate Dining Room, Study/Library, Ceiling Fan(s), Chandelier, Central Vacuum
- Flooring: Laminate
- Windows: Window Coverings, Skylight(s)
- Has basement: No
- Number of fireplaces: 1
- Fireplace features: One, Living Room, Gas
Interior area
- Total interior livable area: 2,351 sqft
Property
Parking
- Total spaces: 2
- Parking features: Two Car Garage
- Garage spaces: 2
Features
- Levels: One
- Stories: 1
- Has private pool: Yes
- Pool features: In Ground, Fenced
- Has spa: Yes
- Spa features: Heated
Lot
- Size: 8,319 Square Feet
- Features: Corner Lot
Details
- Parcel number: 171560020150
Construction
Type & style
- Home type: SingleFamily
- Property subtype: Single Family Residence
Materials
- Stucco, Siding
- Foundation: Slab
- Roof: Metal
Condition
- Pre-Owned
- New construction: No
- Year built: 1984
Utilities & green energy
- Electric: CPS Energy
- Gas: CPS Energy
- Water: SAWS, Water System
Community & HOA
Community
- Features: None
- Subdivision: River Bend Of Camino
Location
- Region: San Antonio
Financial & listing details
- Tax assessed value: $458,560
- Annual tax amount: $10,480
- Date on market: 5/10/2025
- Cumulative days on market: 27 days
- Listing terms: Conventional,FHA,VA Loan,Cash
Price history
| Date | Event | Price |
|---|---|---|
| 6/6/2025 | Sold | -- |
Source:  LERA MLS #1865693 Report a problem LERA MLS #1865693 Report a problem | ||
| 5/13/2025 | Contingent | $468,500$199/sqft |
Source: LERA MLS #1865693 Report a problem | ||
| 5/10/2025 | Listed for sale | $468,500+53.7%$199/sqft |
Source: LERA MLS #1865693 Report a problem | ||
| 9/1/2016 | Sold | -- |
Source: LERA MLS #1175172 Report a problem | ||
| 8/19/2016 | Pending sale | $304,900$130/sqft |
Source: Keller Williams - Heritage #1175172 Report a problem | ||
| 8/19/2016 | Price change | $304,900+2%$130/sqft |
Source: Keller Williams - Heritage #1175172 Report a problem | ||
| 7/19/2016 | Price change | $299,000-1.9%$127/sqft |
Source: Keller Williams Heritage #1175172 Report a problem | ||
| 6/8/2016 | Pending sale | $304,900$130/sqft |
Source: Keller Williams - Heritage #1175172 Report a problem | ||
| 5/3/2016 | Listed for sale | $304,900$130/sqft |
Source: Keller Williams - Heritage #1175172 Report a problem | ||
Public tax history
| Year | Property taxes | Tax assessment |
|---|---|---|
| 2025 | $9,063 +160.6% | $458,560 +2.5% |
| 2024 | $3,478 -2.7% | $447,360 +9.9% |
| 2023 | $3,573 -32.6% | $407,000 +7.6% |
| 2022 | $5,304 +102.3% | $378,158 +10% |
| 2021 | $2,622 | $343,780 +4.2% |
| 2020 | $2,622 -49.7% | $330,000 +3.1% |
| 2019 | $5,214 | $320,000 +3.4% |
| 2018 | $5,214 +1.2% | $309,580 +6.5% |
| 2017 | $5,152 -28.9% | $290,690 +8.1% |
| 2016 | $7,249 | $269,000 +6.5% |
| 2015 | -- | $252,500 +14.1% |
| 2014 | -- | $221,300 +4.9% |
| 2013 | -- | $211,000 +4.9% |
| 2012 | -- | $201,140 -0.9% |
| 2011 | -- | $203,050 -0.5% |
| 2010 | -- | $204,000 -2.4% |
| 2009 | -- | $209,000 -1.8% |
| 2008 | -- | $212,810 +8.1% |
| 2007 | -- | $196,850 +8.2% |
| 2006 | -- | $181,940 +12.2% |
| 2005 | -- | $162,130 |
| 2004 | -- | -- |
| 2003 | -- | -- |
| 2002 | -- | -- |
| 2001 | -- | -- |
| 2000 | -- | -- |
Find assessor info on the county website
Neighborhood: 78216
Nearby homes
- $--2 bd2 ba2k sqft14819 River Vis S, San Antonio, TX 78216Sold
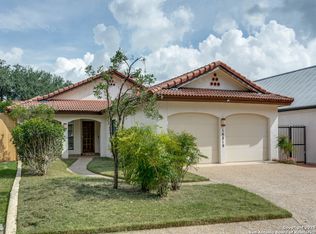
- $440,4003 bd2 ba2k sqft14815 River Vis S, San Antonio, TX 78216Off Market
- $411,4003 bd2 ba1.8k sqft14814 River Ml, San Antonio, TX 78216Off Market
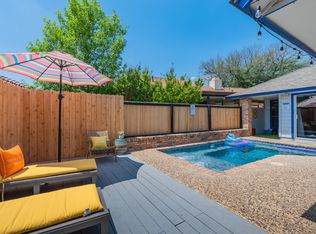
- $381,6003 bd2 ba2k sqft1119 River Park, San Antonio, TX 78216Off Market
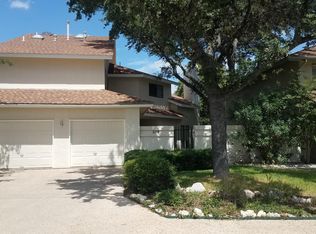
- $374,2003 bd2 ba2k sqft1123 River Park, San Antonio, TX 78216Off Market
- $364,8003 bd2 ba2.5k sqft1115 River Park, San Antonio, TX 78216Off Market
- $397,5003 bd2 ba2.4k sqft1127 River Park, San Antonio, TX 78216Off Market
- $392,3003 bd2 ba2.2k sqft14818 River Vis S, San Antonio, TX 78216Off Market
Nearby schools
GreatSchools rating
- 9/10Hidden Forest Elementary SchoolGrades: PK-5Distance: 0.8 mi
- 7/10Bradley Middle SchoolGrades: 6-8Distance: 2.5 mi
- 5/10Churchill High SchoolGrades: 9-12Distance: 1.8 mi
Schools provided by the listing agent
- Elementary: Hidden Forest
- Middle: Bradley
- High: Churchill
- District: North East I.S.D.
Source: LERA MLS. This data may not be complete. We recommend contacting the local school district to confirm school assignments for this home.
Get a cash offer in 3 minutes
Find out how much your home could sell for in as little as 3 minutes with a no-obligation cash offer.
Estimated market value
$458,400
Get a cash offer in 3 minutes
Find out how much your home could sell for in as little as 3 minutes with a no-obligation cash offer.
Estimated market value
$458,400
- Texas
- Bexar County
- San Antonio
- 78216
- 14823 River Vista S
Nearby cities
Nearby neighborhoods
Nearby zip codes
Other San Antonio Topics
