Located in the prestigious subdivision of The Grove, this 4 bedroom 3 bath, 3,723 sf home sits on 1 acre. This custom built home has many upgrades such as hardwood cabinetry, built-ins and molding. New updates include a roof in 2023, trendy light fixtures, a fresh coat of paint and recessed lighting in the kitchen and hall ways. A large living room is accented by bookshelves and has a wall of French doors that look out to the patio and acreage. A formal living and dining are finished with rich laminate wood flooring and plantation shutters. Just off the living area is an office with built in desk and wet bar. With a sitting area, door to the patio, and a spa like bathroom, the primary bedroom is separated from the rest. Two bedrooms on the opposite side of the house share a bathroom, while the 4th bedroom and bath are tucked behind the stairs. Take a winding staircase to a bonus room. Multiple cooks can enjoy the oversized kitchen complete with island, pantry and plenty of cabinetry.
Sold
Price Unknown
14823 Valencia Cir S, Harlingen, TX 78552
4beds
3,723sqft
Single Family Residence
Built in 2000
1 Acres Lot
$495,300 Zestimate®
$--/sqft
$2,866 Estimated rent
Home value
$495,300
$441,000 - $555,000
$2,866/mo
Zestimate® history
Owner options
List your home for rent
$2,866/mo
Rent Zestimate®
Find your next renter with Zillow Rental Manager. Plus, with online applications, you can quickly screen prospective tenants – for free.
$2,866/mo
Rent Zestimate®
Refinance and save
Refinancing to a lower rate could help reduce your monthly payments and save thousands over the life of the loan.
Explore your selling options
Work with a Zillow partner agent
Leverage their expertise and Zillow's premium Showcase listings to get your home seen by more buyers.
Get startedList with your own agent
Get your home in front of millions of buyers by listing it on Zillow.
Learn how to do itSell it yourself
Take full control of how buyers see your home on Zillow by listing For Sale by Owner (FSBO).
List your homeWhat's special
Laminate wood flooringFresh coat of paintRecessed lightingFormal living and diningBonus roomWet barHardwood cabinetry
Zillow last checked:
Listing updated:
Listed by:
Annette Baker 956-357-0182,
COLDWELL BANKER IMPACT PROPERTIES
Bought with:
Stephanie Green, TREC # 0697477
ROCKING K REALTY & AUCTIONS
Source: RGVMLS,MLS#: 29766073
Facts & features
Interior
Bedrooms & bathrooms
- Bedrooms: 4
- Bathrooms: 3
- Full bathrooms: 3
Primary bedroom
- Features: Split Bedrooms, Walk-In Closet(s)
Primary bathroom
- Features: Double Vanity, Soaking Tub, Private Commode, Separate Shower
Heating
- Central, Electric
Appliances
- Included: Dishwasher, Disposal, 2+ Water Heaters, Reverse Osmosis Water Heater, Water Softener
Features
- Bonus Room, Ceiling Fan(s), Office/Study, Bar
- Flooring: Carpet, Hardwood, Tile
- Windows: Plantation Shutters, Double Pane Windows
Interior area
- Total structure area: 3,723
- Total interior livable area: 3,723 sqft
Property
Parking
- Total spaces: 2
- Parking features: Garage, Attached, Garage Faces Side
- Attached garage spaces: 2
Features
- Levels: Two
- Patio & porch: Covered
- Exterior features: Sprinkler System
- Pool features: None
- Fencing: Privacy
Lot
- Size: 1 Acres
Details
- Parcel number: 8407320000013000
Construction
Type & style
- Home type: SingleFamily
- Property subtype: Single Family Residence
Materials
- Brick Veneer
- Foundation: Slab
- Roof: Composition
Condition
- Year built: 2000
Utilities & green energy
- Sewer: Septic Tank
- Water: Public, Well
Green energy
- Energy efficient items: Thermostat
Community & HOA
Community
- Security: Security System, Smoke Detector(s), Video Surveillance
- Subdivision: The Grove
HOA
- Has HOA: No
Location
- Region: Harlingen
Financial & listing details
- Tax assessed value: $416,691
- Annual tax amount: $6,797
- Date on market: 7/14/2026
- Listing terms: Cash,Conventional,VA Loan
- Road surface type: Paved
Price history
| Date | Event | Price |
|---|---|---|
| 9/12/2025 | Sold | -- |
Source:  RGVMLS #29766073 Report a problem RGVMLS #29766073 Report a problem | ||
| 8/25/2025 | Pending sale | $525,000$141/sqft |
Source: RGVMLS #29766073 Report a problem | ||
| 8/18/2025 | Listing removed | $525,000$141/sqft |
Source: RGVMLS #29766073 Report a problem | ||
| 6/17/2025 | Listed for sale | $525,000-8.7%$141/sqft |
Source: RGVMLS #29766073 Report a problem | ||
| 4/11/2025 | Listing removed | $575,000$154/sqft |
Source: Greater McAllen AOR #451278 Report a problem | ||
| 2/22/2025 | Price change | $575,000-4.2%$154/sqft |
Source: RGVMLS #29758202 Report a problem | ||
| 10/9/2024 | Listed for sale | $599,900$161/sqft |
Source: RGVMLS #29758202 Report a problem | ||
Public tax history
| Year | Property taxes | Tax assessment |
|---|---|---|
| 2025 | $6,797 +14.9% | $416,691 +0.1% |
| 2024 | $5,916 +9.8% | $416,329 +10% |
| 2023 | $5,390 -11.8% | $378,481 +10% |
| 2022 | $6,113 | $344,074 -0.4% |
| 2021 | -- | $345,581 +2% |
| 2020 | -- | $338,794 -0.9% |
| 2019 | $6,078 +2.4% | $341,995 -0.9% |
| 2018 | $5,934 -4.2% | $345,197 -0.9% |
| 2017 | $6,191 +0.2% | $348,400 -0.9% |
| 2016 | $6,179 +13.3% | $351,603 +11.2% |
| 2015 | $5,451 | $316,122 -0.9% |
| 2014 | $5,451 | $318,939 -0.9% |
| 2013 | -- | $321,755 -0.9% |
| 2012 | -- | $324,570 +0.3% |
| 2011 | -- | $323,471 -0.9% |
| 2010 | -- | $326,250 -0.8% |
| 2009 | -- | $329,027 -0.8% |
| 2008 | -- | $331,806 -0.8% |
| 2007 | -- | $334,586 +14.4% |
| 2005 | $5,755 +10.7% | $292,445 +10% |
| 2004 | $5,198 +11.5% | $265,859 +10% |
| 2003 | $4,662 | $241,690 |
| 2002 | $4,662 +0.1% | $241,690 +0.3% |
| 2001 | $4,656 | $240,996 |
Find assessor info on the county website
Neighborhood: 78552
Nearby homes
- $--5 bd7 ba7.4k sqft14847 Valencia Cir S, Harlingen, TX 78552Sold
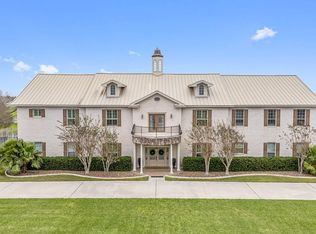
- $7,1104,356 Square Feet14823 S Valencia Cir, Harlingen, TX 78552Off Market
- $559,400-- bd-- ba4.1k sqft28430 Valencia Cir W, Harlingen, TX 78552Off Market
- $455,4003 bd3 ba2.8k sqft28398 Valencia Cir W, Harlingen, TX 78552Off Market

- $704,800-- bd-- ba4.6k sqft14846 Valencia Cir S, Harlingen, TX 78552Off Market
- $573,6005 bd5 ba4.1k sqft14888 Valencia Cir S, Harlingen, TX 78552Off Market
- $87,800-- bd-- ba5k sqft14806 Valencia Cir S, Harlingen, TX 78552Off Market
- $791,200-- bd-- ba4.9k sqft14806 Valencia Cir S, Harlingen, TX 78552Off Market
Nearby schools
GreatSchools rating
- 7/10Stuart Place Elementary SchoolGrades: PK-5Distance: 2.8 mi
- 7/10Moises Vela Middle SchoolGrades: 6-8Distance: 3.5 mi
- 5/10Harlingen High School - SouthGrades: 9-12Distance: 4.6 mi
Schools provided by the listing agent
- Elementary: Stuart Place
- Middle: Vela
- High: Harlingen South
- District: Harlingen C.I.S.D.
Source: RGVMLS. This data may not be complete. We recommend contacting the local school district to confirm school assignments for this home.
- Texas
- Cameron County
- Harlingen
- 78552
- 14823 Valencia Cir S
Nearby cities
Nearby neighborhoods
Nearby zip codes
Other Harlingen Topics
