Skip main navigation
Sold
  • Listed by: Windermere Real Estate/East • Dan Faulkner
    Bought with: Keller Williams Rlty Bellevue
    $1,049,000

    14824 80th Avenue SE, Snohomish, WA 98296

    3beds
    2,281sqft
    Single Family Residence
    Built in 2004
    7,840 Square Feet Lot
    $1,046,600 Zestimate®
    $460/sqft
    $3,757 Estimated rent

    Home value

    $1,046,600

    $994,000 - $1.10M

    $3,757/mo

    Zestimate® history
    Loading
    Loading...

    Owner options

    List your home for rent

    $3,757/mo

    Rent Zestimate®

    Find your next renter with Zillow Rental Manager. Plus, with online applications, you can quickly screen prospective tenants – for free.

    Learn more

    $3,757/mo

    Rent Zestimate®

    Refinance and save

    $6,774/mo

    Est. payment

    Refinancing to a lower rate could help reduce your monthly payments and save thousands over the life of the loan.

    See today's rates

    $6,774/mo

    Est. payment

    Explore your selling options

    Work with a Zillow partner agent

    Leverage their expertise and Zillow's premium Showcase listings to get your home seen by more buyers.

    Get started

    List with your own agent

    Get your home in front of millions of buyers by listing it on Zillow.

    Learn how to do it

    Sell it yourself

    Take full control of how buyers see your home on Zillow by listing For Sale by Owner (FSBO).

    List your home

    What's special

    Timeless craftsmanshipIrrigation systemBrazilian cherry hardwoodsExtensive millworkGenerous workspaceThoughtful storageAir conditioning
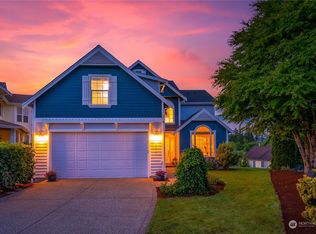
    Set in Monte Vista in a prime Cathcart location, this beautifully appointed home blends timeless craftsmanship with everyday comfort. Brazilian cherry hardwoods bring warmth and richness throughout the main living spaces, while extensive millwork adds a refined, custom feel. The cook’s kitchen is designed to be both functional and inviting, with generous workspace, thoughtful storage, and a butler’s pantry that makes hosting feel effortless. Light-filled living areas offer an easy flow for everyday life, quiet mornings, and memorable gatherings alike. Comfort comes built in with air conditioning for warm summer days and an irrigation system to help keep the outdoor spaces looking their best. Thoughtful details elevate the home at every turn - new paint and carpet! Outside, the property offers room to enjoy the changing seasons, whether it is morning coffee, weekend barbecues, or a little fresh air at the end of the day. The Monte Vista setting offers a wonderful balance of neighborhood charm and practical convenience, with easy access to Snohomish, Mill Creek, Woodinville, and nearby commuter routes. Polished, warm, and beautifully detailed, this is the kind of home that feels special the moment you step inside.

    Zillow last checked:

    Listing updated:

    Listed by:

    Dan Faulkner,

    Windermere Real Estate/East

    Bought with:

    Maggie Sun, 23018680

    Keller Williams Rlty Bellevue

    Source: NWMLS as distributed by MLS GRID,MLS#: 2525779MLS Logo

    Facts & features

    Interior

    Bedrooms & bathrooms
    • Bedrooms: 3
    • Bathrooms: 3
    • Full bathrooms: 2
    • 1/2 bathrooms: 1
    • Main level bathrooms: 1
    Primary bedroom
    • Level: Second
    Bedroom
    • Level: Second
    Bedroom
    • Level: Second
    Bathroom full
    • Level: Second
    Bathroom full
    • Level: Second
    Other
    • Level: Main
    Bonus room
    • Level: Second
    Den office
    • Level: Main
    Dining room
    • Level: Main
    Entry hall
    • Level: Main
    Family room
    • Level: Main
    Kitchen with eating space
    • Level: Main
    Living room
    • Level: Main
    Utility room
    • Level: Second
    Heating
    • Fireplace, Forced Air, Electric, Natural Gas
    Cooling
    • Has cooling: Yes
    Appliances
    • Included: Dishwasher, Disposal, Double Oven, Dryer, Microwave, Refrigerator, Stove(s)/Range(s), Washer, Dishwasher(s), Dryer(s), Garbage Disposal, Microwave(s), Refrigerator(s), Washer(s), Water Heater: Gas, Water Heater Location: Garage
    Features
    • Bath Off Primary, Ceiling Fan(s), Dining Room, High Tech Cabling, Loft, Pantry
    • Flooring: Ceramic Tile, Hardwood, Vinyl, Carpet
    • Doors: French Doors
    • Windows: Dbl Pane/Storm Window, Skylight(s)
    • Basement: None
    • Number of fireplaces: 1
    • Fireplace features: Gas, Main Level: 1, Fireplace
    Interior area
    • Total structure area: 2,281
    • Total interior livable area: 2,281 sqft

    Property

    Parking
    • Total spaces: 2
    • Parking features: Attached Garage, RV Parking
    • Has attached garage: Yes
    • Covered spaces: 2
    Features
    • Levels: Two
    • Stories: 2
    • Entry location: Main
    • Patio & porch: Bath Off Primary, Ceiling Fan(s), Dbl Pane/Storm Window, Dining Room, Fireplace, French Doors, High Tech Cabling, Jetted Tub, Loft, Pantry, Skylight(s), Vaulted Ceiling(s), Walk-In Closet(s), Water Heater, Wine Cellar
    • Spa features: Bath
    Lot
    • Size: 7,840 Square Feet
    • Features: Corner Lot, Curbs, Paved, Sidewalk, Cable TV, Deck, Fenced-Fully, High Speed Internet, Patio, RV Parking, Sprinkler System
    • Topography: Level
    • Residential vegetation: Garden Space
    Details
    • Parcel number: 00942600001000
    • Special conditions: Standard

    Construction

    Type & style
    • Home type: SingleFamily
    • Architectural style: Craftsman,2 Story
    • Property subtype: Single Family Residence
    Materials
    • Cement Planked, Cement Plank
    • Foundation: Poured Concrete
    • Roof: Composition
    Condition
    • Good
    • Year built: 2004

    Utilities & green energy

    • Electric: Company: Snohomish PUD
    • Sewer: Sewer Connected, Company: Silver Lake Water District
    • Water: Public, Company: Silver Lake Water District
    • Utilities for property: Xfinity

    Community & HOA

    Community
    • Features: CCRs
    • Subdivision: Cathcart
    HOA
    • Services included: Common Area Maintenance
    • HOA fee: $432 annually
    • HOA phone: 206-624-7144
    Location
    • Region: Snohomish

    Financial & listing details

    • Price per square foot: $460/sqft
    • Tax assessed value: $984,200
    • Annual tax amount: $10,430
    • Date on market: 6/21/2026
    • Cumulative days on market: 11 days
    • Listing terms: Conventional,FHA,VA Loan
    • Inclusions: Dishwasher(s), Double Oven, Dryer(s), Garbage Disposal, Microwave(s), Refrigerator(s), Stove(s)/Range(s), Washer(s)

    Price history

    DateEventPrice
    7/2/2026Sold$1,049,000$460/sqft
    Source: NWMLS as distributed by MLS GRID #2525779 Report a problem
    6/2/2026Pending sale$1,049,000$460/sqft
    Source: NWMLS as distributed by MLS GRID #2525779 Report a problem
    5/31/2026Listed for sale$1,049,000$460/sqft
    Source: NWMLS as distributed by MLS GRID #2525779 Report a problem
    5/28/2026Pending sale$1,049,000$460/sqft
    Source: NWMLS as distributed by MLS GRID #2525779 Report a problem
    5/19/2026Listed for sale$1,049,000+94.3%$460/sqft
    Source: NWMLS as distributed by MLS GRID #2525779 Report a problem
    4/3/2023Listing removed--
    Source: Zillow Rentals Report a problem
    4/1/2023Price change$3,399-7.4%$1/sqft
    Source: Zillow Rentals Report a problem
    3/23/2023Listed for rent$3,670$2/sqft
    Source: Zillow Rentals Report a problem
    2/23/2017Sold$540,000+1.9%$237/sqft
    Source: NWMLS as distributed by MLS GRID #1067572 Report a problem
    1/24/2017Pending sale$529,950$232/sqft
    Source: Windermere Real Estate/Mill Creek, Inc. #1067572 Report a problem
    1/21/2017Listed for sale$529,950+35.9%$232/sqft
    Source: Windermere Real Estate/Mill Creek, Inc. #1067572 Report a problem
    2/10/2009Sold$390,000-1%$171/sqft
    Source: NWMLS as distributed by MLS GRID #28183092 Report a problem
    1/10/2009Price change$393,900-1.5%$173/sqft
    Source: foreclosure.com Report a problem
    12/23/2008Price change$399,900-1.5%$175/sqft
    Source: foreclosure.com Report a problem
    12/11/2008Listed for sale$405,900+3.6%$178/sqft
    Source: foreclosure.com Report a problem
    9/17/2008Sold$391,858-15.4%$172/sqft
    Source: Public Record Report a problem
    5/18/2006Sold$463,000+36.2%$203/sqft
    Source: Public Record Report a problem
    11/26/2003Sold$340,000$149/sqft
    Source: Public Record Report a problem

    Public tax history

    YearProperty taxesTax assessment
    2024$9,913 +4.6%$984,200 +4.4%
    2023$9,473 +5.3%$942,400 -5.4%
    2022$8,994 +3.2%$996,100 +28.6%
    2021$8,713 +11.7%$774,500 +15.8%
    2020$7,797 +3.9%$668,700 +6.1%
    2019$7,502 $630,100 +5%
    2018-- $600,000 +26.2%
    2017$7,853 +19.7%$475,300 +4%
    2016$6,562 $457,200 +6.8%
    2015$6,562 +17.8%$428,000 +22.7%
    2013$5,570 $348,800
    2012-- --
    2011-- --
    2010-- --
    2009-- --
    2008-- --
    2007-- --
    Find assessor info on the county website

    Neighborhood: 98296

    Nearby schools

    GreatSchools rating
    Schools provided by the listing agent
    • Elementary: Little Cedars Elem
    • Middle: Valley View Mid
    • High: Glacier Peak

    Source: NWMLS as distributed by MLS GRID. This data may not be complete. We recommend contacting the local school district to confirm school assignments for this home.

    Get a cash offer in 3 minutes
    Find out how much your home could sell for in as little as 3 minutes with a no-obligation cash offer.
    Estimated market value
    $1,046,600
    Get a cash offer in 3 minutes
    Find out how much your home could sell for in as little as 3 minutes with a no-obligation cash offer.
    Estimated market value
    $1,046,600