
The Hannah, located in the sought-after Sonora community in San Antonio, TX, combines modern design with quality craftsmanship. This new construction, one-story home offers 2 bedrooms, 2 bathrooms, and 813 square feet of living space, with two all-siding exterior options and a spacious driveway, providing an inviting and practical space instead of a traditional garage. The open concept layout creates a seamless flow between the living room, kitchen, and dining areas, making it perfect for both everyday living and entertaining. The kitchen is equipped with stunning quartz countertops, stainless steel appliances, and stylish shaker-style cabinets, offering both functionality and a sleek, modern design. The main bedroom is a serene retreat, featuring soft, high-quality carpet flooring, a generous walk-in closet, and an ensuite bathroom with quartz countertops and a combined shower and bathtub. Additionally, all bathrooms in the home are outfitted with quartz countertops, ensuring both elegance and durability. The home is built with high-quality James Hardie exterior products, known for their durability and long-lasting performance, ensuring that The Hannah is not only beautiful but built to last. Hard surface flooring is featured in the living room, kitchen, and all wet areas, offering easy maintenance and a modern aesthetic. Patios are also included per plan, adding to the home's appeal and functionality. With these thoughtful features and a prime location, The Hannah is the perfect blend of style, comfort, and practicality in Sonora.
Pending
Price cut: $1K (7/2)
$164,999
14824 Gold Lace Cactus, San Antonio, TX 78221
2beds
813sqft
:
Get pre-qualified$1,256/mo
Single Family Residence
Built in 2026
2,831 Square Feet Lot
$164,100 Zestimate®
$203/sqft
$15/mo HOA
What's special
Stylish shaker-style cabinetsSoft high-quality carpet flooringStainless steel appliancesStunning quartz countertopsGenerous walk-in closetSpacious drivewayOpen concept layout
- 126 days |
- 12 |
- 2 |
Zillow last checked:
Listing updated:
Listed by:
R.J. Reyes TREC #550413 (210) 842-5458,
Keller Williams Heritage
Source: LERA MLS,MLS#: 1953685
Facts & features
Interior
Bedrooms & bathrooms
- Bedrooms: 2
- Bathrooms: 2
- Full bathrooms: 2
Primary bedroom
- Features: Walk-In Closet(s), Full Bath
- Area: 130
- Dimensions: 13 x 10
Bedroom 2
- Area: 90
- Dimensions: 10 x 9
Primary bathroom
- Features: Shower Only, Single Vanity
- Area: 25
- Dimensions: 5 x 5
Dining room
- Area: 54
- Dimensions: 9 x 6
Kitchen
- Area: 96
- Dimensions: 12 x 8
Living room
- Area: 132
- Dimensions: 11 x 12
Heating
- Central, Electric
Cooling
- 13-15 SEER AX, Central Air
Appliances
- Included: Microwave, Range, Disposal, Dishwasher, Plumbed For Ice Maker, Vented Exhaust Fan, Electric Water Heater
- Laundry: Main Level, Laundry Room, Washer Hookup, Dryer Connection
Features
- One Living Area, Liv/Din Combo, Utility Room Inside, Open Floorplan, High Speed Internet, Solid Counter Tops, Programmable Thermostat
- Flooring: Carpet, Vinyl
- Windows: Double Pane Windows, Low Emissivity Windows
- Has basement: No
- Attic: Pull Down Stairs
- Has fireplace: No
- Fireplace features: Not Applicable
Interior area
- Total interior livable area: 813 sqft
Property
Parking
- Parking features: None
Features
- Levels: One
- Stories: 1
- Pool features: None
- Fencing: Partial
Lot
- Size: 2,831 Square Feet
- Dimensions: 30'x95'
- Features: Curbs, Streetlights
Construction
Type & style
- Home type: SingleFamily
- Property subtype: Single Family Residence
Materials
- Siding, Fiber Cement, Radiant Barrier
- Foundation: Slab
- Roof: Composition
Condition
- Under Construction,New Construction
- New construction: Yes
- Year built: 2026
Details
- Builder name: D.R. Horton
Utilities & green energy
- Electric: CPS
- Sewer: SAWS, Sewer System
- Water: SAWS, Water System
Green energy
- Green verification: HERS Index Score
Community & HOA
Community
- Features: None, School Bus
- Security: Smoke Detector(s), Prewired, Carbon Monoxide Detector(s)
- Subdivision: Sonora
HOA
- Has HOA: Yes
- HOA fee: $180 annually
- HOA name: BIRDY PROPERTIES
Location
- Region: San Antonio
Financial & listing details
- Price per square foot: $203/sqft
- Annual tax amount: $1
- Price range: $165K - $165K
- Date on market: 3/31/2026
- Cumulative days on market: 127 days
- Listing terms: Conventional,FHA,VA Loan,TX Vet,Cash
- Road surface type: Paved
Estimated market value
$164,100
$156,000 - $172,000
$1,342/mo
Price history
| Date | Event | Price |
|---|---|---|
| 8/3/2026 | Pending sale | $164,999$203/sqft |
Source:  LERA MLS #1953685 Report a problem LERA MLS #1953685 Report a problem | ||
| 7/2/2026 | Price change | $164,999-0.6%$203/sqft |
Source: LERA MLS #1953685 Report a problem | ||
| 5/5/2026 | Price change | $166,000+1.2%$204/sqft |
Source: LERA MLS #1953685 Report a problem | ||
| 4/3/2026 | Price change | $164,000-4.1%$202/sqft |
Source: LERA MLS #1953685 Report a problem | ||
| 3/31/2026 | Listed for sale | $171,000$210/sqft |
Source: LERA MLS #1953685 Report a problem | ||
Public tax history
Tax history is unavailable.
Monthly payment
Est. payment
Payment breakdown
Explore the cost of this home by adjusting the details. Changes won't be saved.Climate risks
Neighborhood: 78221
Nearby schools
GreatSchools rating
- NAColonel Menchaca Early Childhood CenterGrades: PK-KDistance: 1.1 mi
- 4/10Losoya Middle SchoolGrades: 6-8Distance: 2.8 mi
- 4/10Southside High SchoolGrades: 9-12Distance: 3.2 mi
Schools provided by the listing agent
- Elementary: Gallardo
- Middle: Losoya
- High: Southside
- District: South Side I.S.D
Source: LERA MLS. This data may not be complete. We recommend contacting the local school district to confirm school assignments for this home.
- $125,400-- bd-- ba1.2k sqft22702 Gold Cap St, San Antonio, TX 78221Off Market
- $184,0003 bd2 ba1.2k sqft1035 Grand Riv, San Antonio, TX 78221Off Market
- $281,5004 bd2 ba2.2k sqft7319 Sharma Valley, San Antonio, TX 78252Off Market
- $292,5003 bd2 ba2.1k sqft9842 Chavaneaux Lndg, San Antonio, TX 78221Off Market
- $--4 bd3 ba1.9k sqft9543 Hinterlands Dr, San Antonio, TX 78221Sold
- $--3 bd2 ba1.5k sqft9523 Hinterlands Dr, San Antonio, TX 78221Sold
- $--4 bd3 ba3k sqft9439 Hinterlands Dr, San Antonio, TX 78221Sold
- $--3 bd2 ba1.6k sqft9430 Hinterlands Dr, San Antonio, TX 78221Sold
- $--3 bd2 ba2k sqft9422 Hinterlands Dr, San Antonio, TX 78221Sold
A local agent can set up tours, give advice and negotiate with sellers.
Similar homes
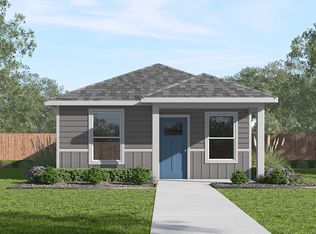
- $168,0002 bd2 ba813 sqft2017 Giant Cactus, San Antonio, TX 78221New Construction
 LERA MLS
 - $168,0002 bd2 ba813 sqft2024 Giant Cactus, San Antonio, TX 78221New ConstructionLERA MLS
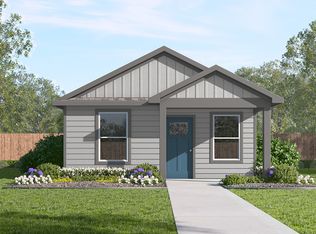
- $165,8402 bd1 ba816 sqft2102 Giant Cactus, San Antonio, TX 78221New Construction
 LERA MLS
 - $164,0002 bd1 ba816 sqft2013 Giant Cactus, San Antonio, TX 78221New Construction
 LERA MLS
 - $162,0002 bd1 ba816 sqft14864 Gold Lace Cactus, San Antonio, TX 78221New ConstructionLERA MLS
- from $164,0002 bd1 ba816 sqftThe Blake Plan, Sonora, San Antonio, TX 78221New ConstructionDR Horton
- $166,8402 bd1 ba816 sqft2036 Giant Cactus, San Antonio, TX 78221New ConstructionLERA MLS
- $161,0002 bd1 ba816 sqft2113 Giant Cactus, San Antonio, TX 78221New ConstructionLERA MLS
- $162,0002 bd1 ba816 sqft14845 Gold Lace Cactus, San Antonio, TX 78221New ConstructionMLS ID #1962953, R.J. Reyes TREC #550413, Keller Williams Heritage. LERA MLS
- $160,0002 bd1 ba816 sqft2055 Giant Cactus, San Antonio, TX 78221New ConstructionMLS ID #1962982, R.J. Reyes TREC #550413, Keller Williams Heritage. LERA MLS
- from $169,0002 bd2 ba813 sqftThe Hannah Plan, Sonora, San Antonio, TX 78221New ConstructionDR Horton
- $182,0003 bd2 ba1k sqft15011 Pink Quill, San Antonio, TX 78221New ConstructionLERA MLS
- $182,0003 bd2 ba1k sqft2020 Giant Cactus, San Antonio, TX 78221New ConstructionLERA MLS
- $186,0003 bd2 ba1k sqft14837 Gold Lace Cactus, San Antonio, TX 78221New ConstructionMLS ID #1962947, R.J. Reyes TREC #550413, Keller Williams Heritage. LERA MLS
- $187,0003 bd2 ba1k sqft14868 Gold Lace Cactus, San Antonio, TX 78221New ConstructionMLS ID #1962970, R.J. Reyes TREC #550413, Keller Williams Heritage. LERA MLS
- $187,0003 bd2 ba1k sqft2025 Giant Cactus, San Antonio, TX 78221New ConstructionLERA MLS
- $188,0003 bd2 ba1k sqft15015 Pink Quill, San Antonio, TX 78221New ConstructionLERA MLS
- $184,8403 bd2 ba1k sqft2028 Giant Cactus, San Antonio, TX 78221New ConstructionLERA MLS
- $189,8403 bd2 ba1k sqft2056 Giant Cactus, San Antonio, TX 78221New ConstructionLERA MLS
- $195,0903 bd2 ba1k sqft14821 Gold Lace Cactus, San Antonio, TX 78221New ConstructionLERA MLS
