YES, this is the one you’ve been waiting for!
Step into this exquisite Original Friendly Hills home and experience living in a masterpiece that rivals the beauty of a fine work of art.
Just like a carefully crafted painting, every detail in this home has been meticulously designed to evoke emotions and inspire admiration.
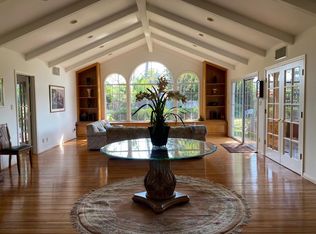
The gorgeous landscaping is like a captivating brushstroke, drawing you in with its elegance and charm. As you step inside and move through the living spaces, you'll notice the intricate details and unique features that make this home truly one-of-a-kind, much like the intricate brushwork of a renowned artist.
The lovely kitchen is a culinary masterpiece, with its sleek design and high-end appliances that are as functional as they are beautiful.
The spacious den is the heart of this home, offering a cozy fireplace and ample space for entertaining guests or relaxing with your loved ones.
As you make your way to the bedrooms, you'll find that each one is spacious, well-appointed and designed for ultimate comfort. The primary bedroom is the finishing touch, with a spacious en-suite bathroom with dual sinks and a good sized shower.
But wait, there's more! Step outside to the sprawling (approx 24,143 sq ft) backyard oasis, where you'll discover a beautifully landscaped garden, a built-in BBQ, a picturesque fountain, a sparkling pool/spa, a fairytale playhouse, a large playground area, a full-size sand volleyball court, and a cozy patio area perfect for al fresco dining. The four car tandem garage is equipped with two electric chargers, a huge walk around storage area (10-1/2’ wide by 26’ long) and an attached guest en-suite bedroom/office (approx 383 sq ft of living space) with a separate entrance and ADA accessibility. The main home showcases 3 bed/2 baths and approx. 2,354 sq ft. Too many more amenities to mention.
Just as a work of art can evoke different emotions in different viewers, this home will speak to you in its own unique way, inviting you to create your own story within its walls. Don't miss the opportunity to own this living masterpiece and make it your own personal work of art!
Sold for $2,100,000
Listed by: T.N.G. Real Estate Consultants • Aracely Gordon • 562-905-6033
Bought with: First Choice Realty Group
$2,100,000
14824 La Cuarta St, Whittier, CA 90605
4beds
2,737sqft
Single Family Residence
Built in 1947
0.55 Acres Lot
$2,210,900 Zestimate®
$767/sqft
$5,965 Estimated rent
Home value
$2,210,900
$2.06M - $2.39M
$5,965/mo
Zestimate® history
Owner options
List your home for rent
$5,965/mo
Rent Zestimate®
Find your next renter with Zillow Rental Manager. Plus, with online applications, you can quickly screen prospective tenants – for free.
$5,965/mo
Rent Zestimate®
Refinance and save
$13,904/mo
Est. payment
Refinancing to a lower rate could help reduce your monthly payments and save thousands over the life of the loan.
$13,904/mo
Est. payment
Explore your selling options
Work with a Zillow partner agent
Leverage their expertise and Zillow's premium Showcase listings to get your home seen by more buyers.
Get startedList with your own agent
Get your home in front of millions of buyers by listing it on Zillow.
Learn how to do itSell it yourself
Take full control of how buyers see your home on Zillow by listing For Sale by Owner (FSBO).
List your homeWhat's special
Large playground areaCozy fireplaceBackyard oasisPicturesque fountainSleek designCozy patio areaCarefully crafted painting
Zillow last checked:
Listing updated:
Listed by:
Aracely Gordon DRE #01713828 562-905-6033,
T.N.G. Real Estate Consultants
Bought with:
Donel Mejia, DRE #01844630
First Choice Realty Group
Source: CRMLS,MLS#: PW24078232 Originating MLS: California Regional MLS
Originating MLS: California Regional MLSFacts & features
Interior
Bedrooms & bathrooms
- Bedrooms: 4
- Bathrooms: 3
- Full bathrooms: 1
- 3/4 bathrooms: 2
- Main level bathrooms: 3
- Main level bedrooms: 4
Rooms
- Room types: Bedroom, Den, Entry/Foyer, Family Room, Guest Quarters, Kitchen, Laundry, Living Room, Primary Bathroom, Primary Bedroom, Office, Pantry, Dining Room
Primary bedroom
- Features: Main Level Primary
Bedroom
- Features: Bedroom on Main Level
Bathroom
- Features: Bathroom Exhaust Fan, Bathtub, Closet, Dual Sinks, Granite Counters, Remodeled, Separate Shower, Tile Counters, Tub Shower, Walk-In Shower
Kitchen
- Features: Built-in Trash/Recycling, Granite Counters, Remodeled, Updated Kitchen, Walk-In Pantry
Heating
- Central
Cooling
- Central Air
Appliances
- Included: Dishwasher, Gas Cooktop, Disposal, Microwave, Refrigerator, Water Softener, Trash Compactor, Water Purifier, Dryer, Washer
- Laundry: Inside, Laundry Room
Features
- Beamed Ceilings, Built-in Features, Ceiling Fan(s), Crown Molding, Separate/Formal Dining Room, Eat-in Kitchen, Granite Counters, High Ceilings, In-Law Floorplan, Pantry, Recessed Lighting, Tile Counters, Bedroom on Main Level, Main Level Primary, Walk-In Pantry
- Flooring: Carpet, Laminate, Stone, Wood
- Doors: French Doors, Mirrored Closet Door(s)
- Windows: Bay Window(s), Custom Covering(s), Double Pane Windows, Stained Glass, Shutters
- Has fireplace: Yes
- Fireplace features: Den, Living Room
- Common walls with other units/homes: No Common Walls
Interior area
- Total interior livable area: 2,737 sqft
Property
Parking
- Total spaces: 4
- Parking features: Boat, Covered, Door-Multi, Driveway, Electric Gate, Electric Vehicle Charging Station(s), Garage, RV Access/Parking, Tandem
- Garage spaces: 4
Accessibility
- Accessibility features: Accessible Doors
Features
- Levels: One
- Stories: 1
- Entry location: Front
- Patio & porch: Deck, Patio
- Exterior features: Barbecue, Lighting
- Has private pool: Yes
- Pool features: Gunite, In Ground, Private
- Has spa: Yes
- Spa features: Gunite, Heated, In Ground, Private
- Fencing: Wood
- View description: None
Lot
- Size: 0.55 Acres
- Features: Front Yard, Sprinklers In Rear, Sprinklers In Front, Landscaped, Sprinkler System, Street Level, Yard
Details
- Additional structures: Storage
- Parcel number: 8148001003
- Zoning: WHRE20000*
- Special conditions: Standard,Trust
Construction
Type & style
- Home type: SingleFamily
- Property subtype: Single Family Residence
Materials
- Copper Plumbing
- Foundation: Raised, Slab
Condition
- Updated/Remodeled,Termite Clearance
- New construction: No
- Year built: 1947
Utilities & green energy
- Sewer: Public Sewer
- Water: Public
Community & HOA
Community
- Features: Street Lights
- Security: Carbon Monoxide Detector(s), Smoke Detector(s)
Location
- Region: Whittier
Financial & listing details
- Price per square foot: $767/sqft
- Tax assessed value: $2,184,840
- Date on market: 4/19/2024
- Cumulative days on market: 2 days
- Listing terms: Cash,Conventional,FHA,VA Loan
- Inclusions: Refrigerators, washer/dryer, playground, ring camera
Price history
| Date | Event | Price |
|---|---|---|
| 5/31/2024 | Sold | $2,100,000+0.6%$767/sqft |
Source:  CRMLS #PW24078232 Report a problem CRMLS #PW24078232 Report a problem | ||
| 4/26/2024 | Pending sale | $2,088,000$763/sqft |
Source: CRMLS #PW24078232 Report a problem | ||
| 4/19/2024 | Listed for sale | $2,088,000+871.2%$763/sqft |
Source: CRMLS #PW24078232 Report a problem | ||
| 2/6/1996 | Sold | $215,000$79/sqft |
Source: Public Record Report a problem | ||
Public tax history
| Year | Property taxes | Tax assessment |
|---|---|---|
| 2026 | -- | $2,184,840 +2% |
| 2025 | $26,186 +668.7% | $2,142,000 +907.3% |
| 2024 | $3,407 +1.4% | $212,645 +2% |
| 2023 | $3,360 +2.4% | $208,476 +2% |
| 2022 | $3,281 +2.4% | $204,389 +2% |
| 2021 | $3,204 +1.4% | $200,383 +1% |
| 2020 | $3,160 | $198,329 +2% |
| 2019 | $3,160 +13% | $194,441 +2% |
| 2018 | $2,797 | $190,630 +2% |
| 2017 | $2,797 +1.6% | $186,893 +2% |
| 2016 | $2,752 +4% | $183,229 +1.5% |
| 2015 | $2,646 +2.8% | $180,478 +2% |
| 2014 | $2,573 | $176,944 +2.5% |
| 2012 | -- | $172,693 +2% |
| 2011 | -- | $169,307 +0.8% |
| 2010 | -- | $168,042 -0.2% |
| 2009 | -- | $168,443 +2% |
| 2008 | -- | $165,142 +2% |
| 2007 | -- | $161,905 +2% |
| 2006 | -- | $158,731 |
| 2005 | -- | $158,731 +4% |
| 2004 | -- | $152,569 +1.9% |
| 2003 | -- | $149,774 +2% |
| 2002 | -- | $146,838 +4% |
| 2000 | -- | $141,138 |
Find assessor info on the county website
Neighborhood: 90605
Nearby homes
- $1,920,7007 bd5 ba2.9k sqft14808 La Cuarta St, Whittier, CA 90605Off Market
- $1,916,7005 bd4 ba3.7k sqft8522 Enramada Ave, Whittier, CA 90605Off Market
- $1,799,0005 bd4 ba2.8k sqft8534 Enramada Ave, Whittier, CA 90605Off Market
- $1,900,0004 bd4 ba3.1k sqft8607 La Entrada Ave, Whittier, CA 90605Sold

- $1,519,4004 bd3 ba2.5k sqft8615 La Entrada Ave, Whittier, CA 90605Off Market
- $1,547,7004 bd2 ba2.8k sqft14827 La Cuarta St, Whittier, CA 90605Off Market
- $2,554,6006 bd7 ba5.9k sqft8635 La Entrada Ave, Whittier, CA 90605Off Market
- $2,730,7005 bd4 ba4.8k sqft8460 Enramada Ave, Whittier, CA 90605Off Market
Nearby schools
GreatSchools rating
- 6/10Ocean View Elementary SchoolGrades: K-5Distance: 0.5 mi
- 7/10East Whittier Middle SchoolGrades: 6-8Distance: 0.4 mi
- 9/10La Serna High SchoolGrades: 9-12Distance: 0.7 mi
Get a cash offer in 3 minutes
Find out how much your home could sell for in as little as 3 minutes with a no-obligation cash offer.
Estimated market value
$2,210,900
Get a cash offer in 3 minutes
Find out how much your home could sell for in as little as 3 minutes with a no-obligation cash offer.
Estimated market value
$2,210,900
- California
- Los Angeles County
- Whittier
- 90605
- 14824 La Cuarta St
