Custom built home on a beautiful private 20 acre parcel featuring a large pottery studio, 2 kilns, and additional living quarters.
Sold
Listed by: Better Properties Kitsap • Danilo Martinez
Bought with: United R/E Puget Sound West
$938,000
14824 NW Catspaw Lane, Seabeck, WA 98380
2beds
1,744sqft
Single Family Residence
Built in 1998
20.01 Acres Lot
$941,400 Zestimate®
$538/sqft
$2,981 Estimated rent
Home value
$941,400
$866,000 - $1.03M
$2,981/mo
Zestimate® history
Owner options
List your home for rent
$2,981/mo
Rent Zestimate®
Find your next renter with Zillow Rental Manager. Plus, with online applications, you can quickly screen prospective tenants – for free.
$2,981/mo
Rent Zestimate®
Refinance and save
$5,675/mo
Est. payment
Refinancing to a lower rate could help reduce your monthly payments and save thousands over the life of the loan.
$5,675/mo
Est. payment
Explore your selling options
Work with a Zillow partner agent
Leverage their expertise and Zillow's premium Showcase listings to get your home seen by more buyers.
Get startedList with your own agent
Get your home in front of millions of buyers by listing it on Zillow.
Learn how to do itSell it yourself
Take full control of how buyers see your home on Zillow by listing For Sale by Owner (FSBO).
List your homeWhat's special
Zillow last checked:
Listing updated:
Listed by:
Danilo Martinez,
Better Properties Kitsap
Bought with:
Tracy Vanderlinda, 127937
United R/E Puget Sound West
Source: NWMLS as distributed by MLS GRID,MLS#: 2532790
Facts & features
Interior
Bedrooms & bathrooms
- Bedrooms: 2
- Bathrooms: 2
- Full bathrooms: 1
- 3/4 bathrooms: 1
- Main level bathrooms: 1
Primary bedroom
- Level: Second
Bedroom
- Level: Second
Bathroom full
- Level: Main
Bathroom three quarter
- Level: Second
Dining room
- Level: Main
Kitchen without eating space
- Level: Main
Living room
- Level: Main
Utility room
- Level: Main
Heating
- Fireplace, Forced Air, Heat Pump, Electric, Propane
Cooling
- Forced Air, Heat Pump
Appliances
- Included: Dishwasher, Microwave, Refrigerator, Stove(s)/Range(s), Dishwasher(s), Microwave(s), Refrigerator(s), Water Heater: Electric, Water Heater Location: Garage
Features
- Dining Room
- Flooring: Vinyl, Carpet
- Windows: Skylight(s)
- Basement: None
- Number of fireplaces: 1
- Fireplace features: Gas, Main Level: 1, Fireplace
Interior area
- Total structure area: 1,744
- Total interior livable area: 1,744 sqft
Property
Parking
- Total spaces: 4
- Parking features: Detached Carport, Driveway, Attached Garage
- Has attached garage: Yes
- Has carport: Yes
- Covered spaces: 4
Features
- Levels: Two
- Stories: 2
- Patio & porch: Dining Room, Fireplace, Skylight(s), Water Heater, Wired for Generator
- Has view: Yes
- View description: Territorial
Lot
- Size: 20.01 Acres
- Dimensions: 660 x 1316
- Features: Dead End Street, Secluded, Outbuildings
- Topography: Level,Partial Slope
- Residential vegetation: Brush
Details
- Parcel number: 31250140111000
- Zoning: RW
- Zoning description: Jurisdiction: County
- Other equipment: Wired for Generator
Construction
Type & style
- Home type: SingleFamily
- Architectural style: Traditional,2 Story
- Property subtype: Single Family Residence
Materials
- Wood Siding
- Foundation: Poured Concrete
- Roof: Tile
Condition
- Year built: 1998
Utilities & green energy
- Electric: Company: PSE
- Sewer: Septic Tank, Company: Septic
- Water: Individual Well, Private, Company: Well
Community & HOA
Community
- Subdivision: Seabeck
Location
- Region: Seabeck
Financial & listing details
- Price per square foot: $538/sqft
- Tax assessed value: $718,260
- Annual tax amount: $2,063
- Date on market: 6/1/2026
- Cumulative days on market: 51 days
- Inclusions: Dishwasher(s), Microwave(s), Refrigerator(s), Stove(s)/Range(s)
- Road surface type: Dirt
Price history
| Date | Event | Price |
|---|---|---|
| 5/19/2026 | Sold | $938,000$538/sqft |
Source:  NWMLS as distributed by MLS GRID #2532790 Report a problem NWMLS as distributed by MLS GRID #2532790 Report a problem | ||
Public tax history
| Year | Property taxes | Tax assessment |
|---|---|---|
| 2025 | $6,681 +278.8% | $718,260 +274.2% |
| 2024 | $1,764 +2.8% | $191,930 |
| 2023 | $1,716 +17.9% | $191,930 +18.5% |
| 2022 | $1,455 +2% | $162,020 +15.8% |
| 2021 | $1,427 +3.3% | $139,950 +8.7% |
| 2020 | $1,381 +5.7% | $128,690 +8% |
| 2019 | $1,307 -22.4% | $119,140 +14.1% |
| 2018 | $1,683 | $104,450 |
| 2017 | $1,683 +10.8% | $104,450 +4.5% |
| 2016 | $1,519 -2.5% | $100,000 +0% |
| 2015 | $1,558 | $99,960 |
Find assessor info on the county website
Neighborhood: 98380
Nearby homes

- $477,0163 bd2 ba1.6k sqft5000 Seabeck Holly Rd NW, Seabeck, WA 98380Sold
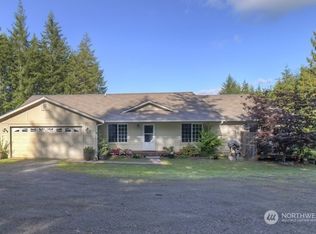
- $695,0003 bd2 ba1.9k sqft5120 Seabeck Holly Rd NW, Seabeck, WA 98380Sold

- $347,7503 bd2 ba1.1k sqft6181 E Seabeck Holly Rd NW, Seabeck, WA 98380Sold
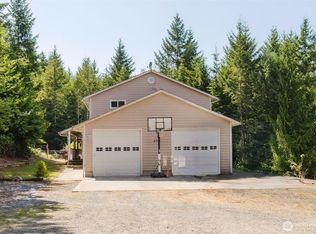
- $725,0005 bd3 ba2.6k sqft4774 Seabeck Holly Rd NW, Seabeck, WA 98380Sold
- $681,8003 bd3 ba1.3k sqft14820 NW Goeske Ln, Seabeck, WA 98380Off Market
- $750,0003 bd2 ba2.4k sqft4161 Seabeck Holly Rd NW, Seabeck, WA 98380Sold
- $--2 AcresLOT Five Misery Point, Seabeck, WA 98380Off Market
- $435,0003 bd2 ba1.9k sqft6219 Seabeck Holly Rd NW, Seabeck, WA 98380Sold
Nearby schools
GreatSchools rating
- 5/10Green Mountain Elementary SchoolGrades: PK-5Distance: 1.6 mi
- 6/10Klahowya SecondaryGrades: 6-12Distance: 4.6 mi
Get a cash offer in 3 minutes
Find out how much your home could sell for in as little as 3 minutes with a no-obligation cash offer.
Estimated market value
$941,400
Get a cash offer in 3 minutes
Find out how much your home could sell for in as little as 3 minutes with a no-obligation cash offer.
Estimated market value
$941,400
- Washington
- Kitsap County
- Seabeck
- 98380
- 14824 NW Catspaw Lane
Nearby cities
Nearby zip codes
Other Seabeck Topics
