Welcome to this beautifully upgraded estate home in Darnestown Maryland, presiding over 2-plus beautiful acres of tree-fringed privacy, extensive upgrades, and exceptional outdoor living venues. With 4 bedrooms plus guest quarters in the lower level, 3.5 baths, and 5 garage bays including attached and detached garages, this home is designed for both everyday comfort and extraordinary entertaining. The upgraded gourmet kitchen (2019) is the heart of the home, showcasing a commanding center island with prep sink, professional-grade Wolf & Sub-Zero appliances, and a spacious breakfast room that transitions into the sun-filled family room with a central wood-burning fireplace and two sliding doors to the rear deck. The main level also features a stunning two-story foyer with a curved center staircase sided by elegant living and dining rooms, a light and bright sunroom with a vaulted ceiling, a private study with French doors. An upgraded laundry with front loading washer and dryer, and half bath (2019) complete the main level. Upstairs, the expansive primary suite includes two gables, a private sitting room and a newly upgraded spa-like luxury bath, complemented by three additional bedrooms and a dual entry hall bath. The fully finished lower level offers a 55-foot recreation room, billiards area, and plenty of flexible living space. The guest quarters and closet is currently serving as a sewing/hobby room. A spacious full bath on the lower can serve as the guest bath. Recent updates provide peace of mind and modern convenience: roof (2016), expansive deck (2017), detached 3-car garage with extensive paver driveway and walks (2017), HVAC (2019), and water heater (2022). Outdoors, enjoy professional landscaping, specimen and fruit trees, deck and gazebo, and lush green lawns on four sides, all enhanced by a stone entry portico with coupled columns, outdoor lighting, resurfaced deck and bordered paver hardscaping. Located near parks, equestrian centers, trails, local farms, and wineries, this property checks all the boxes while offering retreat-like amenities with exceptional outdoor living and recreation. Come home to enduring beauty, luxury and a very special lifestyle.
Sold for $1,350,000
Street View
$1,350,000
14824 Poplar Hill Rd, Germantown, MD 20874
5beds
4,831sqft
Single Family Residence
Built in 1997
2.04 Acres Lot
$1,354,300 Zestimate®
$279/sqft
$5,720 Estimated rent
Home value
$1,354,300
$1.25M - $1.48M
$5,720/mo
Zestimate® history
Owner options
List your home for rent
$5,720/mo
Rent Zestimate®
Find your next renter with Zillow Rental Manager. Plus, with online applications, you can quickly screen prospective tenants – for free.
$5,720/mo
Rent Zestimate®
Refinance and save
$8,896/mo
Est. payment
Refinancing to a lower rate could help reduce your monthly payments and save thousands over the life of the loan.
$8,896/mo
Est. payment
Explore your selling options
Work with a Zillow partner agent
Leverage their expertise and Zillow's premium Showcase listings to get your home seen by more buyers.
Get startedList with your own agent
Get your home in front of millions of buyers by listing it on Zillow.
Learn how to do itSell it yourself
Take full control of how buyers see your home on Zillow by listing For Sale by Owner (FSBO).
List your homeWhat's special
Central wood-burning fireplaceLush green lawnsBordered paver hardscapingSpecimen and fruit treesStunning two-story foyerExceptional outdoor living venuesResurfaced deck
Zillow last checked:
Listing updated:
Listed by:
Creig Northrop 410-531-0321,
Northrop Realty
Bought with:
JOANNE SCHOENGOLD, 660411
RLAH @properties
Source: Bright MLS,MLS#: MDMC2196790
Facts & features
Interior
Bedrooms & bathrooms
- Bedrooms: 5
- Bathrooms: 4
- Full bathrooms: 3
- 1/2 bathrooms: 1
- Main level bathrooms: 1
Rooms
- Room types: Living Room, Dining Room, Primary Bedroom, Bedroom 2, Bedroom 3, Bedroom 4, Kitchen, Game Room, Family Room, Foyer, Breakfast Room, Study, Sun/Florida Room, Laundry, Maid/Guest Quarters, Recreation Room
Primary bedroom
- Features: Attached Bathroom, Flooring - Carpet, Primary Bedroom - Sitting Area, Walk-In Closet(s), Window Treatments
- Level: Upper
- Area: 598 Square Feet
- Dimensions: 26 x 23
Bedroom 2
- Features: Flooring - Carpet
- Level: Upper
- Area: 150 Square Feet
- Dimensions: 15 x 10
Bedroom 3
- Features: Flooring - Carpet
- Level: Upper
- Area: 156 Square Feet
- Dimensions: 13 x 12
Bedroom 4
- Features: Flooring - Carpet
- Level: Upper
- Area: 180 Square Feet
- Dimensions: 15 x 12
Breakfast room
- Features: Breakfast Room, Breakfast Nook, Flooring - Ceramic Tile, Window Treatments
- Level: Main
- Area: 100 Square Feet
- Dimensions: 10 x 10
Dining room
- Features: Flooring - HardWood
- Level: Main
- Area: 204 Square Feet
- Dimensions: 17 x 12
Family room
- Features: Flooring - HardWood, Balcony Access, Fireplace - Gas
- Level: Main
- Area: 285 Square Feet
- Dimensions: 19 x 15
Foyer
- Features: Flooring - HardWood
- Level: Main
- Area: 216 Square Feet
- Dimensions: 18 x 12
Game room
- Features: Flooring - Carpet
- Level: Lower
- Area: 375 Square Feet
- Dimensions: 25 x 15
Kitchen
- Features: Flooring - Ceramic Tile, Eat-in Kitchen, Kitchen - Gas Cooking, Lighting - Pendants, Recessed Lighting, Pantry, Walk-In Closet(s), Countertop(s) - Quartz, Breakfast Room, Breakfast Bar
- Level: Main
- Area: 644 Square Feet
- Dimensions: 28 x 23
Laundry
- Features: Flooring - Ceramic Tile
- Level: Main
- Area: 66 Square Feet
- Dimensions: 11 x 6
Living room
- Features: Flooring - HardWood
- Level: Main
- Area: 216 Square Feet
- Dimensions: 18 x 12
Other
- Features: Flooring - Laminate Plank
- Level: Lower
Recreation room
- Features: Flooring - Carpet
- Level: Lower
- Area: 1085 Square Feet
- Dimensions: 35 x 31
Study
- Features: Flooring - HardWood
- Level: Main
- Area: 110 Square Feet
- Dimensions: 11 x 10
Other
- Features: Flooring - HardWood
- Level: Main
- Area: 165 Square Feet
- Dimensions: 15 x 11
Heating
- Forced Air, Natural Gas
Cooling
- Heat Pump, Electric
Appliances
- Included: Cooktop, Down Draft, Dishwasher, Disposal, Double Oven, Oven, Water Treat System, Gas Water Heater
- Laundry: Has Laundry, Dryer In Unit, Main Level, Washer In Unit, Laundry Room
Features
- Dining Area, Primary Bath(s), Floor Plan - Traditional, Bathroom - Walk-In Shower, Breakfast Area, Butlers Pantry, Ceiling Fan(s), Chair Railings, Crown Molding, Curved Staircase, Family Room Off Kitchen, Open Floorplan, Eat-in Kitchen, Kitchen - Gourmet, Kitchen - Table Space, Kitchen Island, Pantry, Recessed Lighting, Upgraded Countertops, Wainscotting, Walk-In Closet(s), Soaking Tub, Formal/Separate Dining Room, 9'+ Ceilings, 2 Story Ceilings, Vaulted Ceiling(s)
- Flooring: Ceramic Tile, Hardwood, Carpet, Wood
- Doors: French Doors, Six Panel, Sliding Glass
- Windows: Bay/Bow, Palladian, Double Hung, Low Emissivity Windows, Screens, Transom, Vinyl Clad, Window Treatments
- Basement: Partial,Finished,Heated,Improved,Interior Entry
- Number of fireplaces: 1
- Fireplace features: Glass Doors, Mantel(s)
Interior area
- Total structure area: 5,313
- Total interior livable area: 4,831 sqft
- Finished area above ground: 3,531
- Finished area below ground: 1,300
Property
Parking
- Total spaces: 15
- Parking features: Garage Faces Front, Garage Faces Side, Garage Door Opener, Inside Entrance, Driveway, Detached, Attached
- Attached garage spaces: 5
- Uncovered spaces: 10
Accessibility
- Accessibility features: Other
Features
- Levels: Three
- Stories: 3
- Patio & porch: Deck, Porch
- Exterior features: Bump-outs, Extensive Hardscape, Lighting, Storage, Sidewalks
- Pool features: None
- Has view: Yes
- View description: Garden, Panoramic, Scenic Vista, Trees/Woods
Lot
- Size: 2.04 Acres
- Features: Backs - Open Common Area, Landscaped, Backs to Trees, Front Yard, No Thru Street, Wooded, Premium, Private, Rear Yard, SideYard(s)
Details
- Additional structures: Above Grade, Below Grade
- Additional parcels included: 5 total garage bays : Attached 2car Garage Plus Detached 3 Car Garage
- Parcel number: 160602677604
- Zoning: RC
- Special conditions: Standard
Construction
Type & style
- Home type: SingleFamily
- Architectural style: Colonial
- Property subtype: Single Family Residence
Materials
- Frame
- Foundation: Slab
- Roof: Composition
Condition
- Excellent
- New construction: No
- Year built: 1997
- Major remodel year: 2017
Details
- Builder name: CENTEX
Utilities & green energy
- Sewer: Septic Exists
- Water: Well
- Utilities for property: Cable Available
Community & HOA
Community
- Security: Carbon Monoxide Detector(s), Fire Alarm, Main Entrance Lock, Motion Detectors, Security System, Smoke Detector(s)
- Subdivision: Spring Meadows
HOA
- Has HOA: No
Location
- Region: Germantown
- Municipality: DARNESTOWN
Financial & listing details
- Price per square foot: $279/sqft
- Tax assessed value: $892,500
- Annual tax amount: $10,522
- Date on market: 8/29/2025
- Listing agreement: Exclusive Right To Sell
- Inclusions: Billiards Table, Safe, Humidifier
- Ownership: Fee Simple
Price history
| Date | Event | Price |
|---|---|---|
| 10/9/2025 | Sold | $1,350,000$279/sqft |
Source:  Bright MLS #MDMC2196790 Report a problem Bright MLS #MDMC2196790 Report a problem | ||
| 9/7/2025 | Pending sale | $1,350,000$279/sqft |
Source: Bright MLS #MDMC2196790 Report a problem | ||
| 8/29/2025 | Listed for sale | $1,350,000+206.8%$279/sqft |
Source: Bright MLS #MDMC2196790 Report a problem | ||
| 9/22/1998 | Sold | $440,000+0.4%$91/sqft |
Source: Public Record Report a problem | ||
| 12/17/1997 | Sold | $438,293$91/sqft |
Source: Public Record Report a problem | ||
Public tax history
| Year | Property taxes | Tax assessment |
|---|---|---|
| 2026 | $11,316 +10.4% | $921,000 +3.2% |
| 2025 | $10,251 +3.1% | $892,500 +3.3% |
| 2024 | $9,946 +2.9% | $864,000 +3% |
| 2023 | $9,666 +7.6% | $838,900 +3.1% |
| 2022 | $8,980 +3.3% | $813,800 +3.2% |
| 2021 | $8,695 -0.1% | $788,700 |
| 2020 | $8,701 -3.2% | $788,700 -3.3% |
| 2019 | $8,990 -0.2% | $815,300 |
| 2018 | $9,007 -0.8% | $815,300 +1.7% |
| 2017 | $9,076 +17.4% | $801,533 +1.7% |
| 2016 | $7,734 | $787,767 +1.8% |
| 2015 | $7,734 | $774,000 +0.7% |
| 2014 | $7,734 | $768,467 +0.7% |
| 2013 | -- | $762,933 +0.7% |
| 2012 | -- | $757,400 |
| 2011 | -- | $757,400 |
| 2010 | -- | $757,400 -23% |
| 2009 | -- | $983,410 +10.4% |
| 2008 | -- | $890,702 +11.6% |
| 2007 | -- | $797,996 +13.1% |
| 2006 | -- | $705,290 +12.9% |
| 2005 | -- | $624,736 +14.8% |
| 2004 | -- | $544,183 +17.4% |
| 2003 | -- | $463,630 +5.9% |
| 2002 | -- | $437,980 |
| 2001 | -- | $437,980 |
Find assessor info on the county website
Neighborhood: 20874
Nearby homes
- $1,025,700-- bd2 ba3.5k sqft14840 Poplar Hill Rd, Germantown, MD 20874Off Market
- $1,395,9004 bd5 ba4.6k sqft14820 Poplar Hill Rd, Germantown, MD 20874Off Market
- $1,191,4004 bd4 ba3.2k sqft14819 Poplar Hill Rd, Darnestown, MD 20874Off Market
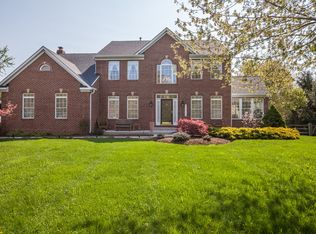
- $1,230,7004 bd4 ba5.3k sqft14823 Poplar Hill Rd, Germantown, MD 20874Off Market
- $1,300,1005 bd5 ba5.6k sqft14843 Poplar Hill Rd, Germantown, MD 20874Off Market
- $1,247,300-- bd4 ba4.4k sqft14844 Poplar Hill Rd, Germantown, MD 20874Off Market
- $1,403,6005 bd5 ba4.8k sqft14836 Poplar Hill Rd, Germantown, MD 20874Off Market
- $1,400,5005 bd4 ba4.7k sqft14828 Poplar Hill Rd, Darnestown, MD 20874Off Market
Nearby schools
GreatSchools rating
- 9/10Darnestown Elementary SchoolGrades: K-5Distance: 1.6 mi
- 6/10Lakelands Park Middle SchoolGrades: 6-8Distance: 4.5 mi
- 8/10Northwest High SchoolGrades: 9-12Distance: 3.9 mi
Schools provided by the listing agent
- Elementary: Darnestown
- Middle: Lakelands Park
- High: Northwest
- District: Montgomery County Public Schools
Source: Bright MLS. This data may not be complete. We recommend contacting the local school district to confirm school assignments for this home.
Get a cash offer in 3 minutes
Find out how much your home could sell for in as little as 3 minutes with a no-obligation cash offer.
Estimated market value
$1,354,300
Get a cash offer in 3 minutes
Find out how much your home could sell for in as little as 3 minutes with a no-obligation cash offer.
Estimated market value
$1,354,300
- Maryland
- Montgomery County
- Darnestown
- 20874
- 14824 Poplar Hill Rd
