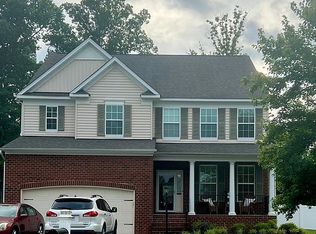
Welcome to this gorgeous 2-story Craftsman-style home offering 5 bedrooms, 4.5 bathrooms, and 3,095 square feet of thoughtfully designed living space. Located in highly desirable Chester, this home combines elegance and functionality to suit every lifestyle. The charming covered front porch invites you inside, where you'll find a private office to the left of the entry, complete with French doors, custom built-in desk, shelving, and abundant natural light. To the right, a custom built-in hall tree provides stylish storage for shoes, jackets, and more. A separate dining room awaits for hosting special occasions. The heart of the home is the open-concept living area, featuring a cozy gas fireplace and an eat-in kitchen filled with natural light. The kitchen is a chef’s dream with a large island, granite countertops, stainless steel appliances, tile backsplash, double ovens, gas stovetop, and a custom-built coffee bar with a wine cooler and shelving. A convenient first-floor bedroom and full bathroom complete the main level. Upstairs, the spacious layout continues with an open loft area perfect for relaxation or play. The luxurious primary suite boasts a walk-in closet and a spa-like ensuite with a double vanity, stand-up shower, and garden tub. Four additional bedrooms and two full bathrooms offer plenty of space for family and guests. The laundry room, equipped with shelving and cabinets, is conveniently located on the second floor. Step outside to enjoy the large 23 x 26-foot back deck overlooking a privacy-fenced backyard—perfect for entertaining or quiet evenings at home. The attached 2-car garage opens into a mudroom with a built-in hall tree and extra storage for added convenience. Ideally situated near major roadways, shopping, and dining, this stunning Chester home has everything you’ve been searching for. Don’t miss your chance to make it yours!
Sold for $540,000
Zillow last checked:
Listing updated:
Bought with:
Dantrail White, 0225224683
EXP Realty LLC
Source: CVRMLS,MLS#: 2500262 Originating MLS: Central Virginia Regional MLS
Originating MLS: Central Virginia Regional MLSPrice history
| Date | Event | Price |
|---|---|---|
| 5/14/2025 | Sold | $540,000+1.9%$174/sqft |
Source:  CVRMLS #2500262 Report a problem CVRMLS #2500262 Report a problem | ||
| 5/12/2025 | Listed for sale | $529,900$171/sqft |
Source: CVRMLS #2500262 Report a problem | ||
| 3/8/2025 | Pending sale | $529,900$171/sqft |
Source: CVRMLS #2500262 Report a problem | ||
| 3/4/2025 | Listed for sale | $529,900$171/sqft |
Source: CVRMLS #2500262 Report a problem | ||
| 2/23/2025 | Pending sale | $529,900$171/sqft |
Source: CVRMLS #2500262 Report a problem | ||
| 2/15/2025 | Price change | $529,900-0.9%$171/sqft |
Source: CVRMLS #2500262 Report a problem | ||
| 2/5/2025 | Listed for sale | $534,900+3.9%$173/sqft |
Source: CVRMLS #2500262 Report a problem | ||
| 9/18/2023 | Sold | $514,990$166/sqft |
Source: CVRMLS #2302417 Report a problem | ||
| 7/26/2023 | Pending sale | $514,990$166/sqft |
Source: CVRMLS #2302417 Report a problem | ||
| 6/19/2023 | Price change | $514,990+1%$166/sqft |
Source: CVRMLS #2302417 Report a problem | ||
| 3/22/2023 | Pending sale | $509,850$165/sqft |
Source: CVRMLS #2302417 Report a problem | ||
| 2/1/2023 | Listed for sale | $509,850+16.4%$165/sqft |
Source:  Eastwood Homes Report a problem Eastwood Homes Report a problem | ||
| 2/7/2022 | Listing removed | -- |
Source: CVRMLS #2200008 Report a problem | ||
| 1/1/2022 | Pending sale | $437,900$141/sqft |
Source: CVRMLS #2200008 Report a problem | ||
| 1/1/2022 | Listed for sale | $437,900+1.9%$141/sqft |
Source: CVRMLS #2200008 Report a problem | ||
| 1/1/2022 | Listing removed | -- |
Source: CVRMLS #2113803 Report a problem | ||
| 9/27/2021 | Listed for sale | $429,900$139/sqft |
Source: CVRMLS #2113803 Report a problem | ||
| 5/12/2021 | Pending sale | $429,900$139/sqft |
Source: CVRMLS #2113803 Report a problem | ||
| 5/12/2021 | Listed for sale | $429,900$139/sqft |
Source: CVRMLS #2113803 Report a problem | ||
Get a cash offer in 3 minutes
Find out how much your home could sell for in as little as 3 minutes with a no-obligation cash offer.
Estimated market value
$565,200
