Welcome to 14824 Winding Loop! This move-in-ready townhome offers three finished levels with plenty of natural light and recent updates throughout. The main level features hardwood flooring, an updated kitchen with stainless steel appliances including a new gas range, built-in microwave and dishwasher, and a half bath. Upstairs are three bedrooms and two full baths. The primary bedroom includes a walk-in closet and private bath. New hardwood/engineered flooring was installed on the upper level in 2026. The fully finished basement features new carpet, a full bathroom, a spacious flex area ideal for a second living room, gym or NTC room, plus an additional NTC room perfect for a home office or hobby space. Other recent improvements include a new architectural shingle roof (2026), new A/C system (2026), new water heater (2026), fresh paint throughout (2026), kitchen and bathroom updates (2026), and a patio/deck redone (2025). Two parking spaces directly in front of the home are included, plus one visitor parking sticker for designated visitor spaces on a first-come, first-served basis. Information regarding property features, improvements, dates, and parking was provided by the seller and is not guaranteed. Buyer and buyer's agent should independently verify all information and conduct their own due diligence.
For sale
$445,000
14824 Winding Loop, Woodbridge, VA 22191
3beds
2,022sqft
Townhouse
Built in 1995
1,398 Square Feet Lot
$442,400 Zestimate®
$220/sqft
$100/mo HOA
What's special
Fully finished basementThree finished levelsNew architectural shingle roofFresh paint throughoutPlenty of natural lightKitchen and bathroom updatesNew gas range
- 3 days
- 369
- 26
Zillow last checked:
Listing updated:
Listed by:
Cindy Meza Sosa 703-705-9333,
M.O. Wilson Properties 7038780000
Source: Bright MLS,MLS#: VAPW2128560
Facts & features
Interior
Bedrooms & bathrooms
- Bedrooms: 3
- Bathrooms: 4
- Full bathrooms: 3
- 1/2 bathrooms: 1
- Main level bathrooms: 1
Rooms
- Room types: Living Room, Dining Room, Kitchen
Dining room
- Level: Main
Kitchen
- Level: Main
Living room
- Level: Main
Heating
- Forced Air, Natural Gas
Cooling
- Central Air, Electric
Appliances
- Included: Microwave, Dryer, Washer, Cooktop, Stainless Steel Appliance(s), Refrigerator, Gas Water Heater
- Laundry: In Basement
Features
- Walk-In Closet(s), Recessed Lighting, Primary Bath(s), Pantry, Kitchen - Table Space, Floor Plan - Traditional, Dining Area
- Flooring: Wood
- Basement: Partial,Windows,Finished
- Has fireplace: No
Interior area
- Total structure area: 2,056
- Total interior livable area: 2,022 sqft
- Finished area above ground: 1,376
- Finished area below ground: 646
Property
Parking
- Total spaces: 2
- Parking features: Assigned, Parking Lot
- Details: Assigned Parking
Accessibility
- Accessibility features: None
Features
- Levels: Three
- Stories: 3
- Pool features: None
Lot
- Size: 1,398 Square Feet
Details
- Additional structures: Above Grade, Below Grade
- Parcel number: 8391452716
- Zoning: R6
- Special conditions: Standard
Construction
Type & style
- Home type: Townhouse
- Architectural style: Colonial
- Property subtype: Townhouse
Materials
- Vinyl Siding
- Foundation: Slab
Condition
- Excellent
- New construction: No
- Year built: 1995
Utilities & green energy
- Sewer: Public Sewer
- Water: Public
Community & HOA
Community
- Subdivision: Heather Glen
HOA
- Has HOA: Yes
- HOA fee: $100 monthly
- HOA name: HEATHER GLEN
Location
- Region: Woodbridge
Financial & listing details
- Price per square foot: $220/sqft
- Tax assessed value: $427,600
- Annual tax amount: $4,132
- Date on market: 8/28/2026
- Listing agreement: Exclusive Right To Sell
- Inclusions: Ring Camera System With Window And Door Sensors, Wardrobe Armoire In Primary Bedroom
- Ownership: Fee Simple
Estimated market value
$442,400
$420,000 - $465,000
$2,659/mo
Price history
| Date | Event | Price |
|---|---|---|
| 8/28/2026 | Listed for sale | $445,000+78.7%$220/sqft |
Source:  Bright MLS #VAPW2128560 Report a problem Bright MLS #VAPW2128560 Report a problem | ||
| 11/23/2015 | Sold | $249,000-2.7%$123/sqft |
Source: Public Record Report a problem | ||
| 7/29/2015 | Listed for sale | $255,900+62%$127/sqft |
Source: AMN Realty LLC Report a problem | ||
| 9/3/2010 | Sold | $158,000+2.7%$78/sqft |
Source: Public Record Report a problem | ||
| 4/29/2010 | Listed for sale | $153,900-10.5%$76/sqft |
Source: Long & Foster Real Estate, Inc. #PW7322875 Report a problem | ||
| 7/26/2002 | Sold | $172,000+27.4%$85/sqft |
Source: Public Record Report a problem | ||
| 2/27/2001 | Sold | $135,000+11%$67/sqft |
Source: Public Record Report a problem | ||
| 8/29/1995 | Sold | $121,670$60/sqft |
Source: Public Record Report a problem | ||
Public tax history
| Year | Property taxes | Tax assessment |
|---|---|---|
| 2025 | $4,108 +7.9% | $419,000 +9.5% |
| 2024 | $3,806 +4.4% | $382,700 +9.2% |
| 2023 | $3,645 -5.3% | $350,300 +3.3% |
| 2022 | $3,850 +2.1% | $339,000 +10.4% |
| 2021 | $3,771 +6.1% | $307,200 +7.2% |
| 2020 | $3,554 +116.8% | $286,700 +5.6% |
| 2019 | $1,639 -45% | $271,500 +10% |
| 2018 | $2,981 -1.4% | $246,900 -0.7% |
| 2017 | $3,025 | $248,700 +1.3% |
| 2016 | $3,025 +25.4% | $245,400 +2.1% |
| 2015 | $2,412 | $240,300 +26.5% |
| 2014 | $2,412 | $190,000 +11.4% |
| 2013 | -- | $170,600 +15.7% |
| 2012 | -- | $147,500 +18.4% |
| 2010 | -- | $124,600 -20.1% |
| 2009 | -- | $156,000 -48.8% |
| 2008 | -- | $304,600 -10.3% |
| 2007 | -- | $339,600 +3% |
| 2006 | -- | $329,600 +25.7% |
| 2005 | -- | $262,200 +35.4% |
| 2004 | -- | $193,600 +18.8% |
| 2003 | -- | $163,000 +20.1% |
| 2002 | -- | $135,700 +14.3% |
| 2001 | -- | $118,700 |
Find assessor info on the county website
Monthly payment
Est. payment
Payment breakdown
Explore the cost of this home by adjusting the details. Changes won't be saved.Climate risks
Neighborhood: Heather Glen
Nearby schools
Schools provided by the listing agent
- District: Prince William County Public Schools
Source: Bright MLS. This data may not be complete. We recommend contacting the local school district to confirm school assignments for this home.
- $419,1003 bd2 ba1.4k sqft14826 Winding Loop, Woodbridge, VA 22191Off Market
- $422,8003 bd2 ba1.3k sqft14822 Winding Loop, Woodbridge, VA 22191Off Market
- $412,8003 bd2 ba1.3k sqft14828 Winding Loop, Woodbridge, VA 22191Off Market
- $444,8004 bd4 ba1.7k sqft14830 Winding Loop, Woodbridge, VA 22191Off Market
Similar homes
- $400,0003 bd3 ba1.6k sqft2085 Stargrass Ct, Woodbridge, VA 22192For Sale
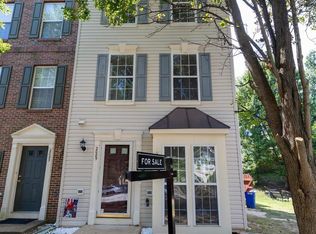
 MLS ID #VAPW2128580, Harry Hasbun, Keller Williams Realty/Lee Beaver & Assoc.. Bright MLS
 - $515,0003 bd4 ba1.9k sqftPotomac Club Condo, Woodbridge, VA 22191For Sale
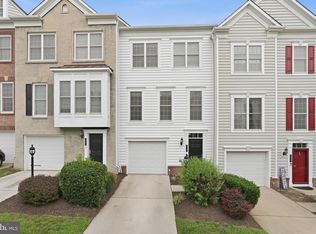 MLS ID #VAPW2128020, Nelson Vargas, Samson Properties. Bright MLS
 - $375,0003 bd3 ba1.6k sqft1810 Tilletson Pl, Woodbridge, VA 22191For Sale
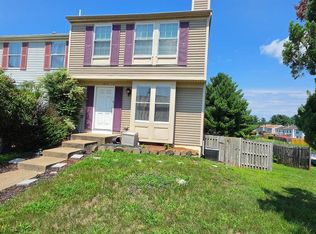 MLS ID #VAPW2127690, Candace Noel, Samson Properties. Bright MLS
 - $420,0002 bd3 ba1.3k sqftPotomac Club, Woodbridge, VA 22191For Sale
 MLS ID #VAPW2127698, Karen Brooks, Realty One Group Key Properties. Bright MLS
 - $430,0003 bd3 ba1.6k sqft3531 Christy Ln, Woodbridge, VA 22193For SaleMLS ID #VAPW2128844, Asila Sayedi, RLAH @properties. Bright MLS
- $429,0003 bd3 ba1.9k sqft16774 Brandy Moor Loop, Woodbridge, VA 22191For SaleMLS ID #VAPW2126428, Adil Benyoussef, The Piedmont Realty Group of Northern Virginia. Bright MLS
- $340,0003 bd2 ba1.1k sqft14745 Hackwood St, Woodbridge, VA 22191For SaleMLS ID #VAPW2128312, Keri Shull, EXP Realty, LLC. Bright MLS
- $419,9994 bd3 ba1.6k sqft3055 Antrim Cir, Dumfries, VA 22026For SaleMLS ID #VAPW2129068, Mr. Bob Baser, First Decision Realty LLC. Bright MLS
- $398,0003 bd3 ba1.5k sqftPowells Run Village Condo, Woodbridge, VA 22191For SaleMLS ID #VAPW2123928, Verria Hairston, Open Door Brokerage, LLC. Bright MLS
- $535,0003 bd4 ba2.3k sqft15620 William Bayliss Ct, Woodbridge, VA 22191For SaleMLS ID #VAPW2121930, Frances Joannides, Proplocate Realty, LLC. Bright MLS
- $479,9003 bd4 ba1.9k sqft15435 Binder Ct, Woodbridge, VA 22193For SaleMLS ID #VAPW2127606, Steven Benitez, Samson Properties. Bright MLS
- $410,0002 bd4 ba1.6k sqft3067 Chinkapin Oak Ln, Woodbridge, VA 22191For SaleMLS ID #VAPW2126812, Ronald Pieper, Veteran Realty LLC. Bright MLS
- $489,9994 bd4 ba2.1k sqft15364 Bronco Way, Woodbridge, VA 22193For SaleMLS ID #VAPW2124822, Debbie Kent, Cottage Street Realty LLC. Bright MLS
- $502,0003 bd3 ba1.4k sqft14353 Southgate Ct, Woodbridge, VA 22193For SaleMLS ID #VAPW2128720, Joia Thompson, CTI Real Estate. Bright MLS
- $375,0003 bd3 ba1.8k sqftThe Commons On W, Woodbridge, VA 22191For SaleMLS ID #VAPW2111078, Hector Velasquez, Capitol Real Estate. Bright MLS
- $469,9003 bd4 ba2.1k sqft7474 Tendring Trl, Manassas, VA 20111For SaleMLS ID #VAPW2125784, Arif Khan, Smart Realty, LLC. Bright MLS
- $445,0003 bd4 ba2.2k sqft3340 Vineland Pl, Dumfries, VA 22026For SaleMLS ID #VAPW2116958, Jimmie McKinney, Jobin Realty. Bright MLS
- $500,0004 bd4 ba2k sqft12419 Eden Ln, Woodbridge, VA 22192For SaleMLS ID #VAPW2128926, Wes Stearns, M.O. Wilson Properties. Bright MLS
- $455,0003 bd4 ba1.9k sqft13036 Taxi Dr, Woodbridge, VA 22193For SaleMLS ID #VAPW2122394, Cindy Wynn, Samson Properties. Bright MLS
