NEW REDUCED PRICE! Stunningly beautiful 4 Bedroon 3 full bath must-see property! Seller is a true joy to work with in Bodger Park/El Camino Village. This home was completely remodeled in 2017 with a new roof, plumbing, electrical, electrical panel, central AC/Heater, tile/wood floors, double pane windows, and custom BBQ entertainment area. There are really no words to describe the love, passion, and attention to detail that was put in this 4 bed / 3 bath home. When you walk through the open floor plan, you can instantly feel the magic and family memories being made. Every single item, fixture, finish, and appliance was carefully selected with love and care! Chef’s Kitchen Dream with quartz countertops, custom solid wood cabinetry, and all professional state of the art Thermador appliances: Sub-Zero, Six Burner Gas Range, Range Hood, Microwave, and Dishwasher. A dry bar with a built-in cabinetry, wine rack, and refrigerator makes entertaining easy and fun! Spacious master bedroom with an attached full bathroom with double shower heads and walk-in closet. In addition, two large bedrooms with big closets and windows to allow for natural light throughout the day. At the foot of the house, the family room and den graciously connects to the 4th bedroom that could be used as an office, or guest bedroom with full bathroom. Other Key Upgrades - Lux garage with vinyl flooring, custom wood cabinetry for storage & built in Whirpool washer, dryer, and utility sink - All new electrical, including panel - New central AC/heater - Recess lighting - New roof - Custom outdoor BBQ entertainment - Tankless water heater - Water Purifier - Water Softener - Wired Alarm System Great proximity to the beaches, freeways, LAX, SoFI Stadium, SpaceEx, shops and restaurants.
Sold for $1,165,000
Listed by: Century 21 Coastal Properties • Vishesh Sharma • Contact: 310-371-6330
Bought with: Real Broker
$1,165,000
14825 Cranbrook Ave, Hawthorne, CA 90250
4beds
1,838sqft
Single Family Residence
Built in 1952
5,462 Square Feet Lot
$1,166,900 Zestimate®
$634/sqft
$4,876 Estimated rent
Home value
$1,166,900
$1.06M - $1.28M
$4,876/mo
Zestimate® history
Owner options
List your home for rent
$4,876/mo
Rent Zestimate®
Find your next renter with Zillow Rental Manager. Plus, with online applications, you can quickly screen prospective tenants – for free.
$4,876/mo
Rent Zestimate®
Refinance and save
$7,394/mo
Est. payment
Refinancing to a lower rate could help reduce your monthly payments and save thousands over the life of the loan.
$7,394/mo
Est. payment
Explore your selling options
Work with a Zillow partner agent
Leverage their expertise and Zillow's premium Showcase listings to get your home seen by more buyers.
Get startedList with your own agent
Get your home in front of millions of buyers by listing it on Zillow.
Learn how to do itSell it yourself
Take full control of how buyers see your home on Zillow by listing For Sale by Owner (FSBO).
List your homeWhat's special
Lux garageNew roofWine rackCustom bbq entertainment areaCustom outdoor bbq entertainmentCustom solid wood cabinetryFamily room
Zillow last checked:
Listing updated:
Listed by:
Vishesh Sharma DRE #01984033 310-803-7755,
Century 21 Coastal Properties
Bought with:
Ruben Sanchez, DRE #02091617
Real Broker
Source: CRMLS,MLS#: SB25101227 Originating MLS: California Regional MLS
Originating MLS: California Regional MLSFacts & features
Interior
Bedrooms & bathrooms
- Bedrooms: 4
- Bathrooms: 3
- Full bathrooms: 3
- Main level bathrooms: 3
- Main level bedrooms: 4
Rooms
- Room types: Bedroom, Center Hall, Family Room, Kitchen, Laundry, Living Room, Primary Bathroom, Primary Bedroom, Other, Utility Room, Dining Room
Primary bedroom
- Features: Main Level Primary
Bedroom
- Features: All Bedrooms Down
Bedroom
- Features: Bedroom on Main Level
Bathroom
- Features: Bathroom Exhaust Fan, Bathtub, Low Flow Plumbing Fixtures, Multiple Shower Heads, Quartz Counters, Remodeled, Separate Shower, Tub Shower
Kitchen
- Features: Kitchen Island, Kitchen/Family Room Combo, Pots & Pan Drawers, Quartz Counters, Remodeled, Self-closing Cabinet Doors, Self-closing Drawers, Updated Kitchen, Utility Sink
Heating
- Baseboard, Central, Forced Air
Cooling
- Central Air, Electric, ENERGY STAR Qualified Equipment
Appliances
- Included: 6 Burner Stove, Built-In Range, Barbecue, Convection Oven, Dishwasher, ENERGY STAR Qualified Appliances, ENERGY STAR Qualified Water Heater, Electric Water Heater, Freezer, Disposal, Gas Oven, Gas Range, High Efficiency Water Heater, Ice Maker, Microwave, Refrigerator, Range Hood, Self Cleaning Oven, Water Softener, Tankless Water Heater, Water To Refrigerator
- Laundry: Washer Hookup, Electric Dryer Hookup, Gas Dryer Hookup, Inside, In Garage
Features
- Breakfast Bar, Ceiling Fan(s), Dry Bar, Separate/Formal Dining Room, Open Floorplan, Stone Counters, Recessed Lighting, Storage, Trash Chute, Bar, All Bedrooms Down, Bedroom on Main Level, Main Level Primary, Utility Room, Walk-In Closet(s)
- Flooring: Tile, Wood
- Doors: French Doors, Insulated Doors
- Windows: Blinds, Double Pane Windows, ENERGY STAR Qualified Windows, Screens
- Has fireplace: No
- Fireplace features: None
- Common walls with other units/homes: No Common Walls
Interior area
- Total interior livable area: 1,838 sqft
Property
Parking
- Total spaces: 2
- Parking features: Concrete, Door-Single, Driveway, Driveway Up Slope From Street, Garage Faces Front, Garage, Paved, Side By Side
- Attached garage spaces: 2
Accessibility
- Accessibility features: Accessible Doors
Features
- Levels: One
- Stories: 1
- Entry location: Front
- Patio & porch: Rear Porch, Concrete, Covered, Front Porch, Open, Patio, Porch, Stone
- Exterior features: Barbecue, Lighting
- Pool features: None
- Fencing: Stone,Vinyl
- Has view: Yes
- View description: Neighborhood
Lot
- Size: 5,462 Square Feet
- Features: 0-1 Unit/Acre
Details
- Parcel number: 4071004013
- Zoning: HAR1YY
- Special conditions: Standard
Construction
Type & style
- Home type: SingleFamily
- Architectural style: Contemporary
- Property subtype: Single Family Residence
Materials
- Drywall, Ducts Professionally Air-Sealed, Stone, Stone Veneer, Stucco
- Foundation: Raised
- Roof: Shingle
Condition
- Updated/Remodeled
- New construction: No
- Year built: 1952
Utilities & green energy
- Sewer: Public Sewer
- Water: Public
- Utilities for property: Cable Connected, Electricity Connected, Natural Gas Connected, Propane, Phone Connected, Sewer Connected, Water Connected
Green energy
- Energy efficient items: Appliances, Water Heater
Community & HOA
Community
- Features: Biking, Sidewalks
- Security: Prewired, Security System, Carbon Monoxide Detector(s), Smoke Detector(s), Security Lights
Location
- Region: Hawthorne
Financial & listing details
- Price per square foot: $634/sqft
- Tax assessed value: $1,144,439
- Annual tax amount: $14,740
- Date on market: 5/16/2025
- Cumulative days on market: 111 days
- Listing terms: Cash,Cash to New Loan,Conventional,Cal Vet Loan,FHA,Freddie Mac,VA Loan
- Road surface type: Paved
Price history
| Date | Event | Price |
|---|---|---|
| 9/29/2025 | Sold | $1,165,000-1.2%$634/sqft |
Source:  CRMLS #SB25101227 Report a problem CRMLS #SB25101227 Report a problem | ||
| 9/5/2025 | Pending sale | $1,179,000$641/sqft |
Source: CRMLS #SB25101227 Report a problem | ||
| 7/30/2025 | Price change | $1,179,000-1.3%$641/sqft |
Source: CRMLS #SB25101227 Report a problem | ||
| 5/16/2025 | Listed for sale | $1,195,000+8.6%$650/sqft |
Source: CRMLS #SB25101227 Report a problem | ||
| 8/10/2022 | Sold | $1,100,000+0%$598/sqft |
Source: Public Record Report a problem | ||
| 7/15/2022 | Contingent | $1,099,999$598/sqft |
Source: CRMLS #SB22140386 Report a problem | ||
| 7/11/2022 | Price change | $1,099,999-3.9%$598/sqft |
Source: CRMLS #SB22140386 Report a problem | ||
| 7/8/2022 | Price change | $1,145,000-4.2%$623/sqft |
Source: CRMLS #SB22140386 Report a problem | ||
| 6/28/2022 | Listed for sale | $1,195,000+95.9%$650/sqft |
Source: CRMLS #SB22140386 Report a problem | ||
| 12/8/2016 | Sold | $610,000+1.8%$332/sqft |
Source:  CLAW #16170214 Report a problem CLAW #16170214 Report a problem | ||
| 10/31/2016 | Pending sale | $599,000$326/sqft |
Source: Revilo Realty, Inc. #16170214 Report a problem | ||
| 10/10/2016 | Listed for sale | $599,000$326/sqft |
Source: Revilo Realty, Inc. #16170214 Report a problem | ||
Public tax history
| Year | Property taxes | Tax assessment |
|---|---|---|
| 2025 | $14,740 +2.9% | $1,144,439 +2% |
| 2024 | $14,327 +5.8% | $1,122,000 +2% |
| 2023 | $13,536 +4.7% | $1,100,000 +64.9% |
| 2022 | $12,926 +54.1% | $667,121 +2% |
| 2021 | $8,390 -0.2% | $654,041 +1% |
| 2020 | $8,408 | $647,335 +2% |
| 2019 | $8,408 +6.6% | $634,643 +2% |
| 2018 | $7,891 | $622,200 +2% |
| 2017 | $7,891 +5.2% | $610,000 +121.3% |
| 2016 | $7,503 +112.1% | $275,685 +1.5% |
| 2015 | $3,537 +3.2% | $271,545 +2% |
| 2014 | $3,426 | $266,227 +2.5% |
| 2012 | -- | $259,829 +2% |
| 2011 | -- | $254,736 +0.8% |
| 2010 | -- | $252,833 -0.2% |
| 2009 | -- | $253,434 +2% |
| 2008 | -- | $248,466 +2% |
| 2007 | -- | $243,595 +2% |
| 2006 | -- | $238,820 |
| 2005 | -- | $238,820 +20.6% |
| 2004 | -- | $197,979 +1.9% |
| 2003 | -- | $194,351 +2% |
| 2002 | -- | $190,541 +4% |
| 2000 | -- | $183,144 |
Find assessor info on the county website
Neighborhood: Bodger Park
Nearby homes
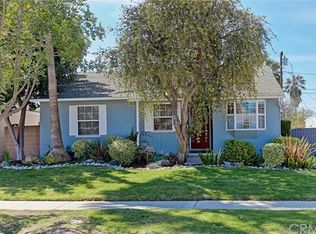
- $1,035,1004 bd2 ba1.9k sqft14829 Cranbrook Ave, Hawthorne, CA 90250Off Market
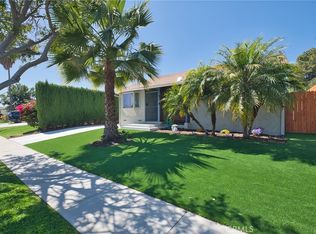
- $920,0003 bd1 ba1k sqft14819 Cranbrook Ave, Hawthorne, CA 90250Sold
- $883,1003 bd2 ba1k sqft14903 Cranbrook Ave, Hawthorne, CA 90250Off Market
- $992,2004 bd3 ba2k sqft14822 Kornblum Ave, Hawthorne, CA 90250Off Market
- $865,6002 bd2 ba1.5k sqft14813 Cranbrook Ave, Hawthorne, CA 90250Off Market
- $772,4003 bd1 ba1k sqft14828 Kornblum Ave, Hawthorne, CA 90250Off Market
- $784,6003 bd1 ba1k sqft14816 Kornblum Ave, Hawthorne, CA 90250Off Market
- $888,1003 bd2 ba1k sqft14902 Kornblum Ave, Hawthorne, CA 90250Off Market
Nearby schools
GreatSchools rating
- 3/10F. D. Roosevelt Elementary SchoolGrades: K-5Distance: 0.1 mi
- NACarson SchoolGrades: Distance: 0.2 mi
- 4/10Leuzinger High SchoolGrades: 9-12Distance: 0.7 mi
Get a cash offer in 3 minutes
Find out how much your home could sell for in as little as 3 minutes with a no-obligation cash offer.
Estimated market value
$1,166,900
Get a cash offer in 3 minutes
Find out how much your home could sell for in as little as 3 minutes with a no-obligation cash offer.
Estimated market value
$1,166,900
- California
- Los Angeles County
- Hawthorne
- 90250
- Bodger Park
- 14825 Cranbrook Ave
Nearby cities
Nearby neighborhoods
Nearby zip codes
Other Hawthorne Topics
