Skip main navigation
Off market
  • $916,600

    14825 Gilmans Cross Ct, Glen Allen, VA 23059

    6beds
    4,240sqft
    Detached
    Built in 2006
    0.84 Acres Lot
    $916,600 Zestimate®
    $216/sqft
    $4,542 Estimated rent

    Home value

    $916,600

    $871,000 - $962,000

    $4,542/mo

    Zestimate® history
    Loading
    Loading...

    Owner options

    List your home for rent

    $4,542/mo

    Rent Zestimate®

    Find your next renter with Zillow Rental Manager. Plus, with online applications, you can quickly screen prospective tenants – for free.

    Learn more

    $4,542/mo

    Rent Zestimate®

    Refinance and save

    $5,539/mo

    Est. payment

    Refinancing to a lower rate could help reduce your monthly payments and save thousands over the life of the loan.

    See today's rates

    $5,539/mo

    Est. payment

    Explore your selling options

    Work with a Zillow partner agent

    Leverage their expertise and Zillow's premium Showcase listings to get your home seen by more buyers.

    Get started

    List with your own agent

    Get your home in front of millions of buyers by listing it on Zillow.

    Learn how to do it

    Sell it yourself

    Take full control of how buyers see your home on Zillow by listing For Sale by Owner (FSBO).

    List your home

    What's special

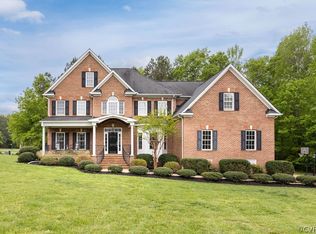
    An incredible opportunity on this Stephen Thomas home w a private 1st floor owners suite, heated salt water pool & sauna in back yard along with 5/6 bedrooms all nestled on a private cul de sac lot that backs up to the 12th fairway of the Federal Club. 1st floor welcomes you with beautiful refinished hardwood floors, detailed trim in formal rooms w a open family room-kitchen layout w a 2 story FR w palladian windows, gas f/p, 2nd flr overlook and open to 27x16 kitchen w maple cabs w lighting, granite counters & tile backsplash, gas cook top, cer tile floor, coffee & wine bars and eat in area.1st flr master is 24x18 w hrdwd, huge private his/her walk in closet & bath w heated tile floor, sep vanities & jetted jacuzzi tub. Upstairs has new carpet , great size Br's w spacious closets, hall bath w hall & private entry door, jack and jill bath and a hallway study nook. 32x16 3rd flr can be BR, playroom or mancave & has full bath. Outside is your oasis w patio, pool and spa area surrounded by beautiful landscaping, fenced back yard and woods. Home also offers gas generator, new fridge and DW, irrigation, security system. Federal Club has great course, pool and more. don't miss this one.

    This property is off market, which means it's not currently listed for sale or rent on Zillow. This may be different from what's available on other websites or public sources.

    Facts & features

    Interior

    Bedrooms & bathrooms
    • Bedrooms: 6
    • Bathrooms: 5
    • Full bathrooms: 4
    • 1/2 bathrooms: 1
    • Main level bathrooms: 2
    Heating
    • Forced air, Heat pump, Electric, Propane / Butane
    Cooling
    • Central
    Appliances
    • Included: Dishwasher, Dryer, Garbage disposal, Refrigerator
    Features
    • Ceiling Fan(s), Pantry, Double Vanity, Central Vacuum, Walk-In Closet(s), High Ceilings, Dining Area, Eat-in Kitchen, Formal Dining Room, Tray Ceiling(s), Countertops - Granite/Stone, 1st Floor Bedrm W/ Full Bath, Internal Balcony
    • Flooring: Tile, Carpet, Hardwood
    • Doors: Storm Door(s)
    • Windows: Screens, Palladian Windows, Thermal Windows
    • Basement: Crawl Space
    • Attic: Walk-In
    • Has fireplace: Yes
    • Fireplace features: masonry
    Interior area
    • Structure area source: Per Appraiser
    • Total interior livable area: 4,240 sqft

    Property

    Parking
    • Total spaces: 2
    • Parking features: Garage - Attached
    Features
    • Patio & porch: Front Porch
    • Exterior features: Brick
    • Pool features: In Ground, Outdoor Pool, Pool Equipment
    • Has spa: Yes
    • Spa features: Hot Tub, Private, Jetted Tub
    • Fencing: Rear Only
    • Frontage length: 0.0000
    Lot
    • Size: 0.84 Acres
    • Features: Dead End Street, On Golf Course, Landscaped
    Details
    • Parcel number: 7840016816
    • Other equipment: Irrigation System

    Construction

    Type & style
    • Home type: SingleFamily
    • Architectural style: TRANSITIONAL, Custom
    • Property subtype: Detached
    Materials
    • Other
    • Foundation: Crawl/Raised
    • Roof: Composition
    Condition
    • Year built: 2006

    Utilities & green energy

    • Sewer: COMMUNITY SEWER
    • Water: Community Well

    Community & HOA

    Community
    • Security: Security System
    HOA
    • Has HOA: Yes
    • Services included: Snow Removal, Road Maintenance, Recreational Facilities, Comm Ar Mnt
    • HOA fee: $116 monthly
    Location
    • Region: Glen Allen

    Financial & listing details

    • Price per square foot: $216/sqft
    • Tax assessed value: $743,800
    • Annual tax amount: $6,025

    Price history

    DateEventPrice
    2/9/2021Sold$675,000$159/sqft
    Source: CVRMLS #2100170 Report a problem
    1/6/2021Pending sale$675,000$159/sqft
    Source: Option 1 Realty #2100170 Report a problem
    1/4/2021Price change$675,000-3.6%$159/sqft
    Source: Option 1 Realty #2100170 Report a problem
    10/19/2020Price change$699,950-3.4%$165/sqft
    Source: Option 1 Realty #2030547 Report a problem
    10/9/2020Listed for sale$724,950$171/sqft
    Source: Option 1 Realty #2030547 Report a problem

    Public tax history

    YearProperty taxesTax assessment
    2025$6,025 $743,800
    2024$6,025 +7.1%$743,800 +7.1%
    2023$5,626 +5.7%$694,600 +5.7%
    2022$5,324 $657,300 +2.6%
    2021-- $640,900
    2020$5,191 $640,900
    2019$5,191 $640,900
    2018$5,191 +11%$640,900 +11%
    2017$4,675 $577,200
    2016$4,675 $577,200
    2015$4,675 +20.8%$577,200 +20.8%
    2014$3,871 $477,900
    2013$3,871 --
    2012$3,871 -21.2%--
    2011$4,910 -2.9%--
    2010$5,057 --
    2009$5,057 --
    2008$5,057 +1.3%--
    2007$4,994 +317.4%--
    2006$1,196 --
    2005$1,196 --
    2004-- --
    Find assessor info on the county website

    Neighborhood: 23059

    Nearby schools

    GreatSchools rating
    Schools provided by the listing agent
    • Elementary: South Anna
    • Middle: Liberty
    • High: Patrick Henry

    Source: The MLS. This data may not be complete. We recommend contacting the local school district to confirm school assignments for this home.

    Get a cash offer in 3 minutes
    Find out how much your home could sell for in as little as 3 minutes with a no-obligation cash offer.
    Estimated market value
    $916,600
    Get a cash offer in 3 minutes
    Find out how much your home could sell for in as little as 3 minutes with a no-obligation cash offer.
    Estimated market value
    $916,600