Experience elevated living in this beautifully appointed home located in the desirable Tierra Del Este community of Far East El Paso. Designed with both comfort and style in mind, this residence offers a spacious open-concept layout that seamlessly blends modern design with everyday functionality.
At the heart of the home is a gourmet chef's kitchen, thoughtfully designed with sleek countertops, a large center island, abundant cabinetry, and premium finishes--perfect for both everyday living and entertaining guests. The open living and dining areas create a bright and inviting atmosphere, ideal for gatherings and relaxed evenings at home.
The spacious primary suite serves as a private retreat, featuring a well-appointed bathroom with dual vanities, a generous walk-in closet, and a spa-like ambiance designed for relaxation.
Step outside to your own backyard oasis, where a sparkling swimming pool with a built-in hot tub creates the perfect setting for entertaining or unwinding under the West Texas sky.
Sold
Price Unknown
14825 John McNeely Ave, El Paso, TX 79938
3beds
1,958sqft
Single Family Residence
Built in 2021
6,098 Square Feet Lot
$-- Zestimate®
$--/sqft
$2,285 Estimated rent
Home value
Not available
Estimated sales range
Not available
$2,285/mo
Zestimate® history
Owner options
List your home for rent
$2,285/mo
Rent Zestimate®
Find your next renter with Zillow Rental Manager. Plus, with online applications, you can quickly screen prospective tenants – for free.
$2,285/mo
Rent Zestimate®
Refinance and save
Refinancing to a lower rate could help reduce your monthly payments and save thousands over the life of the loan.
Explore your selling options
Work with a Zillow partner agent
Leverage their expertise and Zillow's premium Showcase listings to get your home seen by more buyers.
Get startedList with your own agent
Get your home in front of millions of buyers by listing it on Zillow.
Learn how to do itSell it yourself
Take full control of how buyers see your home on Zillow by listing For Sale by Owner (FSBO).
List your homeWhat's special
Premium finishesBackyard oasisBright and inviting atmosphereSpa-like ambianceSleek countertopsGenerous walk-in closetLarge center island
Zillow last checked:
Listing updated:
Listed by:
Laura I Garrett 0696095 915-202-1180,
EXIT Southwest Realty,
Laura Villalobos 0824697 915-526-8834,
EXIT Southwest Realty
Bought with:
Betzabe Holguin Gardea, 0701792
Keller Williams Realty
Source: GEPAR,MLS#: 940365
Facts & features
Interior
Bedrooms & bathrooms
- Bedrooms: 3
- Bathrooms: 3
- Full bathrooms: 2
- 1/2 bathrooms: 1
Heating
- Central
Cooling
- Refrigerated, Ceiling Fan(s), Central Air
Appliances
- Included: Built-In Gas Oven, Dishwasher, Gas Cooktop, Microwave, Range Hood, Refrigerator
- Laundry: Electric Dryer Hookup, Washer Hookup
Features
- Double Vanity, Ceiling Fan(s), Entrance Foyer, Kitchen Island, Walk-In Closet(s), Zoned MBR
- Flooring: Tile, Carpet
- Windows: Blinds, Double Pane Windows
- Number of fireplaces: 1
Interior area
- Total structure area: 1,958
- Total interior livable area: 1,958 sqft
Property
Parking
- Total spaces: 2
- Parking features: Garage - Attached
- Attached garage spaces: 2
Features
- Patio & porch: Covered
- Exterior features: Walled Backyard, Back Yard Access
- Has private pool: Yes
- Pool features: Heated, In Ground, Yes
- Has spa: Yes
- Spa features: Hot Tub
- Fencing: Fenced,Back Yard
Lot
- Size: 6,098 Square Feet
- Features: Standard Lot
Details
- Additional structures: None
- Parcel number: T28799958500800
- Zoning: R1
- Special conditions: None
Construction
Type & style
- Home type: SingleFamily
- Architectural style: 1 Story
- Property subtype: Single Family Residence
Materials
- Stucco
- Roof: Flat
Condition
- Year built: 2021
Utilities & green energy
- Water: City
Community & HOA
Community
- Subdivision: Tierra Del Este
HOA
- Has HOA: No
- Amenities included: None
- Services included: None
Location
- Region: El Paso
Financial & listing details
- Tax assessed value: $307,211
- Annual tax amount: $7,613
- Date on market: 3/17/2026
- Cumulative days on market: 67 days
- Listing terms: Cash,Conventional,FHA,TX Veteran,VA Loan
Price history
| Date | Event | Price |
|---|---|---|
| 6/19/2026 | Sold | -- |
Source:  GEPAR #940365 Report a problem GEPAR #940365 Report a problem | ||
| 5/22/2026 | Contingent | $349,900$179/sqft |
Source: GEPAR #940365 Report a problem | ||
| 3/17/2026 | Listed for sale | $349,900$179/sqft |
Source: GEPAR #940365 Report a problem | ||
| 12/3/2021 | Sold | -- |
Source: EXIT Realty solds #3759030549091965547 Report a problem | ||
Public tax history
| Year | Property taxes | Tax assessment |
|---|---|---|
| 2025 | -- | $307,211 |
| 2024 | $7,000 -7.5% | $307,211 +2% |
| 2023 | $7,572 -4.8% | $301,309 +12.8% |
| 2022 | $7,950 +860.6% | $267,214 +1220% |
| 2021 | $828 | $20,244 |
Find assessor info on the county website
Neighborhood: 79938
Nearby homes
- $322,4004 bd2 ba1.9k sqft14833 John McNeely Ave, El Paso, TX 79938Off Market

- $266,0004 bd2 ba1.6k sqft14829 John McNeely Ave, El Paso, TX 79938Off Market
- $310,9003 bd2 ba1.9k sqft14837 John McNeely Ave, El Paso, TX 79938Off Market
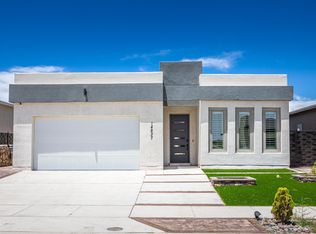
- $297,2004 bd2 ba1.7k sqft14841 John McNeely Ave, El Paso, TX 79938Off Market
- $278,8004 bd2 ba1.7k sqft14832 Sam Garcia Ave, El Paso, TX 79938Off Market
- $277,2004 bd2 ba1.6k sqft14836 Sam Garcia Ave, El Paso, TX 79938Off Market
- $297,2004 bd2 ba1.8k sqft14832 John McNeely Ave, El Paso, TX 79938Off Market
- $305,3004 bd2 ba1.9k sqft14821 John McNeely Ave, El Paso, TX 79938Off Market
Nearby schools
GreatSchools rating
- 8/10SGT Jose F Carrasco Elementary SchoolGrades: PK-5Distance: 0.4 mi
- 7/10Sun Ridge Middle SchoolGrades: 6-8Distance: 2.9 mi
- 6/10Pebble Hills High SchoolGrades: 9-12Distance: 1.2 mi
Schools provided by the listing agent
- Elementary: Sgt Jose F Carrasco
- Middle: Sunridge
- High: Pebble Hills
Source: GEPAR. This data may not be complete. We recommend contacting the local school district to confirm school assignments for this home.
- Texas
- El Paso County
- El Paso
- 79938
- 14825 John McNeely Ave
