Skip main navigation
Closed
  • $438,500

    14825 Landings Ln, Oak Forest, IL 60452

    5beds
    3,268sqft
    Single Family Residence
    Built in 1994
    9,016 Square Feet Lot
    $520,400 Zestimate®
    $134/sqft
    $4,271 Estimated rent

    Home value

    $520,400

    $494,000 - $546,000

    $4,271/mo

    Zestimate® history
    Loading
    Loading...

    Owner options

    List your home for rent

    $4,271/mo

    Rent Zestimate®

    Find your next renter with Zillow Rental Manager. Plus, with online applications, you can quickly screen prospective tenants – for free.

    Learn more

    $4,271/mo

    Rent Zestimate®

    Refinance and save

    $3,093/mo

    Est. payment

    Refinancing to a lower rate could help reduce your monthly payments and save thousands over the life of the loan.

    See today's rates

    $3,093/mo

    Est. payment

    Explore your selling options

    Work with a Zillow partner agent

    Leverage their expertise and Zillow's premium Showcase listings to get your home seen by more buyers.

    Get started

    List with your own agent

    Get your home in front of millions of buyers by listing it on Zillow.

    Learn how to do it

    Sell it yourself

    Take full control of how buyers see your home on Zillow by listing For Sale by Owner (FSBO).

    List your home

    What's special

    Floor to ceiling windowsTimeless charmNew furnace installedNew andersen windowsModern updatesSpacious family roomJacuzzi tub
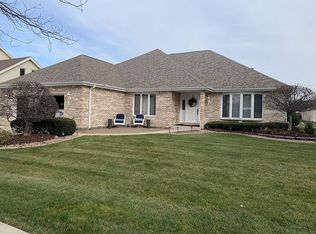
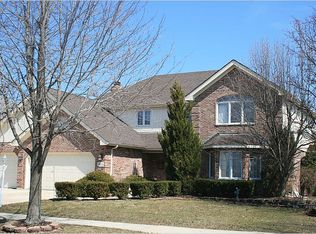
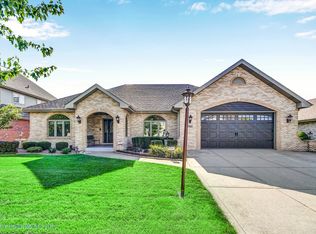
    Welcome to this beautifully updated 2 story home with a desirable open floor plan in sought after Landings subdivision. Notable updates include the new furnace installed in 2020, tankless hot water heater, and new 2nd floor Andersen windows. As you enter the home you're greeted with a tastefully painted interior and wood laminate flooring throughout. The home also has all new window treatments, newer light fixtures, and 6 panel interior doors. The main level boasts a sun filled living room with floor to ceiling windows dressed in custom drapes. Formal dining room equipped with a nest thermostat and opens up to the living room area. Inviting eat in kitchen showcasing stainless steel appliances, tile backsplash, and quartz counters. The kitchen opens up into the spacious family room which offers a new ceiling fan, drapes, and a versatile wood burning fireplace with a gas starter, creating the perfect ambiance for any gathering. Additionally, the main level includes a convenient bedroom or office space. There is also a half bath and an upgraded laundry room complete with a Samsung washer/dryer, utility sink, custom counter area and added cabinets. Heading to the 2nd level, where all new Andersen windows with transferable warranty have been installed. This level also features a versatile loft with new light fixtures and great space for an office. The large primary suite includes double closets, a serene sitting room, and a full private bathroom boasting a jacuzzi tub, shower, and a skylight. Three additional large bedrooms, each with double closets. Full hall bathroom with a skylight and double sinks to complete the 2nd level. The full basement offers ample potential for an additional bathroom with roughed in plumbing and nice workbench area. Step outside to discover the newly installed fence and refreshing landscaping highlighted by raised garden beds, creating a picturesque and private outdoor oasis. The concrete patio provides the ideal space for outdoor entertaining and relaxation. Steps away from the neighborhood park. This meticulously maintained home offers a perfect blend of modern updates and timeless charm, providing a turnkey opportunity for the next fortunate owner.

    Zillow last checked:

    Listing updated:

    Listed by:

    Danielle Moy 708-466-4075,

    @properties Christie's International Real Estate

    Bought with:

    Kimberly Cardilli

    Redfin Corporation

    Source: MRED as distributed by MLS GRID,MLS#: 11962602MLS Logo

    Facts & features

    Interior

    Bedrooms & bathrooms
    • Bedrooms: 5
    • Bathrooms: 3
    • Full bathrooms: 2
    • 1/2 bathrooms: 1
    Rooms
    • Room types: Bedroom 5, Loft, Sitting Room, Foyer
    Primary bedroom
    • Features: Flooring (Carpet), Window Treatments (Curtains/Drapes), Bathroom (Full, Whirlpool & Sep Shwr)
    • Level: Second
    • Area: 320 Square Feet
    • Dimensions: 20X16
    Bedroom 2
    • Features: Flooring (Carpet), Window Treatments (Curtains/Drapes)
    • Level: Second
    • Area: 195 Square Feet
    • Dimensions: 15X13
    Bedroom 3
    • Features: Flooring (Wood Laminate), Window Treatments (Curtains/Drapes)
    • Level: Second
    • Area: 156 Square Feet
    • Dimensions: 12X13
    Bedroom 4
    • Features: Flooring (Carpet), Window Treatments (Curtains/Drapes)
    • Level: Second
    • Area: 182 Square Feet
    • Dimensions: 14X13
    Bedroom 5
    • Features: Flooring (Wood Laminate), Window Treatments (Blinds)
    • Level: Main
    • Area: 100 Square Feet
    • Dimensions: 10X10
    Dining room
    • Features: Flooring (Wood Laminate), Window Treatments (Curtains/Drapes)
    • Level: Main
    • Area: 143 Square Feet
    • Dimensions: 13X11
    Family room
    • Features: Flooring (Wood Laminate), Window Treatments (Curtains/Drapes)
    • Level: Main
    • Area: 375 Square Feet
    • Dimensions: 25X15
    Foyer
    • Features: Flooring (Wood Laminate)
    • Level: Main
    • Area: 72 Square Feet
    • Dimensions: 8X9
    Kitchen
    • Features: Kitchen (Eating Area-Table Space, SolidSurfaceCounter, Updated Kitchen), Flooring (Wood Laminate), Window Treatments (Curtains/Drapes)
    • Level: Main
    • Area: 312 Square Feet
    • Dimensions: 26X12
    Laundry
    • Features: Flooring (Ceramic Tile)
    • Level: Main
    • Area: 60 Square Feet
    • Dimensions: 12X5
    Living room
    • Features: Flooring (Wood Laminate), Window Treatments (Curtains/Drapes)
    • Level: Main
    • Area: 324 Square Feet
    • Dimensions: 18X18
    Loft
    • Features: Flooring (Wood Laminate), Window Treatments (Curtains/Drapes)
    • Level: Second
    • Area: 200 Square Feet
    • Dimensions: 25X8
    Sitting room
    • Features: Flooring (Carpet), Window Treatments (Curtains/Drapes)
    • Level: Second
    • Area: 110 Square Feet
    • Dimensions: 10X11
    Heating
    • Natural Gas, Forced Air
    Cooling
    • Central Air
    Appliances
    • Included: Range, Microwave, Dishwasher, Refrigerator, Washer, Dryer, Stainless Steel Appliance(s)
    • Laundry: Main Level, In Unit, Sink
    Features
    • Cathedral Ceiling(s), 1st Floor Bedroom, Built-in Features, Workshop
    • Flooring: Laminate
    • Windows: Skylight(s)
    • Basement: Unfinished,Bath/Stubbed,Storage Space,Full
    • Attic: Unfinished
    • Number of fireplaces: 1
    • Fireplace features: Wood Burning, Gas Starter, Family Room
    Interior area
    • Total structure area: 0
    • Total interior livable area: 3,268 sqft

    Property

    Parking
    • Total spaces: 2.5
    • Parking features: Concrete, Garage Door Opener, On Site, Garage Owned, Attached, Garage
    • Attached garage spaces: 2.5
    • Has uncovered spaces: Yes
    Accessibility
    • Accessibility features: No Disability Access
    Features
    • Stories: 2
    • Patio & porch: Patio
    • Fencing: Fenced
    Lot
    • Size: 9,016 Square Feet
    • Dimensions: 71X119
    • Features: Landscaped
    Details
    • Parcel number: 28083050170000
    • Special conditions: None
    • Other equipment: TV-Cable, Ceiling Fan(s), Sump Pump

    Construction

    Type & style
    • Home type: SingleFamily
    • Property subtype: Single Family Residence
    Materials
    • Brick, Cedar
    • Foundation: Concrete Perimeter
    • Roof: Asphalt
    Condition
    • New construction: No
    • Year built: 1994
    Details
    • Builder model: FANE MODEL

    Utilities & green energy

    • Electric: Circuit Breakers
    • Sewer: Public Sewer
    • Water: Lake Michigan, Public

    Community & HOA

    Community
    • Features: Park, Curbs, Sidewalks, Street Lights, Street Paved
    • Subdivision: Landings
    HOA
    • Services included: None
    Location
    • Region: Oak Forest

    Financial & listing details

    • Price per square foot: $134/sqft
    • Tax assessed value: $415,250
    • Annual tax amount: $11,774
    • Date on market: 1/17/2024
    • Listing terms: Conventional
    • Ownership: Fee Simple

    Price history

    DateEventPrice
    2/9/2024Sold$438,500+3.2%$134/sqft
    Source: MRED as distributed by MLS GRID #11962602 Report a problem
    2/6/2024Pending sale$425,000$130/sqft
    Source: MRED as distributed by MLS GRID #11962602 Report a problem
    1/19/2024Contingent$425,000$130/sqft
    Source: MRED as distributed by MLS GRID #11962602 Report a problem
    1/17/2024Listed for sale$425,000+18.1%$130/sqft
    Source: MRED as distributed by MLS GRID #11962602 Report a problem
    4/20/2021Sold$360,000+1.4%$110/sqft
    Source: MRED as distributed by MLS GRID #11008400 Report a problem
    3/6/2021Pending sale$354,900$109/sqft
    Source: RE/MAX Synergy #11008400 Report a problem
    3/3/2021Listed for sale$354,900+48.5%$109/sqft
    Source: RE/MAX Synergy #11008400 Report a problem
    10/15/2014Sold$239,000+0%$73/sqft
    Source: Public Record Report a problem
    9/8/2014Pending sale$238,900$73/sqft
    Source: Skydan Real Estate Sales, LLC #08653846 Report a problem
    6/24/2014Price change$238,900-4%$73/sqft
    Source: Skydan Real Estate Sales, LLC #08653846 Report a problem
    6/4/2014Listed for sale$248,900-17%$76/sqft
    Source: Skydan Real Estate Sales, LLC #08604650 Report a problem
    2/22/2013Listing removed$300,000$92/sqft
    Source: Keller Williams Preferred Realty #08252776 Report a problem
    2/18/2013Price change$300,000-7.7%$92/sqft
    Source: Keller Williams Preferred Realty #08252776 Report a problem
    1/19/2013Listed for sale$324,900+35.1%$99/sqft
    Source: Keller Williams Preferred Realty #08252776 Report a problem
    12/1/2011Sold$240,500-9.2%$74/sqft
    Source: Public Record Report a problem
    4/9/1999Sold$265,000+3.7%$81/sqft
    Source: Public Record Report a problem
    7/19/1994Sold$255,500$78/sqft
    Source: Public Record Report a problem

    Public tax history

    YearProperty taxesTax assessment
    2024-- $41,525
    2023$12,992 +10.3%$41,525 +48.1%
    2022$11,774 +16.4%$28,043
    2021$10,119 +3.1%$28,043
    2020$9,819 -11.1%$28,043 -9.1%
    2019$11,041 +1.7%$30,841
    2018$10,853 -11.4%$30,841
    2017$12,254 +4.7%$30,841 +8.3%
    2016$11,701 +2.5%$28,478
    2015$11,421 -0.4%$28,478 -3.3%
    2014$11,463 +2%$29,439 -8.6%
    2013$11,241 +4.1%$32,201
    2012$10,793 +14.2%$32,201
    2011$9,449 -6.2%$32,201 -11.7%
    2010$10,078 +7.5%$36,456
    2009$9,372 +5.9%$36,456 -5%
    2008$8,852 +0.9%$38,375 +8.3%
    2007$8,771 +3.1%$35,431
    2006$8,507 +10.6%$35,431
    2005$7,694 -1.7%$35,431 +11.7%
    2004$7,824 +4%$31,709
    2003$7,520 +4.2%$31,709
    2002$7,213 +14.5%$31,709 +24.5%
    2001$6,298 -1.6%$25,464
    2000$6,402 -9.7%$25,464 -3.9%
    1999$7,086 $26,500
    Find assessor info on the county website

    Neighborhood: 60452

    Nearby schools

    GreatSchools rating
    Schools provided by the listing agent
    • High: Oak Forest High School
    • District: 142

    Source: MRED as distributed by MLS GRID. This data may not be complete. We recommend contacting the local school district to confirm school assignments for this home.

    Get a cash offer in 3 minutes
    Find out how much your home could sell for in as little as 3 minutes with a no-obligation cash offer.
    Estimated market value
    $520,400
    Get a cash offer in 3 minutes
    Find out how much your home could sell for in as little as 3 minutes with a no-obligation cash offer.
    Estimated market value
    $520,400