Skip main navigation
Active
  • $729,000

    14825 Latitude Way, Fishers, IN 46040

    5beds
    5,355sqft
    : 
    Loading
    Get pre-qualified
    Residential, Single Family Residence
    Built in 2004
    0.25 Acres Lot
    $-- Zestimate®
    $136/sqft
    $91/mo HOA

    What's special

    Fully finished basementDeeded boat dockWet barEnormous primary suiteImpressive two-story great roomExpansive chef-inspired kitchenSoaring ceilings
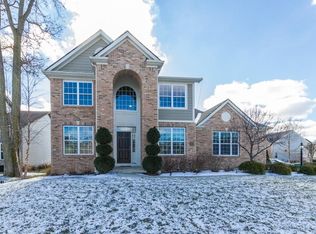
    Welcome to this stunning 5-bedroom, 4.5-bath luxury home, perfectly blending elegance and modern comfort. Step into the impressive two-story great room, complete with soaring ceilings and an abundance of natural light. Open to the expansive chef-inspired kitchen, this home is perfectly suited for entertaining. The enormous primary suite is a true retreat, featuring a spa-like ensuite bathroom and TWO spacious walk-in closets. Downstairs, the fully finished basement offers endless entertainment options, with a state-of-the-art home theater, wet bar, and a versatile play space. For outdoor enthusiasts, this home comes with a DEEDED boat dock, making lake living a breeze. Do not miss this exceptional property!
    225 days
    |
    1,018
    |
    38
    |

    Zillow last checked:

    Listing updated:

    Listed by:

    Liz Marks-Strauss 317-502-3358,

    F.C. Tucker Company

    Source: MIBOR as distributed by MLS GRID,MLS#: 22074618MLS Logo

    Loading...

      Facts & features

      Interior

      Bedrooms & bathrooms
      • Bedrooms: 5
      • Bathrooms: 4
      • Full bathrooms: 4
      • Main level bathrooms: 1
      • Main level bedrooms: 1
      Primary bedroom
      • Level: Upper
      • Area: 280 Square Feet
      • Dimensions: 20X14
      Bedroom 2
      • Level: Upper
      • Area: 154 Square Feet
      • Dimensions: 14X11
      Bedroom 3
      • Level: Upper
      • Area: 132 Square Feet
      • Dimensions: 12X11
      Bedroom 4
      • Level: Upper
      • Area: 121 Square Feet
      • Dimensions: 11X11
      Bedroom 5
      • Level: Main
      • Area: 154 Square Feet
      • Dimensions: 14X11
      Breakfast room
      • Level: Main
      • Area: 210 Square Feet
      • Dimensions: 15X14
      Dining room
      • Level: Main
      • Area: 154 Square Feet
      • Dimensions: 14X11
      Exercise room
      • Level: Basement
      • Area: 168 Square Feet
      • Dimensions: 14X12
      Great room
      • Level: Main
      • Area: 352 Square Feet
      • Dimensions: 22X16
      Kitchen
      • Level: Main
      • Area: 180 Square Feet
      • Dimensions: 15X12
      Office
      • Level: Main
      • Area: 143 Square Feet
      • Dimensions: 13X11
      Play room
      • Level: Basement
      • Area: 280 Square Feet
      • Dimensions: 20X14
      Heating
      • Forced Air, Natural Gas
      Cooling
      • Central Air
      Appliances
      • Included: Disposal, Gas Water Heater, MicroHood, Gas Oven, Refrigerator, Bar Fridge
      • Laundry: Main Level
      Features
      • Attic Access, Breakfast Bar, Tray Ceiling(s), Entrance Foyer, Ceiling Fan(s), Hardwood Floors, High Speed Internet, Eat-in Kitchen, Pantry, Walk-In Closet(s), Wet Bar
      • Flooring: Hardwood
      • Windows: Wood Work Painted
      • Basement: Ceiling - 9+ feet,Daylight,Finished,Full,Storage Space
      • Attic: Access Only
      • Number of fireplaces: 1
      • Fireplace features: Great Room, Wood Burning
      Interior area
      • Total structure area: 5,355
      • Total interior livable area: 5,355 sqft
      • Finished area below ground: 1,893

      Property

      Parking
      • Total spaces: 3
      • Parking features: Attached
      • Attached garage spaces: 3
      • Details: Garage Parking Other(Keyless Entry)
      Features
      • Levels: Two
      • Stories: 2
      • Patio & porch: Covered, Deck, Patio
      • Exterior features: Sprinkler System
      • Fencing: Fenced,Full
      Lot
      • Size: 0.25 Acres
      • Features: Corner Lot, Sidewalks, Mature Trees
      Details
      • Parcel number: 291606005017000020
      • Special conditions: As Is,Short Sale
      • Horse amenities: None

      Construction

      Type & style
      • Home type: SingleFamily
      • Architectural style: Traditional
      • Property subtype: Residential, Single Family Residence
      Materials
      • Brick, Cement Siding
      • Foundation: Concrete Perimeter
      Condition
      • New construction: No
      • Year built: 2004
      Details
      • Builder name: Centex Homes

      Utilities & green energy

      • Water: Public

      Community & HOA

      Community
      • Subdivision: Intracoastal At Geist
      HOA
      • Has HOA: Yes
      • Amenities included: Boat Dock, Boat Slip, Clubhouse, Insurance, Maintenance, Maintenance Grounds, Management, Park, Playground, Pool, Snow Removal, Trail(s)
      • Services included: Association Home Owners, Clubhouse, Insurance, Maintenance, ParkPlayground, Management, Snow Removal, Walking Trails
      • HOA fee: $272 quarterly
      • HOA phone: 317-558-5379
      Location
      • Region: Fishers

      Financial & listing details

      • Price per square foot: $136/sqft
      • Tax assessed value: $629,700
      • Annual tax amount: $6,486
      • Date on market: 11/24/2025
      • Cumulative days on market: 219 days

        Estimated market value

        Not available

        Estimated sales range

        Not available

        Not available

        Price history

        DateEventPrice
        3/7/2026Price change$729,000+8%$136/sqft
        Source: MIBOR as distributed by MLS GRID #22074618 Report a problem
        1/14/2026Price change$675,000-3.6%$126/sqft
        Source: MIBOR as distributed by MLS GRID #22074618 Report a problem
        12/29/2025Price change$700,000-3.4%$131/sqft
        Source: MIBOR as distributed by MLS GRID #22074618 Report a problem
        12/20/2025Listed for sale$725,000$135/sqft
        Source: MIBOR as distributed by MLS GRID #22074618 Report a problem
        12/12/2025Pending sale$725,000$135/sqft
        Source: MIBOR as distributed by MLS GRID #22074618 Report a problem
        11/24/2025Listed for sale$725,000+7.2%$135/sqft
        Source: MIBOR as distributed by MLS GRID #22074618 Report a problem
        3/22/2024Sold$676,127+4%$126/sqft
        Source: MIBOR as distributed by MLS GRID #21962000 Report a problem
        2/20/2024Pending sale$650,000$121/sqft
        Source: MIBOR as distributed by MLS GRID #21962000 Report a problem
        2/15/2024Listed for sale$650,000+52.4%$121/sqft
        Source: MIBOR as distributed by MLS GRID #21962000 Report a problem
        9/30/2016Sold$426,500-2.7%$80/sqft
        Source: MIBOR as distributed by MLS GRID #21433400 Report a problem
        7/31/2016Listed for sale$438,500+12.9%$82/sqft
        Source: Berkshire Hathaway Home #21433400 Report a problem
        4/25/2013Sold$388,500-5%$73/sqft
        Source: MIBOR as distributed by MLS GRID #21202038 Report a problem
        3/15/2013Price change$409,000-1.4%$76/sqft
        Source: CENTURY 21 Scheetz #21202038 Report a problem
        2/15/2013Price change$414,900-1.2%$77/sqft
        Source: CENTURY 21 Scheetz #21202038 Report a problem
        10/24/2012Listed for sale$419,900$78/sqft
        Source: CENTURY 21 Scheetz #21202038 Report a problem

        Public tax history

        YearProperty taxesTax assessment
        2025$6,411 +3.8%$629,700 +14.1%
        2024$6,177 +6.3%$552,000 +3.5%
        2023$5,814 +7.8%$533,100 +9.8%
        2022$5,395 +4%$485,400 +8.6%
        2021$5,188 +6.9%$446,800 +4.3%
        2020$4,853 +4%$428,400 +6.8%
        2019$4,667 +13.3%$401,300 +4.2%
        2018$4,119 +4.8%$385,200 +11.1%
        2017$3,929 -2.6%$346,700 +4.4%
        2016$4,034 +11.1%$332,100 -0.7%
        2014$3,630 +6.1%$334,300 +4.8%
        2013$3,421 $319,000 -0.5%
        2012-- $320,700 +6.4%
        2011$3,164 +5.9%$301,300 -4.5%
        2010$2,988 +2.2%$315,400 -7.5%
        2009$2,923 -15.3%$341,100 -2.2%
        2007$3,450 -15.6%$348,800
        2006$4,086 $348,800 +11.2%
        2005-- $313,800

        Find assessor info on the county website

        Monthly payment

        Est. payment

        Payment breakdown

        Explore the cost of this home by adjusting the details. Changes won't be saved.
        All calculations are estimates and provided by Zillow, Inc. for informational purposes only. Actual amounts may vary.
        HOA fees may include property taxes on listings classified as Co-Ops. Contact the listing agent and/or owner for fee details.
        Mortgage interest rates are dependent on a number of factors, including credit score, down payment, and repayment length. Interest rate data provided by Zillow Group Marketplace, Inc. as of 1/1/1970 from various mortgage lenders with which we have lead or other similar arrangements; the Estimated Payment is an average of those rates.
        See how much you could borrow to make a competitive offer.

        Climate risks

        Neighborhood: 46040

        Getting around

        4 / 100
        Car-Dependent
        43 / 100
        Somewhat Bikeable

        Nearby schools

        GreatSchools rating
        Schools provided by the listing agent
        • Elementary: Thorpe Creek Elementary
        • Middle: Hamilton SE Int and Jr High Sch
        • High: Hamilton Southeastern HS

        Source: MIBOR as distributed by MLS GRID. This data may not be complete. We recommend contacting the local school district to confirm school assignments for this home.

        A local agent can set up tours, give advice and negotiate with sellers.

        Browse local experts

        Similar homes

        Skip to the end of the carouselSkip to the beginning of the carousel