Skip main navigation
Active
  • Price cut: $14.9K (7/6)
    $585,000

    14825 NW Highcroft Ct, Portland, OR 97229

    3beds
    1,954sqft
    : 
    Loading
    Get pre-qualified
    Residential, Single Family Residence
    Built in 2015
    3,049 Square Feet Lot
    $-- Zestimate®
    $299/sqft
    $35/mo HOA

    What's special

    Eat-in islandVersatile loftLow-maintenance fenced yardQuiet bethany cul-de-sacPeaceful no-through-traffic locationLarge walk-in closetGas range
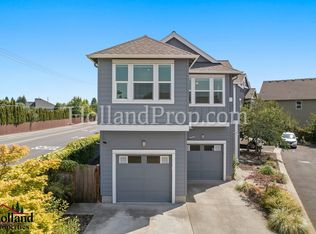
    Tucked into a quiet Bethany cul-de-sac, this custom-built home offers the space, flexibility, and ease of living you’ve been waiting for. Light-filled interiors and an open great room create a seamless connection to the kitchen, thoughtfully designed with quartz counters, stainless steel appliances, a gas range, and an eat-in island that naturally becomes the heart of the home. A main-level den, paired with a full bath featuring a walk-in shower, offers flexibility for a home office, guest suite, or potential fourth bedroom. Upstairs, the primary suite serves as a true retreat, complete with a large walk-in closet and a spacious walk-in shower with dual fixtures. Two additional bedrooms and a versatile loft provide flexible space. Comfort meets efficiency with green building construction and a top Gold rating, along with a tankless hot water system and smart home features. Custom light fixtures throughout add a refined, elevated touch. Outside, the low-maintenance fenced yard and patio are ready for easy entertaining, and the raised beds are ready for summer. Set in a peaceful, no-through-traffic location with low HOA, you’re just moments from Bethany Village, parks, shopping, dining, and top-rated schools, with easy access to the greater westside. Truly unmatched quality at this price and location.
    83 days
    |
    663
    |
    47
    |

    Zillow last checked:

    Listing updated:

    Listed by:

    Nikki Gardner 503-810-4692,

    ELEETE Real Estate,

    Cindy Main 503-449-3203,

    ELEETE Real Estate

    Source: RMLS (OR),MLS#: 761248206MLS Logo

    Loading...

      Facts & features

      Interior

      Bedrooms & bathrooms
      • Bedrooms: 3
      • Bathrooms: 3
      • Full bathrooms: 3
      • Main level bathrooms: 1
      Rooms
      • Room types: Den, Loft, Utility Room, Bedroom 2, Bedroom 3, Dining Room, Family Room, Kitchen, Living Room, Primary Bedroom
      Primary bedroom
      • Features: Suite, Walkin Closet, Wallto Wall Carpet
      • Level: Upper
      • Area: 165
      • Dimensions: 15 x 11
      Bedroom 2
      • Features: Closet Organizer, Wallto Wall Carpet
      • Level: Upper
      • Area: 121
      • Dimensions: 11 x 11
      Bedroom 3
      • Features: Closet Organizer, Wallto Wall Carpet
      • Level: Upper
      • Area: 121
      • Dimensions: 11 x 11
      Dining room
      • Features: Laminate Flooring
      • Level: Main
      Kitchen
      • Features: Gas Appliances, Island, Kitchen Dining Room Combo, Pantry, E N E R G Y S T A R Qualified Appliances, Laminate Flooring, Quartz
      • Level: Main
      Living room
      • Features: Fireplace, Laminate Flooring
      • Level: Main
      • Area: 300
      • Dimensions: 25 x 12
      Heating
      • Forced Air 90, Fireplace(s)
      Cooling
      • Central Air
      Appliances
      • Included: Built-In Range, Dishwasher, Disposal, ENERGY STAR Qualified Appliances, Free-Standing Refrigerator, Gas Appliances, Microwave, Plumbed For Ice Maker, Washer/Dryer, Gas Water Heater
      Features
      • High Ceilings, High Speed Internet, Quartz, Soaking Tub, Built-in Features, Sink, Closet Organizer, Kitchen Island, Kitchen Dining Room Combo, Pantry, Suite, Walk-In Closet(s)
      • Flooring: Laminate, Tile, Wall to Wall Carpet, Hardwood
      • Doors: French Doors
      • Windows: Double Pane Windows, Vinyl Frames
      • Basement: Crawl Space
      • Number of fireplaces: 1
      • Fireplace features: Gas
      Interior area
      • Total structure area: 1,954
      • Total interior livable area: 1,954 sqft

      Property

      Parking
      • Total spaces: 1
      • Parking features: Driveway, Garage Door Opener, Attached
      • Attached garage spaces: 1
      • Has uncovered spaces: Yes
      Accessibility
      • Accessibility features: Garage On Main, Natural Lighting, Accessibility
      Features
      • Stories: 2
      • Patio & porch: Patio
      • Exterior features: Raised Beds
      • Fencing: Fenced
      Lot
      • Size: 3,049 Square Feet
      • Features: Level, Sprinkler, SqFt 3000 to 4999
      Details
      • Parcel number: R2148461

      Construction

      Type & style
      • Home type: SingleFamily
      • Architectural style: Craftsman
      • Property subtype: Residential, Single Family Residence
      Materials
      • Cement Siding
      • Foundation: Concrete Perimeter
      • Roof: Composition
      Condition
      • Resale
      • New construction: No
      • Year built: 2015

      Utilities & green energy

      • Gas: Gas
      • Sewer: Public Sewer
      • Water: Public

      Community & HOA

      Community
      • Security: Entry
      HOA
      • Has HOA: Yes
      • Amenities included: Commons
      • HOA fee: $35 monthly
      Location
      • Region: Portland

      Financial & listing details

      • Price per square foot: $299/sqft
      • Tax assessed value: $657,470
      • Annual tax amount: $6,212
      • Date on market: 4/15/2026
      • Listing terms: Cash,Conventional,FHA,VA Loan
      • Road surface type: Concrete

        Estimated market value

        Not available

        Estimated sales range

        Not available

        Not available

        Price history

        DateEventPrice
        7/6/2026Price change$585,000-2.5%$299/sqft
        Source: RMLS (OR) #761248206 Report a problem
        5/30/2026Price change$599,900-2.5%$307/sqft
        Source: RMLS (OR) #761248206 Report a problem
        5/16/2026Price change$615,000-1.6%$315/sqft
        Source: RMLS (OR) #761248206 Report a problem
        4/16/2026Listed for sale$625,000+15.2%$320/sqft
        Source: RMLS (OR) #761248206 Report a problem
        12/22/2020Sold$542,500+2.4%$278/sqft
        Source: RMLS (OR) #20007393 Report a problem
        11/21/2020Pending sale$530,000$271/sqft
        Source: Harvey Realty Group, Inc #20007393 Report a problem
        11/18/2020Listed for sale$530,000+25.8%$271/sqft
        Source: Harvey Realty Group, Inc #20007393 Report a problem
        9/18/2015Sold$421,374+12.4%$216/sqft
        Source: RMLS (OR) #15422336 Report a problem
        5/28/2015Listing removed$375,000$192/sqft
        Source: Keller Williams - Portland West #14227487 Report a problem
        10/4/2014Listed for sale$375,000+5.6%$192/sqft
        Source: Keller Williams Realty Professionals #14227487 Report a problem
        5/1/2014Listing removed$355,000$182/sqft
        Source: Keller Williams Realty Portland Premiere #13136029 Report a problem
        7/26/2013Listed for sale$355,000$182/sqft
        Source: Keller Williams Realty Portland Premeire #13136029 Report a problem

        Public tax history

        YearProperty taxesTax assessment
        2025$6,213 +4.5%$369,360 +3%
        2024$5,945 +3.7%$358,610 +3%
        2023$5,733 +3.4%$348,170 +3%
        2022$5,542 +3.9%$338,030
        2021$5,334 +3.1%--
        2020$5,175 +3.5%$318,640 +3%
        2019$4,997 +3.5%$309,360
        2018$4,829 $309,360 +6.1%
        2017$4,829 +67.5%$291,610 +60.2%
        2016$2,883 $182,000 +103.6%
        2015$2,883 +105.9%$89,370 +3%
        2014$1,400 +23.8%$86,770 +11.6%
        2013$1,131 +1.9%$77,780 +0.2%
        2012$1,110 -3.3%$77,610 -3.1%
        2011$1,147 -6.2%$80,090 -13.1%
        2010$1,223 +1.9%$92,160 -21.2%
        2009$1,200 +6.7%$116,890 -21.3%
        2008$1,124 -12.2%$148,550 -10.4%
        2007$1,280 $165,780

        Find assessor info on the county website

        Monthly payment

        Est. payment

        Payment breakdown

        Explore the cost of this home by adjusting the details. Changes won't be saved.
        All calculations are estimates and provided by Zillow, Inc. for informational purposes only. Actual amounts may vary.
        HOA fees may include property taxes on listings classified as Co-Ops. Contact the listing agent and/or owner for fee details.
        Mortgage interest rates are dependent on a number of factors, including credit score, down payment, and repayment length. Interest rate data provided by Zillow Group Marketplace, Inc. as of 1/1/1970 from various mortgage lenders with which we have lead or other similar arrangements; the Estimated Payment is an average of those rates.
        See how much you could borrow to make a competitive offer.

        Climate risks

        Neighborhood: 97229

        Getting around

        73 / 100
        Very Walkable
        21 / 100
        Minimal Transit
        79 / 100
        Very Bikeable

        Nearby schools

        GreatSchools rating
        Schools provided by the listing agent
        • Elementary: Jacob Wismer
        • Middle: Stoller
        • High: Westview

        Source: RMLS (OR). This data may not be complete. We recommend contacting the local school district to confirm school assignments for this home.

        A local agent can set up tours, give advice and negotiate with sellers.

        Browse local experts

        Similar homes

        Skip to the end of the carouselSkip to the beginning of the carousel