Discover yourself at 14825 S Parkview Dr. A beautiful new home at our Greenbriar community, ready for winter delivery. Find your fit with the Holcombe a well thought out 2356 sq ft two story living. This open concept home provides four large bedrooms and 2.5 baths. As you step through the front door, you will find a private study, perfect for working from home or setting up a quiet reading nook. From there, the foyer opens to a spacious great room that flows into the casual dining area and modern kitchen, creating a seamless living space. The kitchen offers beautiful cabinetry, a large pantry and built in island with ample seating. The main level living area offers luxury vinyl planking throughout for easy maintenance. The home features a turn box staircase situated away from the foyer. Located upstairs you will find an oversized bedroom with an attached bath with spacious shower and ample storage in the walkin closet. The upstairs offers 3 additional bedrooms and convenient laundry room. All Chicago homes include designer interior options packages and include our America's Smart Home Technology. Exterior/interior photos of similar home, actual home as built may vary.
Pending
Price cut: $2.2K (7/21)
$499,990
14825 S Parkview Dr, Plainfield, IL 60544
4beds
2,356sqft
Single Family Residence
Built in 2026
8,580 Square Feet Lot
$525,500 Zestimate®
$212/sqft
$43/mo HOA
What's special
Private studyLarge pantryBeautiful cabinetrySpacious great roomModern kitchenCasual dining areaFour large bedrooms
- 78 days |
- 41 |
- 0 |
Zillow last checked:
Listing updated:
Listed by:
Daynae Gaudio 847-340-3636,
Daynae Gaudio
Source: MRED as distributed by MLS GRID,MLS#: 12671861
Facts & features
Interior
Bedrooms & bathrooms
- Bedrooms: 4
- Bathrooms: 3
- Full bathrooms: 2
- 1/2 bathrooms: 1
Rooms
- Room types: Den
Primary bedroom
- Features: Flooring (Carpet), Bathroom (Full, Double Sink, Shower Only)
- Level: Second
- Area: 192 Square Feet
- Dimensions: 12X16
Bedroom 2
- Features: Flooring (Carpet)
- Level: Second
- Area: 130 Square Feet
- Dimensions: 10X13
Bedroom 3
- Features: Flooring (Carpet)
- Level: Second
- Area: 156 Square Feet
- Dimensions: 12X13
Bedroom 4
- Features: Flooring (Carpet)
- Level: Second
- Area: 169 Square Feet
- Dimensions: 13X13
Den
- Features: Flooring (Carpet)
- Level: Main
- Area: 108 Square Feet
- Dimensions: 9X12
Dining room
- Features: Flooring (Luxury Vinyl)
- Level: Main
- Area: 154 Square Feet
- Dimensions: 11X14
Family room
- Features: Flooring (Luxury Vinyl)
- Level: Main
- Area: 176 Square Feet
- Dimensions: 11X16
Kitchen
- Features: Kitchen (Eating Area-Breakfast Bar, Island, Pantry-Walk-in), Flooring (Luxury Vinyl)
- Level: Main
- Area: 160 Square Feet
- Dimensions: 10X16
Laundry
- Features: Flooring (Luxury Vinyl)
- Level: Second
- Area: 66 Square Feet
- Dimensions: 11X6
Heating
- Natural Gas
Cooling
- Central Air
Appliances
- Included: Range, Microwave, Dishwasher, Disposal, Stainless Steel Appliance(s)
- Laundry: Upper Level, Gas Dryer Hookup
Features
- Walk-In Closet(s), High Ceilings, Open Floorplan
- Basement: Unfinished,Full
- Attic: Unfinished
Interior area
- Total structure area: 0
- Total interior livable area: 2,356 sqft
Video & virtual tour
Property
Parking
- Total spaces: 2
- Parking features: Asphalt, Yes, Garage Owned, Attached, Garage
- Attached garage spaces: 2
Accessibility
- Accessibility features: No Disability Access
Features
- Stories: 2
- Patio & porch: Patio
Lot
- Size: 8,580 Square Feet
- Dimensions: 60X143
- Features: Landscaped
Details
- Parcel number: 0603083110300000
- Special conditions: Home Warranty
- Other equipment: Sump Pump, Radon Mitigation System
Construction
Type & style
- Home type: SingleFamily
- Architectural style: Traditional
- Property subtype: Single Family Residence
Materials
- Vinyl Siding, Stone
- Foundation: Concrete Perimeter
- Roof: Asphalt
Condition
- New Construction
- New construction: Yes
- Year built: 2026
Details
- Builder model: HOLCOMBE H3
- Warranty included: Yes
Utilities & green energy
- Electric: 200+ Amp Service
- Sewer: Public Sewer
- Water: Public
Green energy
- Energy efficient items: Water Heater
Community & HOA
Community
- Features: Curbs, Gated, Sidewalks, Street Lights
- Security: Carbon Monoxide Detector(s)
- Subdivision: Greenbriar
HOA
- Has HOA: Yes
- Services included: Insurance, Other
- HOA fee: $43 monthly
Location
- Region: Plainfield
Financial & listing details
- Price per square foot: $212/sqft
- Date on market: 6/9/2026
- Ownership: Fee Simple w/ HO Assn.
Estimated market value
$525,500
$499,000 - $552,000
$3,806/mo
Price history
| Date | Event | Price |
|---|---|---|
| 7/21/2026 | Pending sale | $499,990-0.4%$212/sqft |
Source:  MRED as distributed by MLS GRID #12671861 Report a problem MRED as distributed by MLS GRID #12671861 Report a problem | ||
| 7/21/2026 | Price change | $502,190+0.4%$213/sqft |
Source:  DR Horton Report a problem DR Horton Report a problem | ||
| 6/6/2026 | Listed for sale | $499,990$212/sqft |
Source: DR Horton Report a problem | ||
Public tax history
Tax history is unavailable.
Monthly payment
Est. payment
Payment breakdown
Explore the cost of this home by adjusting the details. Changes won't be saved.Climate risks
Neighborhood: Liberty Grove
Nearby schools
GreatSchools rating
- 8/10Lincoln Elementary SchoolGrades: K-5Distance: 0.2 mi
- 7/10Richard Ira Jones Middle SchoolGrades: 6-8Distance: 0.8 mi
- 9/10Plainfield North High SchoolGrades: 9-12Distance: 3.7 mi
Schools provided by the listing agent
- Elementary: Lincoln Elementary School
- Middle: Ira Jones Middle School
- High: Plainfield North High School
- District: 202
Source: MRED as distributed by MLS GRID. This data may not be complete. We recommend contacting the local school district to confirm school assignments for this home.
- $535,9004 bd3 ba3.6k sqft25331 Federal Cir, Plainfield, IL 60544Off Market

- $570,4004 bd3 ba3.6k sqft25331 W Federal Cir, Plainfield, IL 60544Off Market

- $561,8004 bd4 ba3.5k sqft25333 Federal Cir, Plainfield, IL 60544Off Market

- $499,9904 bd3 ba2.3k sqft14843 S Parkview Dr, Plainfield, IL 60544New Construction
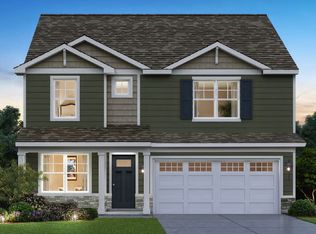
- $561,8004 bd3 ba3.7k sqft25327 Federal Cir, Plainfield, IL 60544Off Market
- $567,0004 bd4 ba3.5k sqft25333 W Federal Cir, Plainfield, IL 60544Off Market
- $569,9004 bd3 ba3.7k sqft25327 W Federal Cir, Plainfield, IL 60544Off Market
- $514,4004 bd3 ba3k sqft25335 Federal Cir, Plainfield, IL 60544Off Market
A local agent can set up tours, give advice and negotiate with sellers.
Similar homes
- $499,9904 bd3 ba2.3k sqft14843 S Parkview Dr, Plainfield, IL 60544ActiveMRED as distributed by MLS GRID
- from $490,9904 bd3 ba2.6k sqftHENLEY Plan, Greenbriar Traditional Single Family, Plainfield, IL 60544New Construction
 DR Horton
 - $544,9904 bd3 ba2.6k sqft14849 S Parkview Dr, Plainfield, IL 60544Active
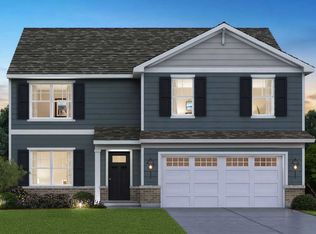 MRED as distributed by MLS GRID
 - $464,9904 bd3 ba2k sqft13537 S Coronado Cir, Plainfield, IL 60544New
 MRED as distributed by MLS GRID
 - $549,9904 bd3 ba2.6k sqft14820 S Parkview Dr, Plainfield, IL 60544ActiveMRED as distributed by MLS GRID
- from $512,9904 bd3 ba2.8k sqftCOVENTRY Plan, Greenbriar Traditional Single Family, Plainfield, IL 60544New ConstructionDR Horton
- $489,9904 bd3 ba2k sqft13557 S Coronado Cir, Plainfield, IL 60544ActiveMRED as distributed by MLS GRID
- $539,9904 bd3 ba2.6k sqft14837 S Parkview Dr, Plainfield, IL 60544ActiveMRED as distributed by MLS GRID
- from $475,9904 bd3 ba2.3k sqftHOLCOMBE Plan, Greenbriar Traditional Single Family, Plainfield, IL 60544New ConstructionDR Horton
- $514,9904 bd3 ba2.6k sqft13556 S Playa Vista Blvd, Plainfield, IL 60544ActiveMRED as distributed by MLS GRID
- $469,9902 bd2 ba1.8k sqft25522 W Sandalwood Ln, Plainfield, IL 60544ActiveMRED as distributed by MLS GRID
- from $542,9904 bd3 ba3k sqftEMERSON Plan, Greenbriar Traditional Single Family, Plainfield, IL 60544New ConstructionDR Horton
- $453,9904 bd3 ba2k sqft13624 S Carmel Blvd, Plainfield, IL 60544ActiveMRED as distributed by MLS GRID
- from $479,9904 bd3 ba2.6k sqftHENLEY Plan, Playa Vista, Plainfield, IL 60544New ConstructionDR Horton
- $479,9904 bd3 ba2k sqft13604 S Coronado Dr, Plainfield, IL 60544ActiveMLS ID #12733527, Daynae Gaudio, Daynae Gaudio. MRED as distributed by MLS GRID
- from $431,9902 bd2 ba1.8k sqftCLIFTON Plan, Greenbriar Freedom Ranch Homes, Plainfield, IL 60544New ConstructionDR Horton
- $484,9904 bd3 ba2.6k sqft1639 Whisper Glen Dr, Plainfield, IL 60586ActiveMRED as distributed by MLS GRID
- $439,9904 bd3 ba2k sqft6717 Applegate Dr, Plainfield, IL 60586ActiveMRED as distributed by MLS GRID
- $505,0534 bd3 ba2.4k sqft118 W Harvest Ct, Oswego, IL 60543ActiveMLS ID #12727325, Nicholas Solano, Twin Vines Real Estate Svcs. MRED as distributed by MLS GRID
- from $451,9904 bd3 ba2.6k sqftHENLEY Plan, Ashford Place, Plainfield, IL 60586New ConstructionDR Horton
