Mid-century charm meets modern updates in the coveted Four Seasons neighborhood. This rare one-level 1969 home welcomes you with a double-door entry, vaulted dining area, and a sunken living room with a white fireplace featuring a wall-to-wall mantle and soft backlighting. Walls of windows fill the home with natural light and the kind of character you simply can't find often. The kitchen offers tiled countertops, gold accents, and a pass-through to the pop-out breakfast nook window perfect for greenery. Just beyond, a cozy family room opens to the brick patio. The spacious primary suite includes mirrored closet doors and a recently updated bathroom with a tiled walk-in shower. Two additional bedrooms and a modernized hall bath round out the thoughtfully designed single-level layout. Major improvements make this home truly move-in ready, including a new $50K roof with 30-year warranty, new gutter guards, a new composite front deck, fresh interior paint, new microwave, and updated bathroom vanities, faucets, and lighting. Low-maintenance bark-dust landscaping and mature trees let the architecture shine. Enjoy a peaceful HOA setting with trees, creeks, a clubhouse, and pool, all just minutes from Cedar Hills Crossing with shopping and eateries, downtown Beaverton, Nike, and Hwy 217.
Sold
$590,500
14825 SW Village Ln, Beaverton, OR 97007
3beds
1,851sqft
Residential, Single Family Residence
Built in 1969
0.25 Acres Lot
$666,500 Zestimate®
$319/sqft
$2,906 Estimated rent
Home value
$666,500
$627,000 - $706,000
$2,906/mo
Zestimate® history
Owner options
List your home for rent
$2,906/mo
Rent Zestimate®
Find your next renter with Zillow Rental Manager. Plus, with online applications, you can quickly screen prospective tenants – for free.
$2,906/mo
Rent Zestimate®
Refinance and save
$4,558/mo
Est. payment
Refinancing to a lower rate could help reduce your monthly payments and save thousands over the life of the loan.
$4,558/mo
Est. payment
Explore your selling options
Work with a Zillow partner agent
Leverage their expertise and Zillow's premium Showcase listings to get your home seen by more buyers.
Get startedList with your own agent
Get your home in front of millions of buyers by listing it on Zillow.
Learn how to do itSell it yourself
Take full control of how buyers see your home on Zillow by listing For Sale by Owner (FSBO).
List your homeWhat's special
Brick patioFresh interior paintModernized hall bathVaulted dining areaMature treesSpacious primary suiteMirrored closet doors
Zillow last checked:
Listing updated:
Listed by:
Patricia Kirk 971-202-9221,
Keller Williams Realty Portland Premiere
Bought with:
Paul Clem, 201240070
ELEETE Real Estate
Source: RMLS (OR),MLS#: 726266346
Facts & features
Interior
Bedrooms & bathrooms
- Bedrooms: 3
- Bathrooms: 2
- Full bathrooms: 2
- Main level bathrooms: 2
Rooms
- Room types: Laundry, Bedroom 2, Bedroom 3, Dining Room, Family Room, Kitchen, Living Room, Primary Bedroom
Primary bedroom
- Features: Ceiling Fan, Closet, Laminate Flooring
- Level: Main
Bedroom 2
- Features: Closet, Laminate Flooring
- Level: Main
Bedroom 3
- Features: Closet, Laminate Flooring
- Level: Main
Dining room
- Features: Laminate Flooring, Vaulted Ceiling
- Level: Main
Family room
- Features: Laminate Flooring
- Level: Main
Kitchen
- Features: Dishwasher, Microwave, Free Standing Range, Free Standing Refrigerator, Vaulted Ceiling
- Level: Main
Living room
- Features: Fireplace, Sunken, Wallto Wall Carpet
- Level: Main
Heating
- Forced Air, Fireplace(s)
Cooling
- Central Air
Appliances
- Included: Dishwasher, Disposal, Free-Standing Range, Microwave, Washer/Dryer, Free-Standing Refrigerator, Gas Water Heater
- Laundry: Laundry Room
Features
- Ceiling Fan(s), Vaulted Ceiling(s), Closet, Sunken
- Flooring: Laminate, Tile, Wall to Wall Carpet
- Windows: Vinyl Frames
- Basement: Crawl Space
- Number of fireplaces: 1
- Fireplace features: Wood Burning
Interior area
- Total structure area: 1,851
- Total interior livable area: 1,851 sqft
Property
Parking
- Total spaces: 2
- Parking features: Driveway, Garage Door Opener, Attached
- Attached garage spaces: 2
- Has uncovered spaces: Yes
Accessibility
- Accessibility features: Accessible Doors, Garage On Main, Ground Level, Main Floor Bedroom Bath, Minimal Steps, Natural Lighting, One Level, Parking, Utility Room On Main, Walkin Shower, Accessibility
Features
- Levels: One
- Patio & porch: Deck, Patio
- Exterior features: Yard
- Spa features: Association
- Fencing: Fenced
Lot
- Size: 0.25 Acres
- Features: SqFt 10000 to 14999
Details
- Parcel number: R148370
Construction
Type & style
- Home type: SingleFamily
- Architectural style: Ranch
- Property subtype: Residential, Single Family Residence
Materials
- Cedar
- Foundation: Concrete Perimeter
- Roof: Composition
Condition
- Approximately
- New construction: No
- Year built: 1969
Utilities & green energy
- Gas: Gas
- Sewer: Public Sewer
- Water: Public
Community & HOA
Community
- Security: None
HOA
- Has HOA: Yes
- Amenities included: Commons, Management, Party Room, Pool, Spa Hot Tub
- HOA fee: $714 annually
Location
- Region: Beaverton
Financial & listing details
- Price per square foot: $319/sqft
- Tax assessed value: $586,700
- Annual tax amount: $5,813
- Date on market: 1/15/2026
- Cumulative days on market: 12 days
- Listing terms: Cash,Conventional,FHA,VA Loan
- Road surface type: Paved
Price history
| Date | Event | Price |
|---|---|---|
| 2/18/2026 | Sold | $590,500-1.4%$319/sqft |
Source:  RMLS (OR) #726266346 Report a problem RMLS (OR) #726266346 Report a problem | ||
| 1/28/2026 | Pending sale | $599,000$324/sqft |
Source: RMLS (OR) #726266346 Report a problem | ||
| 1/15/2026 | Listed for sale | $599,000+96.4%$324/sqft |
Source: RMLS (OR) #726266346 Report a problem | ||
| 6/13/2007 | Sold | $305,000+85%$165/sqft |
Source: Public Record Report a problem | ||
| 5/10/1996 | Sold | $164,900$89/sqft |
Source: Public Record Report a problem | ||
Public tax history
| Year | Property taxes | Tax assessment |
|---|---|---|
| 2025 | $5,813 +4.1% | $264,610 +3% |
| 2024 | $5,583 +5.9% | $256,910 +3% |
| 2023 | $5,271 +4.5% | $249,430 +3% |
| 2022 | $5,045 +3.6% | $242,170 |
| 2021 | $4,869 +3.1% | -- |
| 2020 | $4,721 +3.3% | $228,290 +3% |
| 2019 | $4,571 +3.3% | $221,650 |
| 2018 | $4,426 | $221,650 +6.1% |
| 2017 | $4,426 +7.6% | $208,930 +3% |
| 2016 | $4,112 | $202,840 +3% |
| 2015 | $4,112 +3.9% | $196,940 +3% |
| 2014 | $3,959 +4.3% | $191,210 +3% |
| 2013 | $3,798 +11.4% | $185,640 +3% |
| 2012 | $3,410 +3.2% | $180,240 -29.1% |
| 2011 | $3,304 +2.6% | $254,340 -4.7% |
| 2010 | $3,219 -6.9% | $266,830 -7.9% |
| 2009 | $3,458 +8.3% | $289,830 -7.7% |
| 2008 | $3,194 +1% | $313,980 -1.2% |
| 2007 | $3,162 +10.1% | $317,760 +7.5% |
| 2006 | $2,871 -7.3% | $295,490 +24.2% |
| 2005 | $3,098 +10.1% | $237,880 +11.4% |
| 2004 | $2,813 -4% | $213,540 +5.4% |
| 2003 | $2,932 +13.7% | $202,520 +7.4% |
| 2002 | $2,579 +4.8% | $188,550 -0.3% |
| 2001 | $2,461 +6.8% | $189,160 +4.4% |
| 2000 | $2,305 | $181,170 |
Find assessor info on the county website
Neighborhood: West Beaverton
Nearby homes
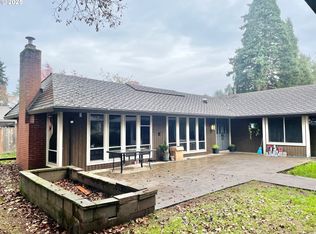
- $600,0003 bd2 ba1.8k sqft14775 SW Village Ln, Beaverton, OR 97007Sold
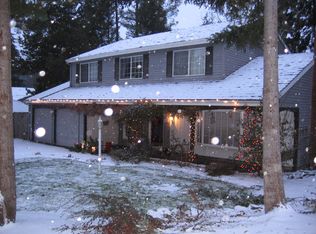
- $628,5004 bd2 ba2.1k sqft14855 SW Village Ln, Beaverton, OR 97007Off Market
- $525,6003 bd2 ba2k sqft14820 SW Bonnie Brae St, Beaverton, OR 97007Off Market
- $548,9003 bd2 ba1.3k sqft14830 SW Bonnie Brae St, Beaverton, OR 97007Off Market

- $511,4003 bd2 ba1.4k sqft14755 SW Village Ln, Beaverton, OR 97007Off Market
- $516,0003 bd2 ba1.5k sqft14810 SW Bonnie Brae St, Beaverton, OR 97007Off Market
- $666,9005 bd3 ba2.7k sqft14875 SW Village Ln, Beaverton, OR 97007Off Market
- $510,5003 bd2 ba1.4k sqft14750 SW Bonnie Brae St, Beaverton, OR 97007Off Market
Nearby schools
GreatSchools rating
- 9/10Chehalem Elementary SchoolGrades: PK-5Distance: 0.4 mi
- 3/10Mountain View Middle SchoolGrades: 6-8Distance: 1.3 mi
- 8/10Mountainside High SchoolGrades: 9-12Distance: 3.6 mi
Schools provided by the listing agent
- Elementary: Chehalem
- Middle: Mountain View
- High: Mountainside
Source: RMLS (OR). This data may not be complete. We recommend contacting the local school district to confirm school assignments for this home.
Get a cash offer in 3 minutes
Find out how much your home could sell for in as little as 3 minutes with a no-obligation cash offer.
Estimated market value
$666,500
Get a cash offer in 3 minutes
Find out how much your home could sell for in as little as 3 minutes with a no-obligation cash offer.
Estimated market value
$666,500
- Oregon
- Washington County
- Beaverton
- 97007
- West Beaverton
- 14825 SW Village Ln
