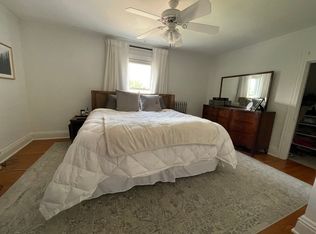
Available for lease at $3,400 per month with a $3,400 security deposit. An additional pet deposit may be required for approved pets, and lease terms are negotiable. The owner is also open to leasing the home fully furnished, with terms to be negotiated. No smoking permitted. Owner prefers a lease term longer than one year.
Applicants must have a minimum credit score of 650 and provide proof of income equal to at least three times the monthly rent.
The home is available for tours; however, the owners currently reside in the property and expect to remain until the beginning of August. Showings are available with at least 48 hours' notice.
This popular Acadia Elite floor plan features an impressive two-story foyer, gleaming hardwood floors, a spacious great room with a custom fireplace, and a private den/study. The beautifully appointed kitchen offers a center island, granite and quartz countertops, tile backsplash, and stainless steel appliances. The luxurious primary suite includes a spa-like en suite bath and oversized walk-in closets. Additional highlights include a functional mudroom with built-in lockers and exceptional quality craftsmanship and finishes throughout.
House for rent
$3,400/moFees may apply
14825 Saddle Horn Dr, Perrysburg, OH 43551
4beds
2,313sqft
Price may not include required fees and charges. Learn more|
Singlefamily
Available now
Air conditioner, central air
In unit laundry
Attached garage parking
Central, forced air, natural gas
What's special
Two-story foyerBeautifully appointed kitchenLuxurious primary suiteGleaming hardwood floorsStainless steel appliancesGranite and quartz countertopsTile backsplash
- 40 days |
- -- |
- -- |
Zillow last checked:
Listing updated:
Travel times

Let’s turn your rent into credit progress
Build credit history with every on-time payment and get credit for the payment you’re already making.
Facts & features
Interior
Bedrooms & bathrooms
- Bedrooms: 4
- Bathrooms: 4
- Full bathrooms: 3
- 1/2 bathrooms: 1
Heating
- Central, Forced Air, Natural Gas
Cooling
- Air Conditioner, Central Air
Appliances
- Included: Dishwasher, Dryer, Garbage Disposal, Gas Range, Microwave Oven, Refrigerator, Washer
- Laundry: In Unit
Features
- Pantry, Pantry, Storage, Storage, Walk-In Closet(s)
- Flooring: Vinyl
- Has fireplace: Yes
Interior area
- Total interior livable area: 2,313 sqft
Video & virtual tour
Property
Parking
- Parking features: Attached, Driveway, Garage, Open
- Has attached garage: Yes
- Has uncovered spaces: Yes
- Details: Contact manager
Features
- Exterior features: Private Yard, Walk-In Closet(s)
Lot
- Features: Private
Details
- Additional structures: Garage(s)
- Parcel number: J37100230001302000
Construction
Type & style
- Home type: SingleFamily
- Property subtype: SingleFamily
Condition
- Year built: 2018
Community & HOA
HOA
- Amenities included: Parking
Location
- Region: Perrysburg
Financial & listing details
- Lease term: 12 Months
Nearby apartments for rent

Price history
| Date | Event | Price |
|---|---|---|
| 8/9/2026 | Price change | $3,400-2.9%$1/sqft |
Source: NORIS #10010351 Report a problem | ||
| 7/10/2026 | Listed for rent | $3,500$2/sqft |
Source: NORIS #10010351 Report a problem | ||
| 8/1/2018 | Sold | $328,806+5.1%$142/sqft |
Source: NORIS #6021259 Report a problem | ||
| 3/20/2018 | Pending sale | $312,900$135/sqft |
Source: Howard Hanna #6021259 Report a problem | ||
| 3/2/2018 | Listed for sale | $312,900$135/sqft |
Source: Howard Hanna #6021259 Report a problem | ||
Neighborhood: 43551
Nearby schools
GreatSchools rating
- 9/10Hull Prairie Intermediate SchoolGrades: 5-6Distance: 0.9 mi
- 9/10Perrysburg Junior High SchoolGrades: 7-8Distance: 4.4 mi
- 9/10Perrysburg High SchoolGrades: 9-12Distance: 1.5 mi