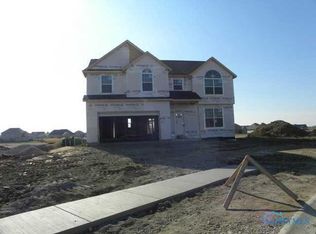
WILL WORK WITH BUYERS AGENT. Gorgeous open floor plan featuring hardwood floors with 9ft ceilings and many custom touches including shiplap in flex room and sliding barn doors. Gas fireplace, beautiful windows and sliding door with transom. Custom built lockers in mudroom. Great room open to kitchen with premium soft close cabinetry (painted w/ glaze), large pantry, and large granite peninsula, custom tile backsplash, and stainless-steel appliances. Large upstairs master suite with tray ceiling, ensuite bath with custom tile shower and large walk in closet. Three additional bedrooms and laundry on the second floor. Finished basement with office, ½ bath, wet bar and ample storage room. Fenced in yard complete with irrigation. Located in sought after Saddlebrook neighborhood subdivision w/ community park!
This property is off market, which means it's not currently listed for sale or rent on Zillow. This may be different from what's available on other websites or public sources.