Skip main navigation
Sold for $775,000
  • $775,000

    14825 W 54th Avenue, Golden, CO 80403

    5beds
    2,802sqft
    Single Family Residence
    Built in 1977
    10,251 Square Feet Lot
    $896,400 Zestimate®
    $277/sqft
    $3,979 Estimated rent

    Home value

    $896,400

    $834,000 - $968,000

    $3,979/mo

    Zestimate® history
    Loading
    Loading...

    Owner options

    List your home for rent

    $3,979/mo

    Rent Zestimate®

    Find your next renter with Zillow Rental Manager. Plus, with online applications, you can quickly screen prospective tenants – for free.

    Learn more

    $3,979/mo

    Rent Zestimate®

    Refinance and save

    $4,489/mo

    Est. payment

    Refinancing to a lower rate could help reduce your monthly payments and save thousands over the life of the loan.

    See today's rates

    $4,489/mo

    Est. payment

    Explore your selling options

    Work with a Zillow partner agent

    Leverage their expertise and Zillow's premium Showcase listings to get your home seen by more buyers.

    Get started

    List with your own agent

    Get your home in front of millions of buyers by listing it on Zillow.

    Learn how to do it

    Sell it yourself

    Take full control of how buyers see your home on Zillow by listing For Sale by Owner (FSBO).

    List your home

    What's special

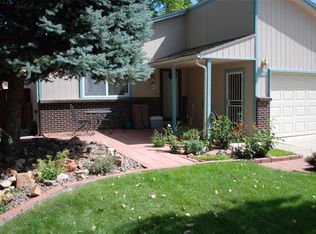
    This is a golden opportunity in the heart of Fairmont! This inviting 2800 square foot two level home has 5 bedrooms and 3 baths. Other features include an updated kitchen and a cheerful living room with vaulted ceiling, skylights and fireplace. The dining area is spacious and bright with hardwood floors. The large downstairs family room with its fireplace offers a comforting space for an entertainment center. This well-maintained home features a freshly painted exterior, double pane windows, front and back sprinkler system, and solar panels to help reduce energy bills - and they are owned! Beyond the interior, the property sits on a generous 1/4 acre lot enveloped by mature trees, creating a serene atmosphere and ample privacy. There is also a wonderful redwood deck with hot tub - perfect for relaxing and enjoying Colorado's beauty! The 2-car garage offers sheltered parking, a 240 volt outlet, work bench, and storage options. A large under-house storage area plus an outdoor shed provide additional space for tools or hobbies. Located in a highly sought-after area, this home not only promises a peaceful retreat but grants easy access to local amenities, the mountains, and excellent schools. Fairmont Park and Van Bibber Park are both close by. All of this and no HOA! Whether you're drawn to the peaceful ambiance, the practical upgrades, or the unbeatable location, schedule a showing today and see firsthand why this Fairmont gem is the perfect place to call home.

    Zillow last checked:

    Listing updated:

    Listed by:

    Michael Skelton 303-202-2210 michaels@realestatedenver.com,

    Legacy 100 Real Estate Partners LLC

    Bought with:

    Kate Dean, 100089518

    Milehimodern

    Source: REcolorado as distributed by MLS GRID,MLS#: 1900217MLS Logo

    Facts & features

    Interior

    Bedrooms & bathrooms
    • Bedrooms: 5
    • Bathrooms: 3
    • Full bathrooms: 1
    • 3/4 bathrooms: 2
    Primary bedroom
    • Description: Primary Bathroom
    • Level: Upper
    • Area: 130 Square Feet
    • Dimensions: 10 x 13
    Bedroom
    • Level: Upper
    • Area: 88 Square Feet
    • Dimensions: 8 x 11
    Bedroom
    • Level: Upper
    • Area: 110 Square Feet
    • Dimensions: 10 x 11
    Bedroom
    • Level: Lower
    • Area: 154 Square Feet
    • Dimensions: 11 x 14
    Bedroom
    • Level: Lower
    • Area: 140 Square Feet
    • Dimensions: 10 x 14
    Bathroom
    • Level: Lower
    Bathroom
    • Level: Upper
    Bathroom
    • Level: Upper
    Dining room
    • Description: Sunroom
    • Level: Upper
    • Area: 286 Square Feet
    • Dimensions: 13 x 22
    Family room
    • Description: Fireplace
    • Level: Lower
    • Area: 220 Square Feet
    • Dimensions: 10 x 22
    Kitchen
    • Level: Upper
    • Area: 88 Square Feet
    • Dimensions: 11 x 8
    Living room
    • Description: Skylights, Vaulted Ceiling, Fireplace
    • Level: Upper
    • Area: 360 Square Feet
    • Dimensions: 15 x 24
    Heating
    • Active Solar, Forced Air
    Cooling
    • Evaporative Cooling
    Appliances
    • Included: Dishwasher, Dryer, Microwave, Oven, Range, Refrigerator, Washer
    Features
    • Radon Mitigation System
    • Flooring: Carpet, Wood
    • Windows: Double Pane Windows
    • Has basement: No
    • Number of fireplaces: 2
    • Fireplace features: Family Room, Living Room
    Interior area
    • Total structure area: 2,802
    • Total interior livable area: 2,802 sqft
    • Finished area above ground: 2,802

    Property

    Parking
    • Total spaces: 2
    • Parking features: Concrete
    • Attached garage spaces: 2
    Features
    • Patio & porch: Deck
    • Exterior features: Lighting, Private Yard
    • Has spa: Yes
    • Spa features: Spa/Hot Tub, Heated
    Lot
    • Size: 10,251 Square Feet
    • Features: Landscaped, Many Trees, Sprinklers In Front, Sprinklers In Rear
    Details
    • Parcel number: 083315
    • Zoning: R-1A
    • Special conditions: Standard

    Construction

    Type & style
    • Home type: SingleFamily
    • Architectural style: Contemporary
    • Property subtype: Single Family Residence
    Materials
    • Frame
    • Roof: Composition
    Condition
    • Year built: 1977

    Utilities & green energy

    • Electric: 110V, 220 Volts
    • Sewer: Public Sewer
    • Water: Public
    • Utilities for property: Cable Available, Electricity Connected, Internet Access (Wired), Natural Gas Connected

    Community & HOA

    Community
    • Subdivision: Ruff
    HOA
    • Has HOA: No
    Location
    • Region: Golden

    Financial & listing details

    • Price per square foot: $277/sqft
    • Tax assessed value: $664,620
    • Annual tax amount: $3,492
    • Date on market: 7/26/2024
    • Listing terms: Cash,Conventional,FHA,VA Loan
    • Exclusions: None
    • Ownership: Individual
    • Electric utility on property: Yes
    • Road surface type: Paved

    Price history

    DateEventPrice
    9/30/2024Sold$775,000-2.3%$277/sqft
    Source: REcolorado as distributed by MLS GRID #1900217 Report a problem
    8/23/2024Pending sale$793,000$283/sqft
    Source: REcolorado as distributed by MLS GRID #1900217 Report a problem
    7/26/2024Listed for sale$793,000+174.4%$283/sqft
    Source: REcolorado as distributed by MLS GRID #1900217 Report a problem
    1/3/2007Sold$289,000$103/sqft
    Source: Public Record Report a problem

    Public tax history

    YearProperty taxesTax assessment
    2025$3,639 +4.2%$41,539 +10.9%
    2024$3,492 +13.8%$37,465
    2023$3,068 -1.8%$37,465 +15.5%
    2022$3,122 -7.4%$32,446 -2.8%
    2021$3,371 $33,380 -5.3%
    2020$3,371 +3.7%$35,250
    2019$3,251 +21.6%$35,250 +25.5%
    2018$2,673 $28,077
    2017$2,673 -1.5%$28,077 -5.6%
    2016$2,714 +100%$29,744
    2015$1,357 -44.1%$29,744 +16.6%
    2014$2,425 +10.1%$25,512
    2013$2,203 +2%$25,512 +4.5%
    2012$2,161 -3%$24,406
    2011$2,226 +0.1%$24,406 -3.8%
    2010$2,224 -6.6%$25,380
    2009$2,382 +0.2%$25,380 -6.4%
    2008$2,376 +11.2%$27,110
    2007$2,137 +4.8%$27,110 +12.2%
    2006$2,040 -9.6%$24,160 -7.6%
    2005$2,257 +9.6%$26,140
    2004$2,059 -0.9%$26,140
    2003$2,078 +2%$26,140 +0.6%
    2002$2,036 +22.3%$25,980 +37.5%
    2001$1,664 -1.8%$18,890
    2000$1,696 $18,890
    Find assessor info on the county website

    Neighborhood: 80403

    Nearby schools

    GreatSchools rating
    Schools provided by the listing agent
    • Elementary: Fairmount
    • Middle: Drake
    • High: Arvada West
    • District: Jefferson County R-1

    Source: REcolorado as distributed by MLS GRID. This data may not be complete. We recommend contacting the local school district to confirm school assignments for this home.

    Get a cash offer in 3 minutes
    Find out how much your home could sell for in as little as 3 minutes with a no-obligation cash offer.
    Estimated market value
    $896,400
    Get a cash offer in 3 minutes
    Find out how much your home could sell for in as little as 3 minutes with a no-obligation cash offer.
    Estimated market value
    $896,400