Skip main navigation
Closed
  • $584,175

    14826 Artaine Trl, Rosemount, MN 55068

    3beds
    2,563sqft
    Single Family
    Built in 2025
    5,967.72 Square Feet Lot
    $585,400 Zestimate®
    $228/sqft
    $3,157 Estimated rent

    Home value

    $585,400

    $556,000 - $615,000

    $3,157/mo

    Zestimate® history
    Loading
    Loading...

    Owner options

    List your home for rent

    $3,157/mo

    Rent Zestimate®

    Find your next renter with Zillow Rental Manager. Plus, with online applications, you can quickly screen prospective tenants – for free.

    Learn more

    $3,157/mo

    Rent Zestimate®

    Refinance and save

    $3,823/mo

    Est. payment

    Refinancing to a lower rate could help reduce your monthly payments and save thousands over the life of the loan.

    See today's rates

    $3,823/mo

    Est. payment

    Explore your selling options

    Work with a Zillow partner agent

    Leverage their expertise and Zillow's premium Showcase listings to get your home seen by more buyers.

    Get started

    List with your own agent

    Get your home in front of millions of buyers by listing it on Zillow.

    Learn how to do it

    Sell it yourself

    Take full control of how buyers see your home on Zillow by listing For Sale by Owner (FSBO).

    List your home

    What's special

    Open-concept designNew stainless steel appliancesHuge pantryStunning kitchenFully finished walkout basementWalk-in closet
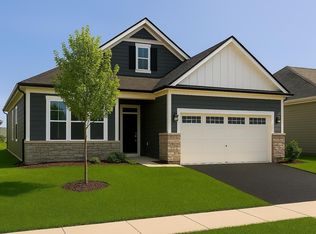
    READY NOW!!! Be in before the holidays! Discover this stunning new construction home at 14930 Artaine Trail in Rosemount, thoughtfully designed with 2,563 square feet. Key features include 3 bedrooms, 3 bathrooms, a den, a sunroom, and a fully finished WALKOUT basement and a deck to enjoy the views! The open-concept design maximizes the home's square footage, creating bright and airy living spaces—perfect for daily life and entertaining. You'll love this stunning kitchen, which includes new stainless steel appliances, an island, and a huge pantry. The family room has an electric fireplace, great for creating ambiance and staying warm on cold Minnesota days. Your main-floor owner's suite features an en-suite bathroom with a dual-sink vanity and a walk-in closet. The conveniently located laundry room, accessible from the 2-car garage, is also located on this floor. The home's strategic location in Rosemount offers excellent proximity to beautiful parks, making it ideal for outdoor enthusiasts and families who enjoy recreational activities. This home represents exceptional value in Rosemount's desirable housing market. The combination of new construction quality, thoughtful design, and prime location creates an outstanding opportunity for homebuyers seeking comfort and convenience.

    Zillow last checked:

    Listing updated:

    Listed by:

    Elizabeth Clapp 651-278-7487,

    M/I Homes

    Bought with:

    Margaret Garvey

    Prandium Group Real Estate

    Source: NorthstarMLS as distributed by MLS GRID,MLS#: 7029643MLS Logo

    Facts & features

    Interior

    Bedrooms & bathrooms
    • Bedrooms: 3
    • Bathrooms: 3
    • Full bathrooms: 1
    • 3/4 bathrooms: 2
    Bedroom
    • Level: Main
    • Area: 180 Square Feet
    • Dimensions: 12 x 15
    Bedroom 2
    • Level: Main
    • Area: 144 Square Feet
    • Dimensions: 12 x 12
    Bedroom 3
    • Level: Lower
    • Area: 180 Square Feet
    • Dimensions: 12 x 15
    Deck
    • Level: Main
    • Area: 132 Square Feet
    • Dimensions: 11 x 12
    Den
    • Level: Main
    • Area: 108 Square Feet
    • Dimensions: 12 x 9
    Dining room
    • Level: Main
    • Area: 108 Square Feet
    • Dimensions: 12 x 9
    Family room
    • Level: Main
    • Area: 195 Square Feet
    • Dimensions: 13 x 15
    Kitchen
    • Level: Main
    • Area: 154 Square Feet
    • Dimensions: 11 x 14
    Laundry
    • Level: Main
    • Area: 72 Square Feet
    • Dimensions: 9 x 8
    Laundry
    • Level: Main
    • Area: 80 Square Feet
    • Dimensions: 10 x 8
    Recreation room
    • Level: Lower
    • Area: 435 Square Feet
    • Dimensions: 29 x 15
    Sun room
    • Level: Main
    • Area: 140 Square Feet
    • Dimensions: 10 x 14
    Walk in closet
    • Level: Lower
    • Area: 60 Square Feet
    • Dimensions: 6 x 10
    Heating
    • Forced Air, Fireplace(s), Humidifier
    Cooling
    • Central Air
    Appliances
    • Included: Air-To-Air Exchanger, Dishwasher, Disposal, Dryer, Exhaust Fan, Humidifier, Gas Water Heater, Microwave, Range, Refrigerator, Stainless Steel Appliance(s), Washer
    • Laundry: Laundry Room, Main Level
    Features
    • Basement: Drainage System,Finished,Concrete,Storage Space,Sump Pump,Walk-Out Access
    • Number of fireplaces: 1
    • Fireplace features: Electric, Family Room
    Interior area
    • Total structure area: 2,563
    • Total interior livable area: 2,563 sqft
    • Finished area above ground: 1,668
    • Finished area below ground: 895

    Property

    Parking
    • Total spaces: 2
    • Parking features: Attached, Asphalt
    • Attached garage spaces: 2
    Accessibility
    • Accessibility features: None
    Features
    • Levels: One
    • Stories: 1
    • Patio & porch: Deck
    Lot
    • Size: 5,967 sqft
    • Dimensions: 50 x 120
    • Features: Sod Included in Price
    Details
    • Foundation area: 1668
    • Parcel number: 341125801060
    • Zoning description: Residential-Single Family

    Construction

    Type & style
    • Home type: SingleFamily
    • Property subtype: Single Family
    Materials
    • Roof: Age 8 Years or Less,Architectural Shingle
    Condition
    • New construction: Yes
    • Year built: 2025
    Details
    • Builder name: HANS HAGEN HOMES AND M/I HOMES

    Utilities & green energy

    • Gas: Natural Gas
    • Sewer: City Sewer/Connected
    • Water: City Water/Connected

    Community & neighborhood

    Location
    • Region: Rosemount
    • Subdivision: Amber Fields Ninth Add

    HOA & financial

    HOA
    • Has HOA: Yes
    • HOA fee: $177 monthly
    • Services included: Lawn Care, Other, Professional Mgmt, Sanitation, Snow Removal
    • Association name: Associa
    • Association phone: 763-225-6400

    Other

    Other facts
    • Available date: 11/04/2025

    Price history

    DateEventPrice
    6/9/2026Sold$584,175$228/sqft
    Source: NorthstarMLS as distributed by MLS GRID #7029643 Report a problem
    3/3/2026Pending sale$584,175$228/sqft
    Source: NorthstarMLS as distributed by MLS GRID #7029643 Report a problem
    3/3/2026Listed for sale$584,175+6.2%$228/sqft
    Source: NorthstarMLS as distributed by MLS GRID #7029643 Report a problem
    7/21/2025Listing removed$549,990$215/sqft
    Source: NorthstarMLS as distributed by MLS GRID #6752290 Report a problem
    7/10/2025Listed for sale$549,990$215/sqft
    Source: NorthstarMLS as distributed by MLS GRID #6752290 Report a problem

    Public tax history

    YearProperty taxesTax assessment
    2024$446 +1615.4%$103,900 +4847.6%
    2023$26 $2,100

    Find assessor info on the county website

    Neighborhood: 55068

    Nearby schools

    GreatSchools rating
    Get a cash offer in 3 minutes
    Find out how much your home could sell for in as little as 3 minutes with a no-obligation cash offer.
    Estimated market value
    $585,400
    Get a cash offer in 3 minutes
    Find out how much your home could sell for in as little as 3 minutes with a no-obligation cash offer.
    Estimated market value
    $585,400