Experience the perfect blend of rustic charm, privacy, and outdoor adventure with this beautiful log cabin nestled on 6.01 acres! Offering 5 bedrooms, 3.5 bathrooms, and a 2-car garage, this unique property provides plenty of space to relax, entertain, and enjoy country living. Step inside and appreciate the warmth and character of log cabin living, highlighted by a cozy wood burning fireplace. The walk-out basement offers additional living space and features a safe room/armory for added security and storage. Numerous recent improvements include a new roof, sealed chimney, updated basement bathroom, new flooring, refinished exterior logs, and an updated mudroom. Outside, the property truly shines with a beautiful wooded setting, trails winding throughout the acreage that are perfect for ATV's and outdoor recreation, and an outbuilding offering additional storage or workspace. Whether you're enjoying the peaceful surroundings, exploring the trails, or gathering around the fireplace, this one of a kind property offers a lifestyle that's hard to find. Don't miss your opportunity to own your own private retreat just outside Wapakoneta!
For sale
$515,500
14826 Boundary Rd, Wapakoneta, OH 45895
5beds
2,555sqft
Single Family Residence
Built in 1998
6.01 Acres Lot
$494,200 Zestimate®
$202/sqft
$-- HOA
What's special
Log cabinBeautiful wooded settingUpdated basement bathroomUpdated mudroomRefinished exterior logsCozy wood burning fireplaceNew flooring
- 9 days
- 1,245
- 96
Likely to sell faster than
Zillow last checked:
Listing updated:
Listed by:
Jeremy Huebner 567-204-5590,
Binkley Real Estate- Wapakoneta
Source: WCAR OH,MLS#: 312043
Facts & features
Interior
Bedrooms & bathrooms
- Bedrooms: 5
- Bathrooms: 4
- Full bathrooms: 3
- 1/2 bathrooms: 1
Bedroom 1
- Level: First
- Area: 240 Square Feet
- Dimensions: 16 x 15
Bedroom 2
- Level: Second
- Area: 276 Square Feet
- Dimensions: 12 x 23
Bedroom 3
- Level: Second
- Area: 150 Square Feet
- Dimensions: 15 x 10
Bedroom 4
- Level: Second
- Area: 210 Square Feet
- Dimensions: 15 x 14
Bonus room
- Level: Basement
- Area: 132 Square Feet
- Dimensions: 11 x 12
Great room
- Level: Basement
- Area: 1176 Square Feet
- Dimensions: 49 x 24
Kitchen
- Level: First
- Area: 238 Square Feet
- Dimensions: 17 x 14
Living room
- Level: First
- Area: 216 Square Feet
- Dimensions: 18 x 12
Other
- Description: Currently an Armory
- Level: Basement
- Area: 210 Square Feet
- Dimensions: 15 x 14
Heating
- Forced Air, Propane
Cooling
- Central Air
Appliances
- Included: Dryer, Range, Refrigerator, Washer, Water Softener Owned
Features
- Flooring: Carpet, Vinyl
- Basement: Partially Finished,Walk-Out Access
- Has fireplace: Yes
- Fireplace features: Wood Burning
Interior area
- Total structure area: 2,555
- Total interior livable area: 2,555 sqft
- Finished area below ground: 1,000
Video & virtual tour
Property
Parking
- Total spaces: 2
- Parking features: Attached
- Attached garage spaces: 2
Features
- Levels: Two
- Patio & porch: Porch
- Exterior features: See Remarks
Lot
- Size: 6.01 Acres
- Dimensions: 6.01 Acres
- Features: Wooded
Details
- Additional structures: Outbuilding
- Parcel number: L3303400202
- Zoning description: Residential
- Special conditions: Fair Market
Construction
Type & style
- Home type: SingleFamily
- Architectural style: See Remarks
- Property subtype: Single Family Residence
Materials
- Log
- Foundation: See Remarks
Condition
- Updated/Remodeled
- Year built: 1998
Utilities & green energy
- Sewer: Septic Tank
- Water: Well
Community & HOA
HOA
- Has HOA: No
Location
- Region: Wapakoneta
Financial & listing details
- Price per square foot: $202/sqft
- Tax assessed value: $323,330
- Annual tax amount: $3,796
- Date on market: 10/27/2026
- Listing terms: Cash,Conventional,FHA,VA Loan
Estimated market value
$494,200
$469,000 - $519,000
$2,508/mo
Price history
| Date | Event | Price |
|---|---|---|
| 10/27/2026 | Listed for sale | $515,500+63.7%$202/sqft |
Source:  WCAR OH #312043 Report a problem | ||
| 10/16/2020 | Sold | $315,000-4.5%$123/sqft |
Source: WCAR OH #200727 Report a problem | ||
| 7/3/2020 | Listing removed | $329,900$129/sqft |
Source: Merritt Real Estate Professionals #1001286 Report a problem | ||
| 6/30/2020 | Price change | $329,900-5.7%$129/sqft |
Source: Merritt Real Estate Professionals #1001286 Report a problem | ||
| 4/4/2020 | Listed for sale | $349,900-6.7%$137/sqft |
Source: Merritt Real Estate Professionals #1001286 Report a problem | ||
| 12/6/2019 | Listing removed | $375,000$147/sqft |
Source: Merritt Real Estate Professionals #427740 Report a problem | ||
| 7/5/2019 | Price change | $375,000-5.1%$147/sqft |
Source: Merritt Real Estate Professionals #427740 Report a problem | ||
| 5/28/2019 | Listed for sale | $395,000$155/sqft |
Source: Merritt Real Estate Professionals #427740 Report a problem | ||
| 12/26/2018 | Listing removed | $395,000$155/sqft |
Source: Merritt Real Estate Professionals #419027 Report a problem | ||
| 7/24/2018 | Price change | $395,000-20.2%$155/sqft |
Source: Merritt Real Estate Professionals #419027 Report a problem | ||
| 6/28/2018 | Listed for sale | $495,000$194/sqft |
Source: Merritt Real Estate Professionals #419027 Report a problem | ||
Public tax history
| Year | Property taxes | Tax assessment |
|---|---|---|
| 2025 | $3,796 -1.3% | $113,170 |
| 2024 | $3,846 -0.8% | $113,170 |
| 2023 | $3,876 -9.7% | $113,170 -2.4% |
| 2022 | $4,291 +0% | $115,950 |
| 2021 | $4,289 +7.9% | $115,950 |
| 2020 | $3,976 +17.6% | $115,950 +19.7% |
| 2019 | $3,380 +4.5% | $96,890 +0% |
| 2018 | $3,235 +0.4% | $96,888 |
| 2017 | $3,221 +13.4% | $96,888 +11.4% |
| 2016 | $2,839 +0.2% | $87,000 |
| 2015 | $2,833 | $87,000 |
| 2014 | $2,833 -3.7% | $87,000 |
| 2013 | $2,942 +2.9% | $87,000 |
| 2012 | $2,859 +0% | $87,000 |
| 2011 | $2,859 -6.2% | $87,000 -5% |
| 2010 | $3,049 -11.6% | $91,574 |
| 2009 | $3,448 +0.6% | $91,574 |
| 2008 | $3,429 +0.4% | $91,574 +2.2% |
| 2007 | $3,416 +8.5% | $89,597 |
| 2006 | $3,148 -0.2% | $89,597 |
| 2005 | $3,154 +9.3% | $89,597 +11.3% |
| 2004 | $2,887 0% | $80,469 +0% |
| 2003 | $2,888 +4.2% | $80,458 0% |
| 2002 | $2,771 +78.9% | $80,469 +84.9% |
| 2001 | $1,549 +0.3% | $43,516 0% |
| 2000 | $1,545 | $43,520 |
Find assessor info on the county website
Monthly payment
Est. payment
Payment breakdown
Explore the cost of this home by adjusting the details. Changes won't be saved.Climate risks
Neighborhood: 45895
Similar homes
- $515,5005 bd4 ba2.5k sqft14826 Boundry Rd, Wapakoneta, OH 45895For Sale
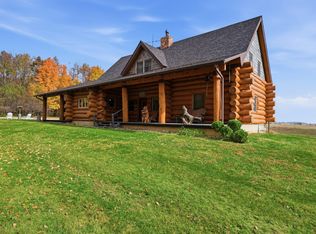
 MLS ID #1049402, Jeremy Huebner, Binkley Real Estate, LLC. WRIST
- $539,9004 bd3 ba3.3k sqft15194 State Route 67, Wapakoneta, OH 45895For Sale

 MLS ID #311557, Kathy Shepherd, Oakridge Realty & Auction Co.. WCAR OH
- $565,0003 bd3 ba1.7k sqft9503 State Route 65, Wapakoneta, OH 45895For Sale
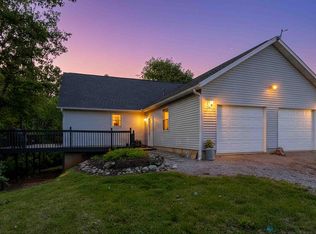 MLS ID #1046394, Kamille Lambert, Howard Hanna Real Estate Services. WRIST
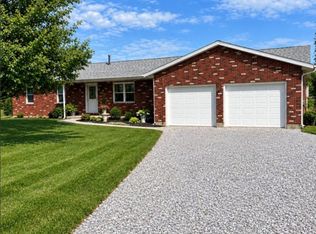
- $375,0004 bd2 ba2k sqft11560 Wapak Freyburg Rd, Wapakoneta, OH 45895For Sale By Owner
- $685,0003 bd5 ba3.2k sqft18230 State Highway 67, Wapakoneta, OH 45895For SaleMLS ID #311659, Jason Liening, Cowan, Realtors. WCAR OH
- $639,9003 bd2 ba2k sqft17143 County Road 25a, Wapakoneta, OH 45895For SaleMLS ID #1046822, Kelly Westgerdes, Lake Shore Realtors. WRIST
- $689,0003 bd3 ba2.3k sqft17172 Pusheta Rd, Wapakoneta, OH 45895For SaleMLS ID #1047987, Angela Barhorst, Emerson Wagner Realty Co., Inc.. WRIST
- $349,5003 bd2 ba1.7k sqft14 Amy Ave, Wapakoneta, OH 45895For SaleMLS ID #312114, Amanda Moening, Binkley Real Estate- Wapakoneta. WCAR OH
- $524,9005 bd4 ba2.9k sqft6711 Sunfish Dr, Huntsville, OH 43324For SaleMLS ID #1049203, Jacqueline D. Shoffner, Property Connect Real Estate Firm. WRIST
- $539,9004 bd3 ba2.6k sqft4095 Spencerville Rd, Lima, OH 45805For SaleMLS ID #310314, Jason Liening, Cowan, Realtors. WCAR OH
- $450,0003 bd2 ba2k sqft15881 Lochard Rd, Anna, OH 45302For SaleMLS ID #1049143, John Barnett, Progress, Realtors. WRIST
- $349,0003 bd3 ba2k sqft6 E Silver St, Wapakoneta, OH 45895For SaleMLS ID #311578, Lisa Cummins, LPT Realty. WCAR OH
- $398,0003 bd2 ba1.3k sqft12870 Ailes Rd, Anna, OH 45302For Sale
 MLS ID #972024, Gay Smith, Gay Smith/Associates. DABR MLS
- $499,9004 bd4 ba3.2k sqft1421 Shawnee Rd, Lima, OH 45805For SaleMLS ID #310228, Brooke Hanneman, Vision Point Realty LLC. WCAR OH
- $585,0003 bd2 ba2.2k sqft9790 Buckeye Dr, Huntsville, OH 43324For SaleMLS ID #1049532, Kelli McKinney, Choice Properties Real Estate. WRIST
- $329,9004 bd2 ba1.9k sqft15118 Waynesfield Rd, Waynesfield, OH 45896For SaleMLS ID #1046612, Melissa Brunswick, Emerson Wagner Realty Co., Inc.. WRIST
- $340,0003 bd2 ba1.9k sqft908 W Auglaize St, Wapakoneta, OH 45895For SaleMLS ID #312030, Austin Scott, Austin Scott Realty. WCAR OH
