Skip main navigation
Closed
  • Price Unknown

    14826 County Road 509, Ava, MO 65608

    5beds
    3,824sqft
    Single Family Residence
    Built in 1987
    8.6 Acres Lot
    $397,000 Zestimate®
    $--/sqft
    $2,634 Estimated rent

    Home value

    $397,000

    Estimated sales range

    Not available

    $2,634/mo

    Zestimate® history
    Loading
    Loading...

    Owner options

    List your home for rent

    $2,634/mo

    Rent Zestimate®

    Find your next renter with Zillow Rental Manager. Plus, with online applications, you can quickly screen prospective tenants – for free.

    Learn more

    $2,634/mo

    Rent Zestimate®

    Refinance and save

    Refinancing to a lower rate could help reduce your monthly payments and save thousands over the life of the loan.

    See today's rates

    Explore your selling options

    Work with a Zillow partner agent

    Leverage their expertise and Zillow's premium Showcase listings to get your home seen by more buyers.

    Get started

    List with your own agent

    Get your home in front of millions of buyers by listing it on Zillow.

    Learn how to do it

    Sell it yourself

    Take full control of how buyers see your home on Zillow by listing For Sale by Owner (FSBO).

    List your home

    What's special

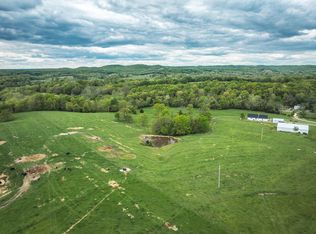
    Welcome to this charming 5-bedroom, 3-bathroom 3,824 sqft farm-style home nestled on 8.6 acres of picturesque land in Ava, Missouri. Perfect for hobby farm enthusiasts, this property offers the ideal setting for a peaceful, rural lifestyle. Enjoy breathtaking views from both the front and brand new back porch, where you can unwind and take in the beauty of nature surrounding you.Inside, the spacious living room features a cozy brick fireplace, creating the perfect spot to relax on cooler evenings. One of the five bedrooms being non-conforming. The finished basement provides extra living space, perfect for a home office, playroom, or additional storage.Outdoors, you'll find a variety of amenities to enhance your farm life, including a barn for tools and equipment, a well-maintained chicken coop, and raised garden beds ready for your green thumb. Whether you're looking to start a small farm, raise animals, or simply enjoy the tranquility of the countryside, this home offers it all.

    Zillow last checked:

    Listing updated:

    Listed by:

    Storm Price 417-655-2933,

    Murney Associates - Primrose

    Bought with:

    Storm Price, 2021008983

    Murney Associates - Primrose

    Source: SOMOMLS as distributed by MLS GRID,MLS#: 60288722MLS Logo

    Facts & features

    Interior

    Bedrooms & bathrooms
    • Bedrooms: 5
    • Bathrooms: 3
    • Full bathrooms: 3
    Heating
    • Central, Fireplace(s), Propane, Wood
    Cooling
    • Central Air, Ceiling Fan(s)
    Appliances
    • Included: Dishwasher, Drinking Water Dispenser, Propane Water Heater, Convection Oven, Free-Standing Electric Oven, Microwave, Water Softener Owned, Refrigerator
    • Laundry: Main Level, W/D Hookup
    Features
    • Quartz Counters, Walk-In Closet(s), Walk-in Shower
    • Flooring: Carpet, Laminate
    • Windows: Blinds
    • Basement: Concrete,Exterior Entry,Storage Space,Walk-Up Access,Partially Finished,Walk-Out Access,Full
    • Attic: Access Only:No Stairs
    • Has fireplace: Yes
    • Fireplace features: Living Room, Brick
    Interior area
    • Total structure area: 3,824
    • Total interior livable area: 3,824 sqft
    • Finished area above ground: 1,928
    • Finished area below ground: 1,896

    Property

    Parking
    • Total spaces: 2
    • Parking features: Parking Pad, Driveway, Gravel, Garage Faces Front
    • Attached garage spaces: 2
    • Has uncovered spaces: Yes
    Features
    • Levels: One
    • Stories: 1
    • Patio & porch: Covered, Front Porch, Deck
    • Fencing: Barbed Wire
    • Has view: Yes
    • View description: Panoramic
    Lot
    • Size: 8.60 Acres
    • Features: Acreage, Rolling Slope, Pasture, Hilly
    Details
    • Additional structures: Outbuilding, Other
    • Parcel number: 060.522000000008.002

    Construction

    Type & style
    • Home type: SingleFamily
    • Property subtype: Single Family Residence
    Materials
    • Brick, Vinyl Siding, Concrete
    • Foundation: Poured Concrete
    • Roof: Composition
    Condition
    • Year built: 1987

    Utilities & green energy

    • Sewer: Septic Tank
    • Water: Private

    Community & neighborhood

    Security
    • Security features: Carbon Monoxide Detector(s), Smoke Detector(s)
    Location
    • Region: Ava
    • Subdivision: N/A

    Other

    Other facts
    • Listing terms: Cash,VA Loan,USDA/RD,FHA,Conventional
    • Road surface type: Other

    Price history

    DateEventPrice
    4/4/2025Sold--
    Source: SOMOMLS as distributed by MLS GRID #60288722 Report a problem
    3/10/2025Pending sale$389,777$102/sqft
    Source: SOMOMLS as distributed by MLS GRID #60288722 Report a problem
    3/8/2025Price change$389,777+2.8%$102/sqft
    Source: SOMOMLS as distributed by MLS GRID #60288722 Report a problem
    11/8/2021Pending sale$379,000$99/sqft
    Source: SOMOMLS as distributed by MLS GRID #60193001 Report a problem
    8/5/2021Listed for sale$379,000$99/sqft
    Source: SOMOMLS as distributed by MLS GRID #60193001 Report a problem

    Public tax history

    Tax history is unavailable.

    Neighborhood: 65608

    Nearby schools

    GreatSchools rating
    Schools provided by the listing agent
    • Elementary: Ava
    • Middle: Ava
    • High: Ava

    Source: SOMOMLS as distributed by MLS GRID. This data may not be complete. We recommend contacting the local school district to confirm school assignments for this home.