Skip main navigation
Sold for $235,000
  • $235,000

    14826 Dasher Ave, Allen Park, MI 48101

    3beds
    1,888sqft
    Single Family Residence
    Built in 1946
    4,791 Square Feet Lot
    $240,000 Zestimate®
    $124/sqft
    $2,423 Estimated rent

    Home value

    $240,000

    $218,000 - $262,000

    $2,423/mo

    Zestimate® history
    Loading
    Loading...

    Owner options

    List your home for rent

    $2,423/mo

    Rent Zestimate®

    Find your next renter with Zillow Rental Manager. Plus, with online applications, you can quickly screen prospective tenants – for free.

    Learn more

    $2,423/mo

    Rent Zestimate®

    Refinance and save

    $1,725/mo

    Est. payment

    Refinancing to a lower rate could help reduce your monthly payments and save thousands over the life of the loan.

    See today's rates

    $1,725/mo

    Est. payment

    Explore your selling options

    Work with a Zillow partner agent

    Leverage their expertise and Zillow's premium Showcase listings to get your home seen by more buyers.

    Get started

    List with your own agent

    Get your home in front of millions of buyers by listing it on Zillow.

    Learn how to do it

    Sell it yourself

    Take full control of how buyers see your home on Zillow by listing For Sale by Owner (FSBO).

    List your home

    What's special

    Partially finished basementAbundant natural lightCozy bar areaCompletely remodeled kitchenFilled with natural lightRefinished solid hardwood floors
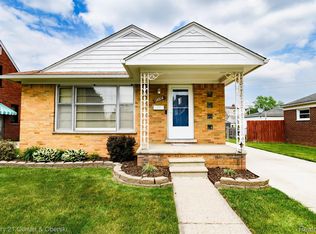
    The buyer walked away just a few days before the closing with no fault of the home. Built-in equity, appraised for more than the list price. Prepare to fall in love the moment you step inside this beautifully maintained and truly charming bungalow. Lovingly cared for and thoughtfully updated, this home blends timeless character with modern comfort in all the right ways. The inviting living room is a true conversation starter, featuring an eye-catching Acoustic Slat wood accent wall, abundant natural light, and refinished solid hardwood floors that flow seamlessly through the hallway and two main-floor bedrooms. The completely remodeled kitchen opens gracefully into the dining are perfect for everyday meals or gathering with family and friends. All three bedrooms are generously sized and filled with natural light. The upstairs bedroom, fully carpeted for warmth and comfort, is currently used as an office—an ideal space for remote work, creativity, or a quiet retreat. The freshly painted full bath showcases original tile and a classic sink, offering a delightful vintage aesthetic paired with a clean, modern feel. The partially finished basement expands your living space with a cozy bar area, providing the perfect setting for game nights, entertaining, or relaxing at the end of the day. Ample closets and storage throughout the home add to its everyday practicality. Enjoy peace of mind with major updates, including a new furnace and AC (2018), a new roof (2022), and all-new Majic windows installed in 2023 with a 50-year transferable warranty. Conveniently located near shopping, expressways, and downtown Allen Park, this home also resides within the desirable Allen Park School District. Seller will provide the Certificate of Occupancy at closing. Occupancy is negotiable. Square footage is believed to be accurate but not guaranteed. Buyer’s agent to verify all information. Please note the shed, back door keypad, and cameras are excluded from the sale of the home.

    Zillow last checked:

    Listing updated:

    Listed by:

    Lakshmi Subbiah 734-341-7320,

    Real Estate One-Southgate,

    Tracey Pearce 734-818-6971,

    Real Estate One-Southgate

    Bought with:

    Traci Mills, 6501434563

    Real Broker LLC

    Source: Realcomp II,MLS#: 20261002068MLS Logo

    Facts & features

    Interior

    Bedrooms & bathrooms
    • Bedrooms: 3
    • Bathrooms: 2
    • Full bathrooms: 1
    • 1/2 bathrooms: 1
    Primary bedroom
    • Level: Entry
    • Area: 132
    • Dimensions: 11 X 12
    Bedroom
    • Level: Second
    • Area: 132
    • Dimensions: 11 X 12
    Bedroom
    • Level: Entry
    • Area: 100
    • Dimensions: 10 X 10
    Primary bathroom
    • Level: Entry
    • Area: 35
    • Dimensions: 7 X 5
    Other
    • Level: Basement
    • Area: 20
    • Dimensions: 4 X 5
    Dining room
    • Level: Entry
    • Area: 72
    • Dimensions: 8 X 9
    Kitchen
    • Level: Entry
    • Area: 99
    • Dimensions: 9 X 11
    Living room
    • Level: Entry
    • Area: 156
    • Dimensions: 12 X 13
    Heating
    • Forced Air, Natural Gas
    Cooling
    • Central Air
    Appliances
    • Included: Dishwasher, Disposal, Dryer, Free Standing Gas Oven, Free Standing Gas Range, Free Standing Refrigerator, Microwave, Self Cleaning Oven, Washer
    Features
    • Basement: Full,Partially Finished
    • Has fireplace: No
    Interior area
    • Total interior livable area: 1,888 sqft
    • Finished area above ground: 1,041
    • Finished area below ground: 847

    Property

    Parking
    • Total spaces: 1
    • Parking features: One Car Garage, Detached, Driveway, Electricityin Garage, Garage Faces Front, Garage Door Opener
    • Garage spaces: 1
    Features
    • Levels: One And One Half
    • Stories: 1.5
    • Entry location: GroundLevelwSteps
    • Exterior features: Awnings, Chimney Caps
    • Pool features: None
    Lot
    • Size: 4,791 Square Feet
    • Dimensions: 44 x 113
    Details
    • Parcel number: 30010010452000
    • Special conditions: Short Sale No,Standard

    Construction

    Type & style
    • Home type: SingleFamily
    • Architectural style: Bungalow
    • Property subtype: Single Family Residence
    Materials
    • Aluminum Siding, Brick, Other, Vinyl Siding
    • Foundation: Basement, Block, Poured
    • Roof: Asphalt
    Condition
    • New construction: No
    • Year built: 1946

    Utilities & green energy

    • Electric: Circuit Breakers
    • Sewer: Public Sewer
    • Water: Public
    • Utilities for property: Above Ground Utilities, Cable Available

    Community & HOA

    Community
    • Subdivision: B A HORGER RE-SUB
    HOA
    • Has HOA: No
    Location
    • Region: Allen Park

    Financial & listing details

    • Price per square foot: $124/sqft
    • Tax assessed value: $76,752
    • Annual tax amount: $4,628
    • Date on market: 1/12/2026
    • Cumulative days on market: 2 days
    • Listing agreement: Exclusive Right To Sell
    • Listing terms: Cash,Conventional,FHA,Warranty Deed

    Price history

    DateEventPrice
    3/6/2026Sold$235,000+2.2%$124/sqft
    Source: Realcomp II #20261002068 Report a problem
    1/14/2026Pending sale$229,999$122/sqft
    Source: Realcomp II #20261002068 Report a problem
    1/12/2026Listed for sale$229,999+4.5%$122/sqft
    Source: Realcomp II #20261002068 Report a problem
    1/12/2026Listing removed$219,999$117/sqft
    Source: Realcomp II #20251056577 Report a problem
    12/2/2025Pending sale$219,999$117/sqft
    Source: Realcomp II #20251056577 Report a problem
    11/28/2025Listed for sale$219,999+62.4%$117/sqft
    Source: Realcomp II #20251056577 Report a problem
    5/23/2022Sold$135,500-6.5%$72/sqft
    Source: Realcomp II #2220017887 Report a problem
    4/14/2022Pending sale$144,900$77/sqft
    Source: Realcomp II #2220017887 Report a problem
    3/23/2022Price change$144,900-8.2%$77/sqft
    Source: Realcomp II #2220017887 Report a problem
    3/17/2022Listed for sale$157,900$84/sqft
    Source: Realcomp II #2220017887 Report a problem

    Public tax history

    YearProperty taxesTax assessment
    2025-- $78,600 +10.9%
    2024-- $70,900 +11.5%
    2023-- $63,600 +7.6%
    2022-- $59,100 +7.7%
    2021-- $54,900
    2020$1,998 +3.3%$54,900 +15.3%
    2019$1,933 $47,600 +18.1%
    2018$1,933 $40,300 +1.3%
    2017-- $39,800 +2.1%
    2016$1,971 $39,000 +9.6%
    2015$1,971 -33.4%$35,600 +4.1%
    2013$2,960 +50.2%$34,200 +4%
    2012$1,971 $32,900 -19.4%
    2010-- $40,800 -19.7%
    2009-- $50,800 -11.3%
    2008-- $57,300 -10%
    2007-- $63,700
    2005-- $63,700 +5.3%
    2003-- $60,500 +62.6%
    2001-- $37,210 +5.2%
    1999$1,322 $35,385
    Find assessor info on the county website

    Neighborhood: 48101

    Nearby schools

    GreatSchools rating
    Get a cash offer in 3 minutes
    Find out how much your home could sell for in as little as 3 minutes with a no-obligation cash offer.
    Estimated market value
    $240,000
    Get a cash offer in 3 minutes
    Find out how much your home could sell for in as little as 3 minutes with a no-obligation cash offer.
    Estimated market value
    $240,000